Save
Ask
Tour
Hide
Share
$499,000
85 Days On Site

2024 LARKSPUR COURT
TRINITY, FL 34655

For Sale|Single Family Residence|Active
4
Beds
2
Total Baths
2
Full Baths
2,287
SqFt
$218
/SqFt
2004
Built
Subdivision:
FOX WOOD PH 03
County:
Pasco
Call Now: (727) 992-8000
Is this the listing for you? We can help make it yours.
(727) 992-8000
Upcoming Open Houses
Sun, Sep 13, 11:00 AM - 12:30 PM
2024 LARKSPUR COURT2024 LARKSPUR COURT2024 LARKSPUR COURT2024 LARKSPUR COURT
Save
Ask
Tour
Hide
Share

Mortgage Calculator

Monthly Payment (Est.)

$2,277
Calculator powered by Showcase IDX, a Constellation1 Company. Copyright ©2026 Information is deemed reliable but not guaranteed.

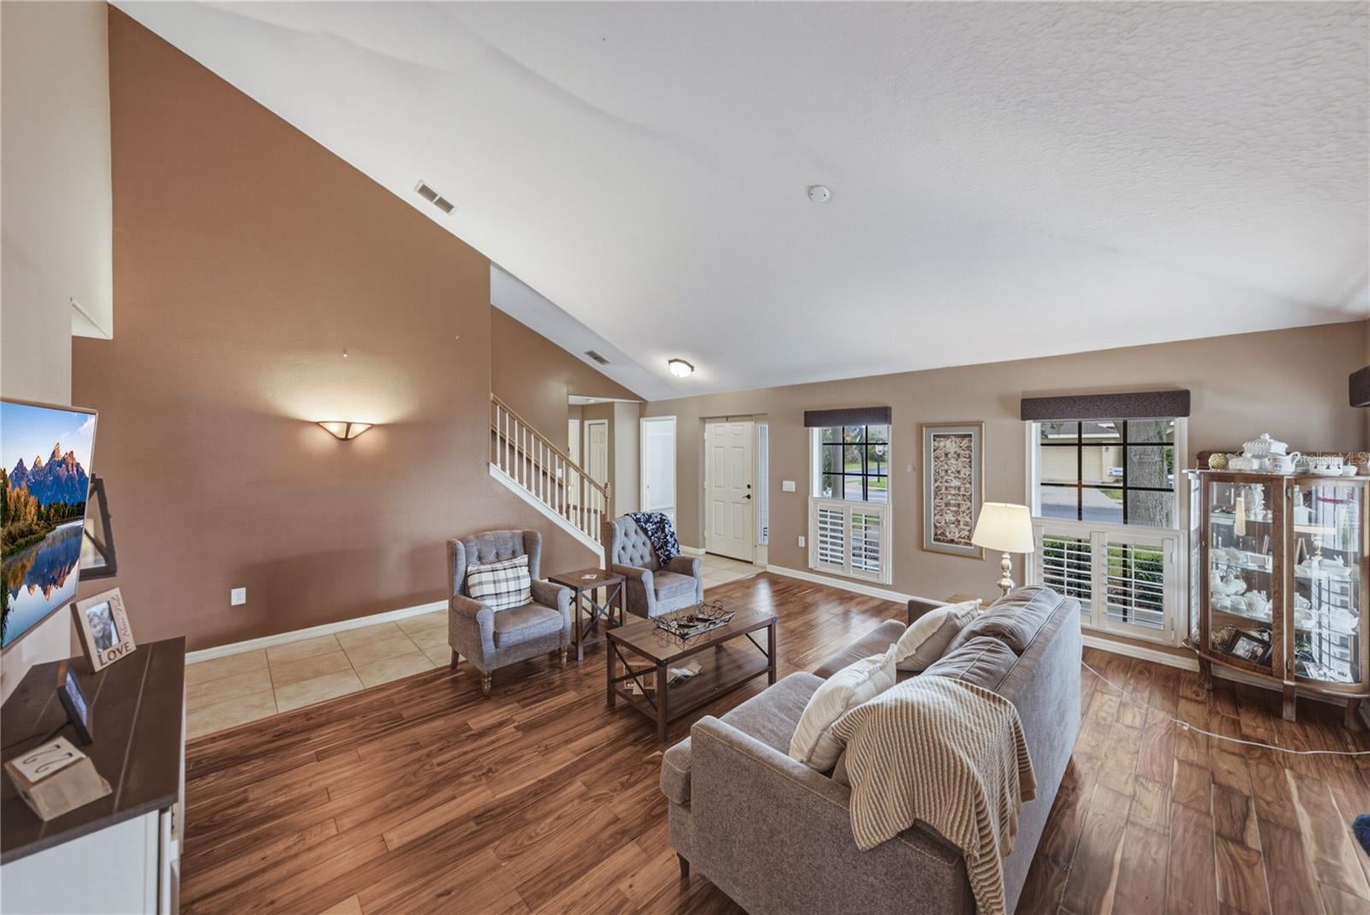
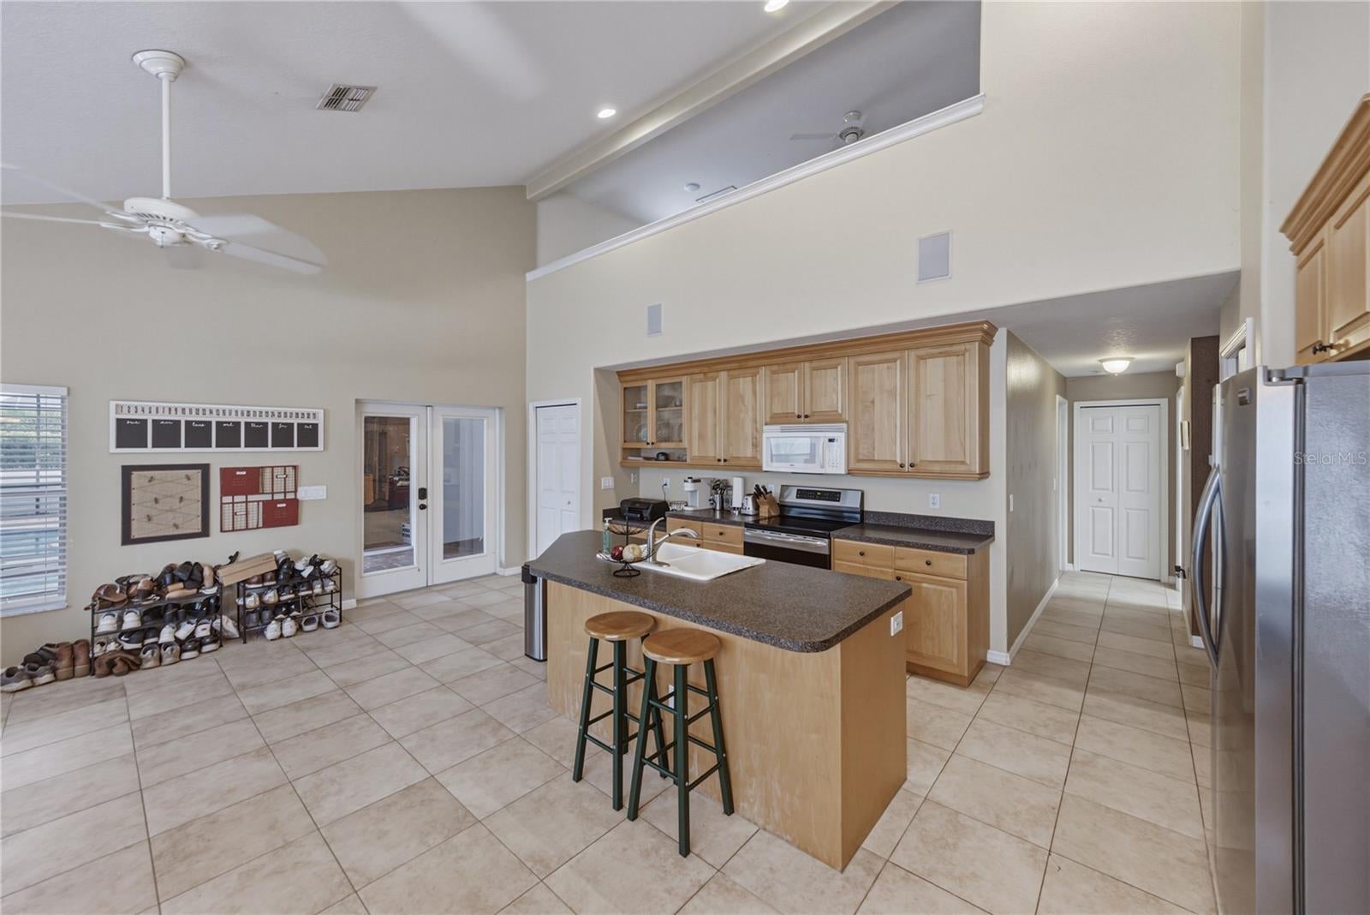
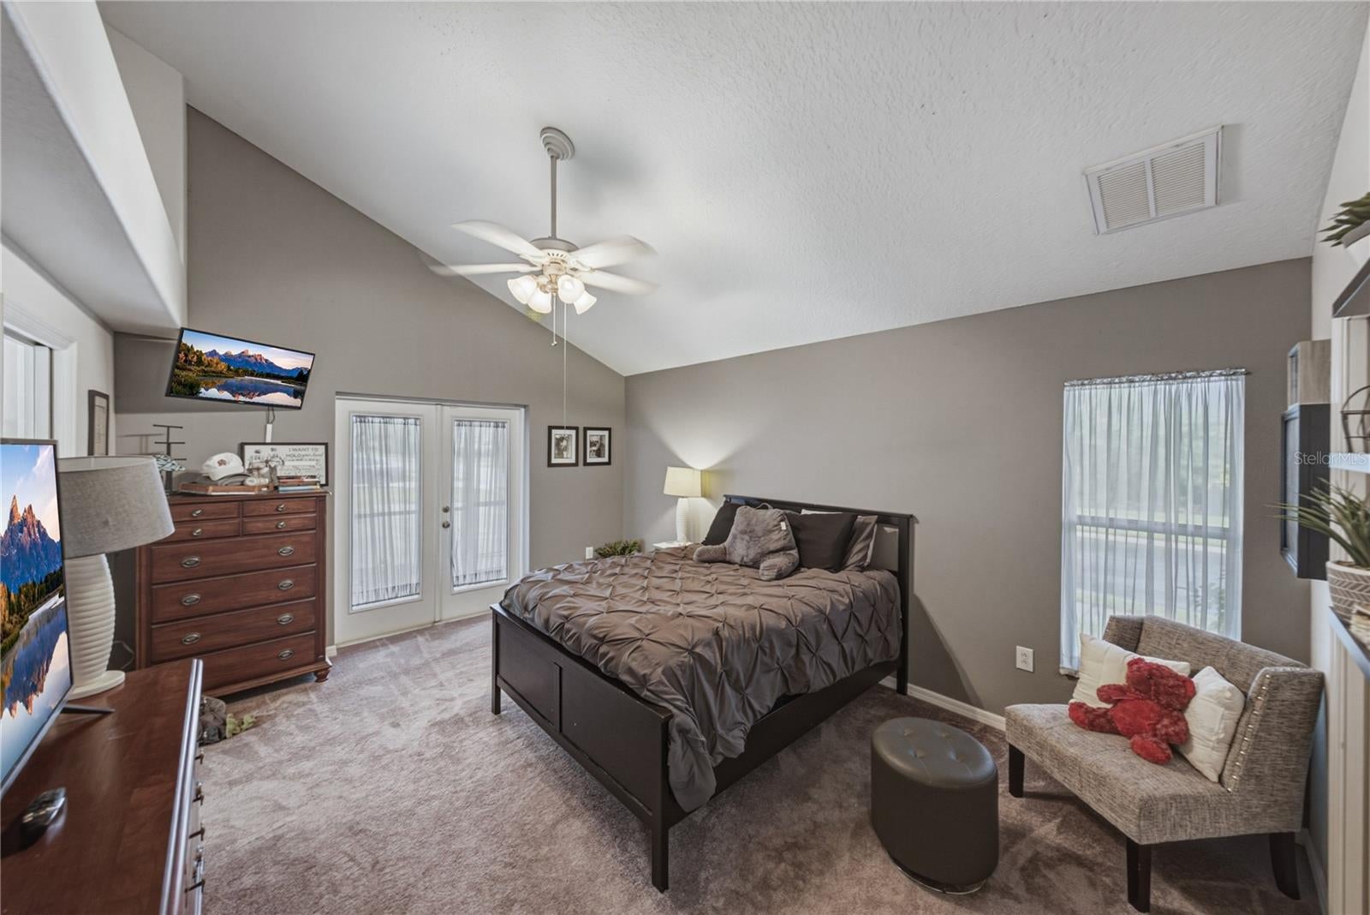
Virtually Staged. Welcome to 2024 Larkspur Court in the highly desirable Fox Wood community of Trinity! This custom built, 4 bedroom, 2 bath POOL home offers approximately 2,287 square feet of living space, offers an exceptional floor plan and dramatic high ceilings. As you enter, you'll immediately notice the spacious formal living room, architectural high ceiling, abundance of natural light, and open layout. As you enter the great room, you immediately notice the very tall ceilings, fireplace and kitchen. The first floor owner's suite provides privacy and convenience, while two additional bedrooms and a full bath are also located downstairs. Upstairs, you'll find a versatile loft, desiged as the fourth bedroom that can serve as a home office, home theater, home schooling area, playroom, or guest retreat. Step outside and discover your own private Florida oasis featuring a screened in sparkling freeform pool, an inground spa, and expansive covered and pavered lanai, perfect for year round outdoor entertaining. The detached two-car garage, mature landscaping, irrigation system, and covered front porch add both charm. Off the covered porch and screened lanai is a Putt-putt artificial turf area perfect for practice or a dog run. HVAC and Water heaters are 2021. Your new home is NOT IN A FLOOD ZONE and located in the Fox Wood community, in the heart of Trinity. Residents seek this community because of it's gated security, top-rated schools, shopping, restaurants, medical facilities, Trinity Hospital, golf courses, and the Suncoast Parkway for an easy commute to Tampa International Airport and the Gulf beaches. If you've been searching for a home that combines space, flexibility, and resort-style outdoor living in one of Trinity's most desirable neighborhoods, 2024 Larkspur Court deserves a place at the top of your list. Schedule your private showing today! All measurements are to the nearest foot and are not guaranteed.

Save
Ask
Tour
Hide
Share
Listing Snapshot
Price 
$499,000
Days On Site 
85 Days
Bedrooms 
4
Inside Area (SqFt) 
2,287 sqft
Total Baths 
2
Full Baths 
2
Partial Baths 
N/A
Lot Size 
0.21 Acres
Year Built 
2004
MLS® Number 
TB8519755
Status 
Active
Property Tax 
$5,111.51
HOA/Condo/Coop Fees 
$138.67 monthly
Sq Ft Source 
Public Records
Friends & Family
Recent Activity
yesterdayListing updated with changes from the MLS®
6 days agoPrice changed to $499,000
3 months agoListing first seen on site
General Features
Acres 
0.21
Direction Faces 
West
Foundation 
Slab
Garage 
Yes
Garage Spaces 
2
Levels 
Two
Number Of Stories 
2
Parking 
Garage Door OpenerGarage Faces Side
Pets 
Breed Restrictions
Property Sub Type 
Single Family Residence
Security 
Smoke Detector(s)
Sewer 
Public Sewer
SqFt Total 
3295
Utilities 
Cable AvailableNatural Gas AvailableCable ConnectedElectricity ConnectedNatural Gas ConnectedSewer ConnectedUnderground UtilitiesWater Connected
Water Source 
Public
Zoning 
MPUD
Interior Features
Appliances 
Convection OvenDishwasherDisposalDryerElectric Water HeaterMicrowaveRangeRefrigeratorWasher
Cooling 
Central Air
Fireplace 
Yes
Fireplace Features 
Gas
Flooring 
CarpetCeramic TileHardwood
Furnished 
Unfurnished
Heating 
CentralElectric
Interior 
High CeilingsOpen FloorplanWalk-In Closet(s)
Laundry Features 
InsideLaundry Room
Spa 
Yes
Window Features 
Aluminum Frames
Bathroom 2 
Dimensions - 9x5Level - First
Bedroom 2 
Dimensions - 11x13Level - First
Bedroom 3 
Dimensions - 10x13Level - FirstFeatures - Ceiling Fan(s)
Bedroom 4 
Dimensions - 23x11Level - SecondFeatures - Ceiling Fan(s)
Family Room 
Dimensions - 13x16Level - FirstFeatures - Ceiling Fan(s)
Kitchen 
Dimensions - 11x18Level - FirstFeatures - Breakfast Bar, Kitchen Island, Pantry
Living Room 
Dimensions - 19x14Level - FirstFeatures - Ceiling Fan(s)
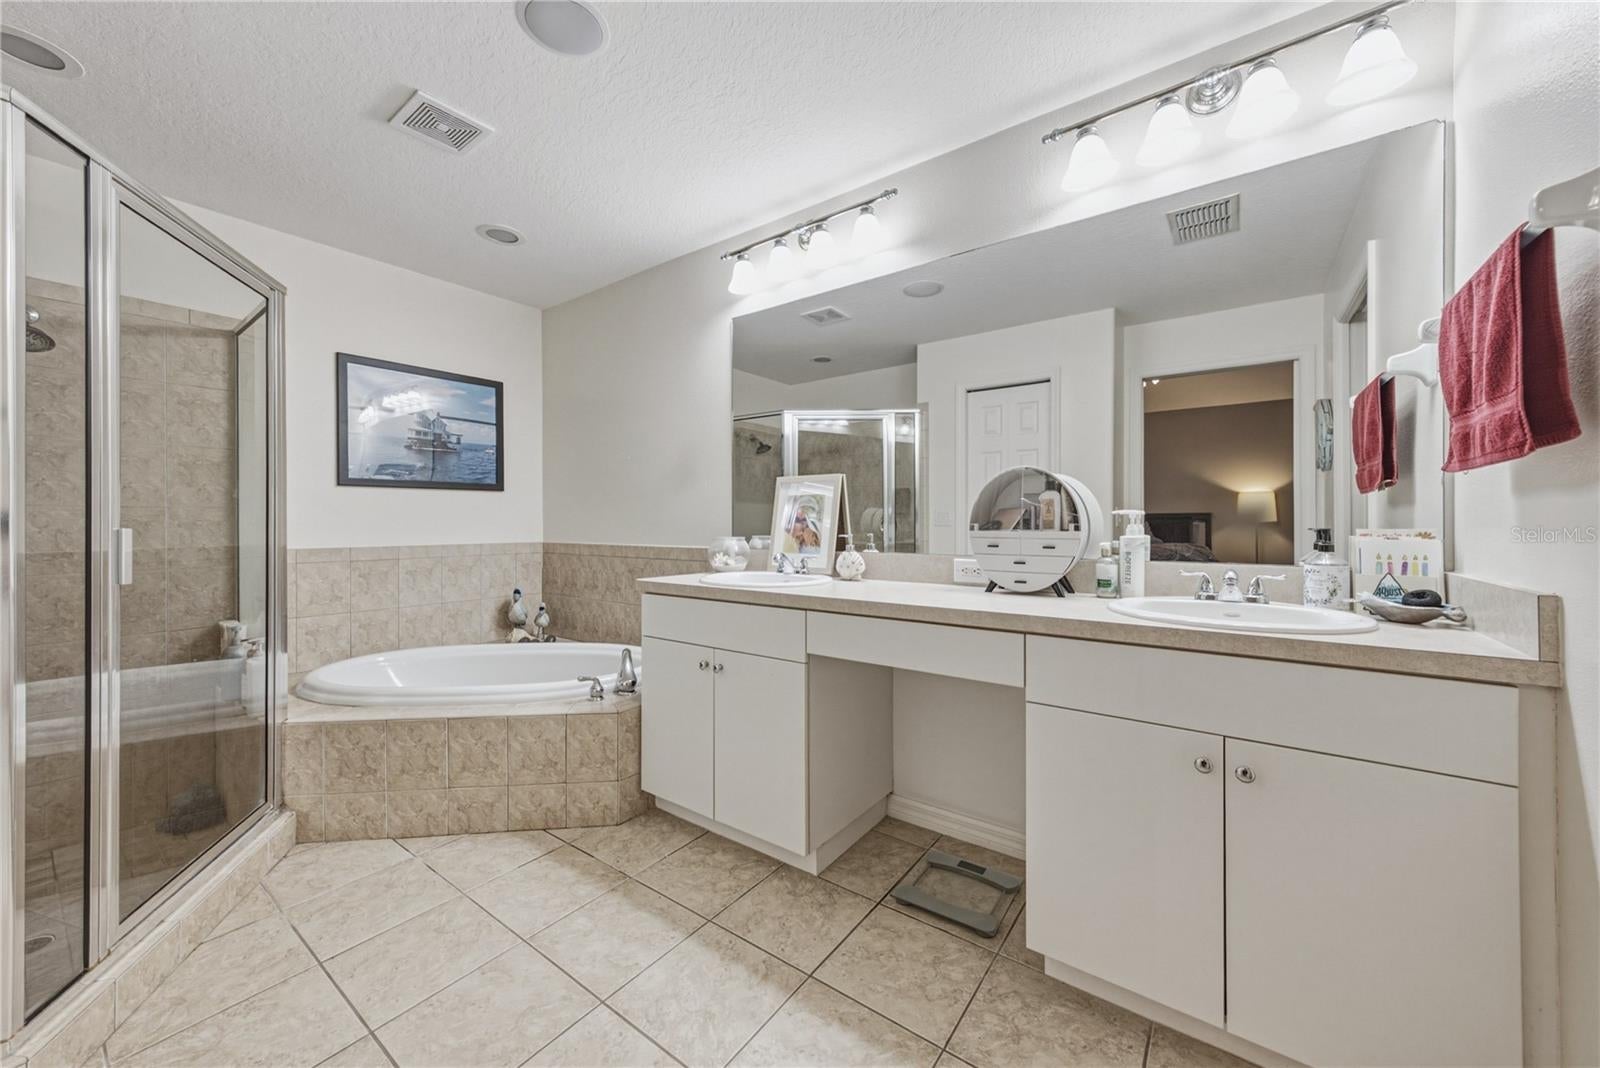
Master Bathroom 
Dimensions - 16x8Level - FirstFeatures - Double Vanity
Master Bedroom 
Dimensions - 16x13Level - FirstFeatures - Ceiling Fan(s)
Save
Ask
Tour
Hide
Share
Exterior Features
Construction Details 
Block
Exterior 
Dog RunRain Gutters
Fencing 
FencedVinyl
Lot Features 
LandscapedPaved
Patio And Porch 
CoveredFront PorchPorchRear PorchScreenedWrap Around
Pool Features 
GuniteIn GroundPrivate
Private Pool 
Yes
Roof 
Shingle
Spa 
Yes
Spa Features 
In Ground
Windows/Doors 
Aluminum Frames
Community Features
Association Amenities 
ClubhouseGatedParkPlaygroundRecreation Facilities
Association Fee 
$316.0
Association Fee Frequency 
Quarterly
Additional Association Fee 
$100.0
Additional Association Fee Frequency 
Quarterly
Community Features 
GatedClubhouseParkPlaygroundSidewalks
MLS Area 
34655 - New Port Richey/Seven Springs/Trinity
Township 
26S
Financing Terms Available 
CashConventionalFHAVA Loan
Roads 
Asphalt
Schools
School District
Unknown
Elementary School
Trinity Elementary-PO
Middle School
Seven Springs Middle-PO
High School
J.W. Mitchell High-PO
Listing courtesy of CHARLES RUTENBERG REALTY INC (813) 240-6054


Listing information is provided by Participants of the Stellar MLS. IDX information is provided exclusively for personal, non-commercial use, and may not be used for any purpose other than to identify prospective properties consumers may be interested in purchasing. Information is deemed reliable but not guaranteed. Properties displayed may be listed or sold by various participants in the MLS Copyright 2026, Stellar MLS.
Last checked: 2026-09-12 03:58 PM EDT

Neighborhood & Commute
Source: Walkscore
Disclosure: Community information and market data powered by Constellation Data Labs. Information is deemed reliable but not guaranteed.
Save
Ask
Tour
Hide
Share