Save
Ask
Tour
Hide
Share
$500,000
88 Days On Site

1805 WOOD BEND STREET
TARPON SPRINGS, FL 34689

For Sale|Single Family Residence|Active
3
Beds
3
Total Baths
2
Full Baths
1
Partial Bath
2,058
SqFt
$243
/SqFt
2000
Built
Subdivision:
FOREST RIDGE PH TWO
County:
Pinellas
Call Now: (727) 992-8000
Is this the listing for you? We can help make it yours.
(727) 992-8000
1805 WOOD BEND STREET1805 WOOD BEND STREET1805 WOOD BEND STREET1805 WOOD BEND STREET
Save
Ask
Tour
Hide
Share

Mortgage Calculator

Monthly Payment (Est.)

$2,281
Calculator powered by Showcase IDX, a Constellation1 Company. Copyright ©2026 Information is deemed reliable but not guaranteed.

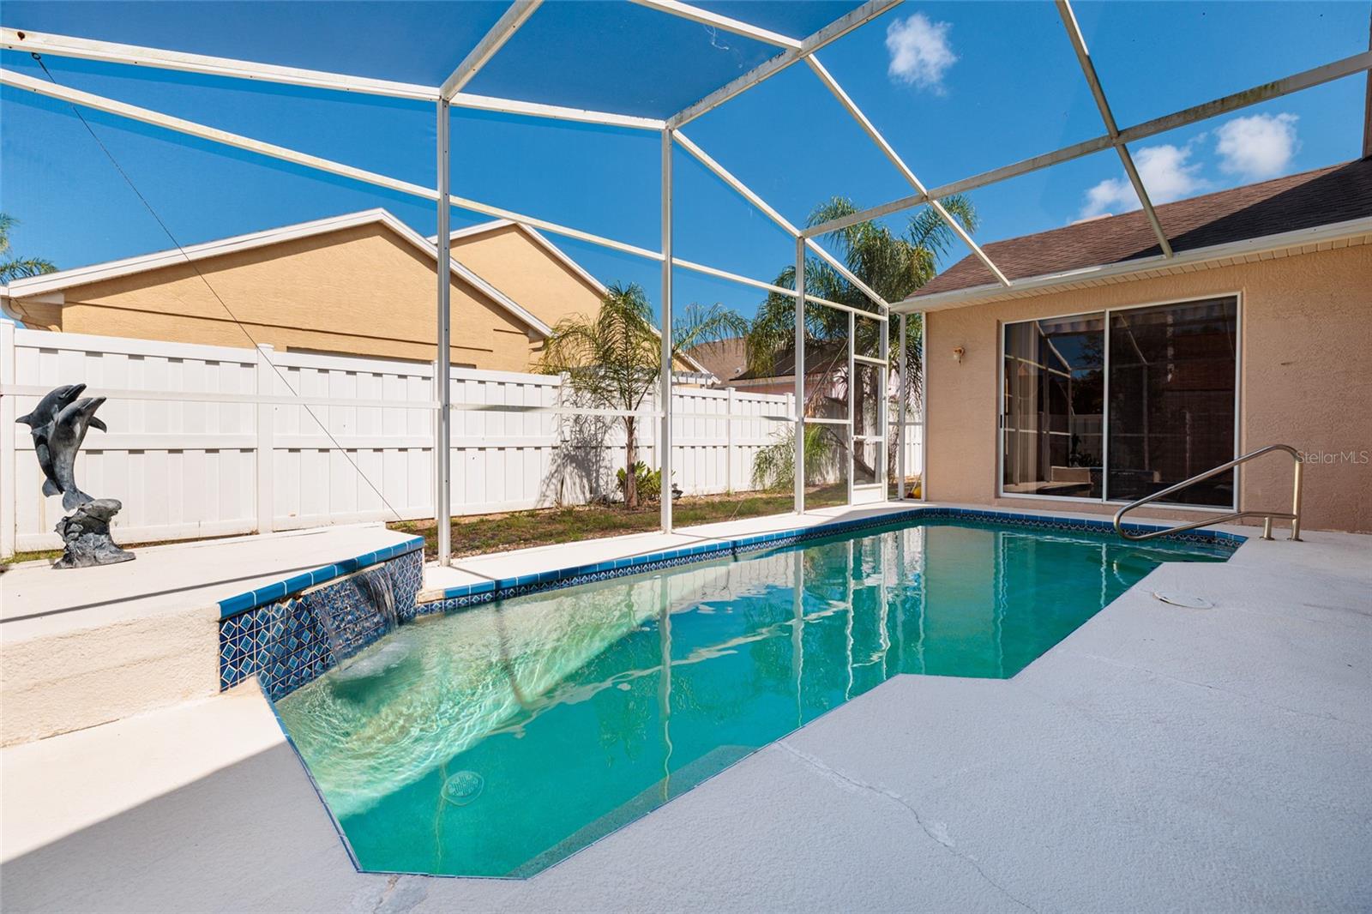
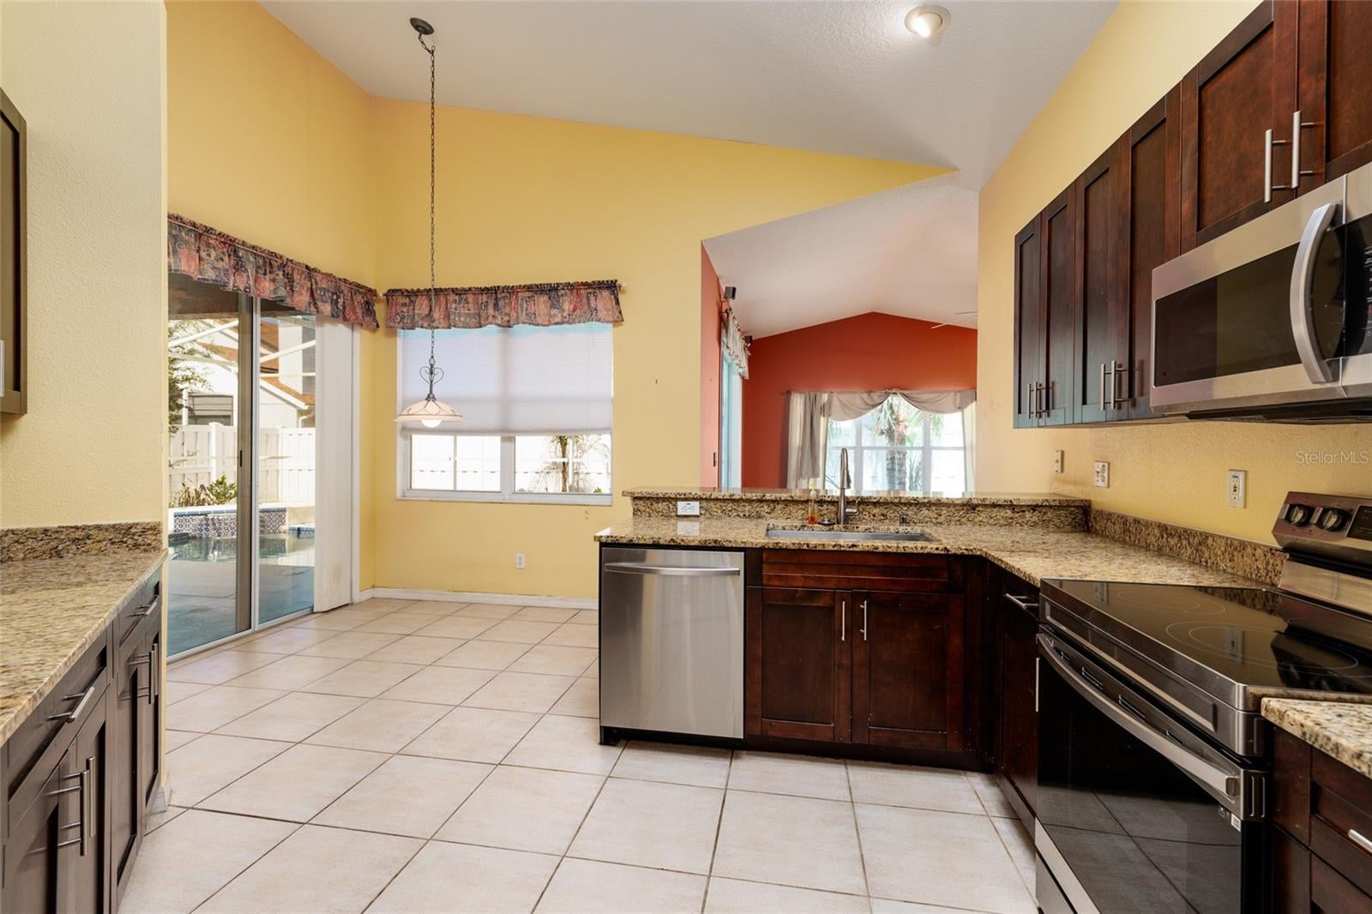
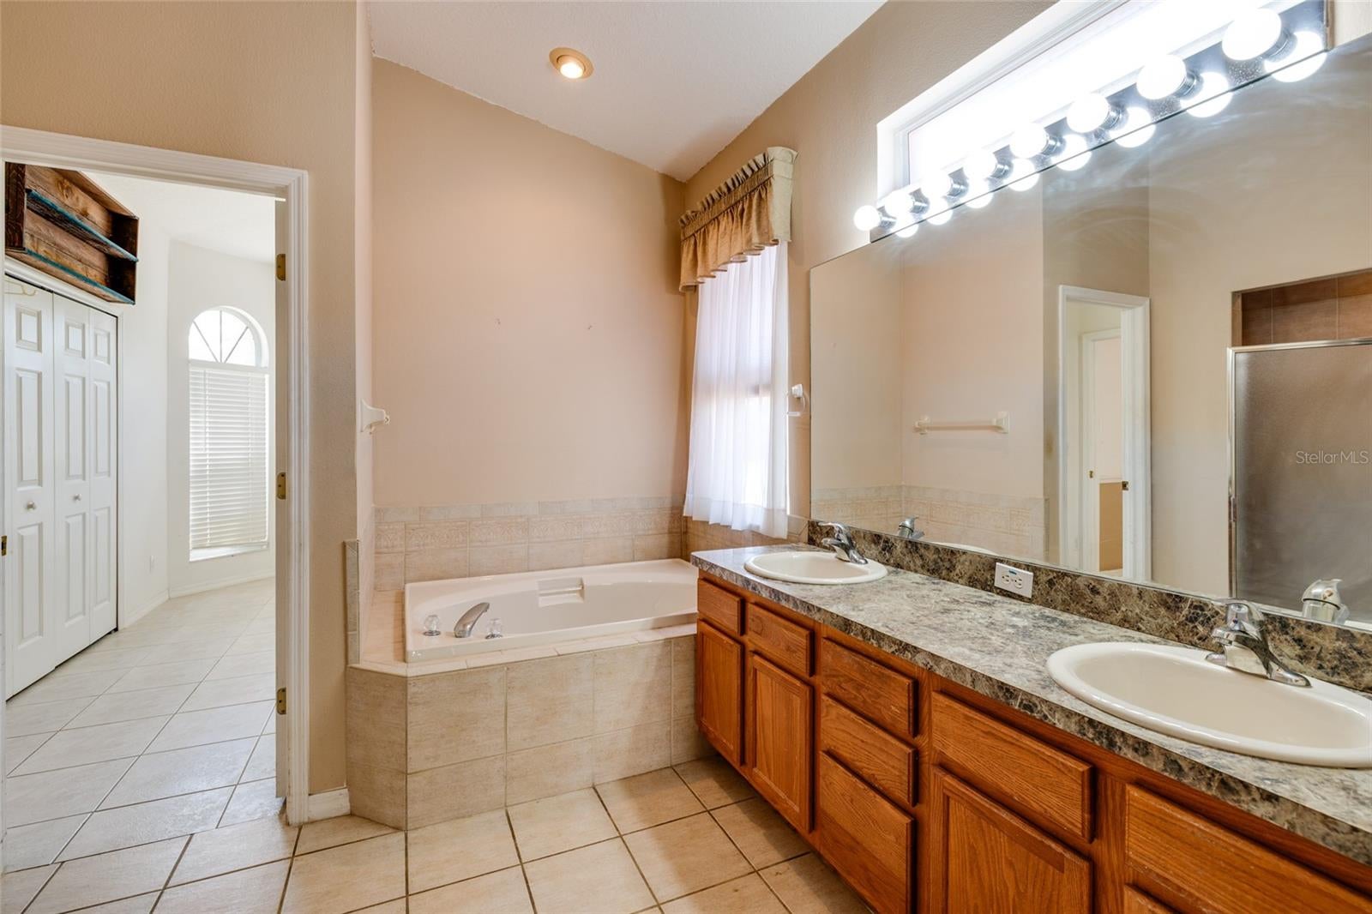
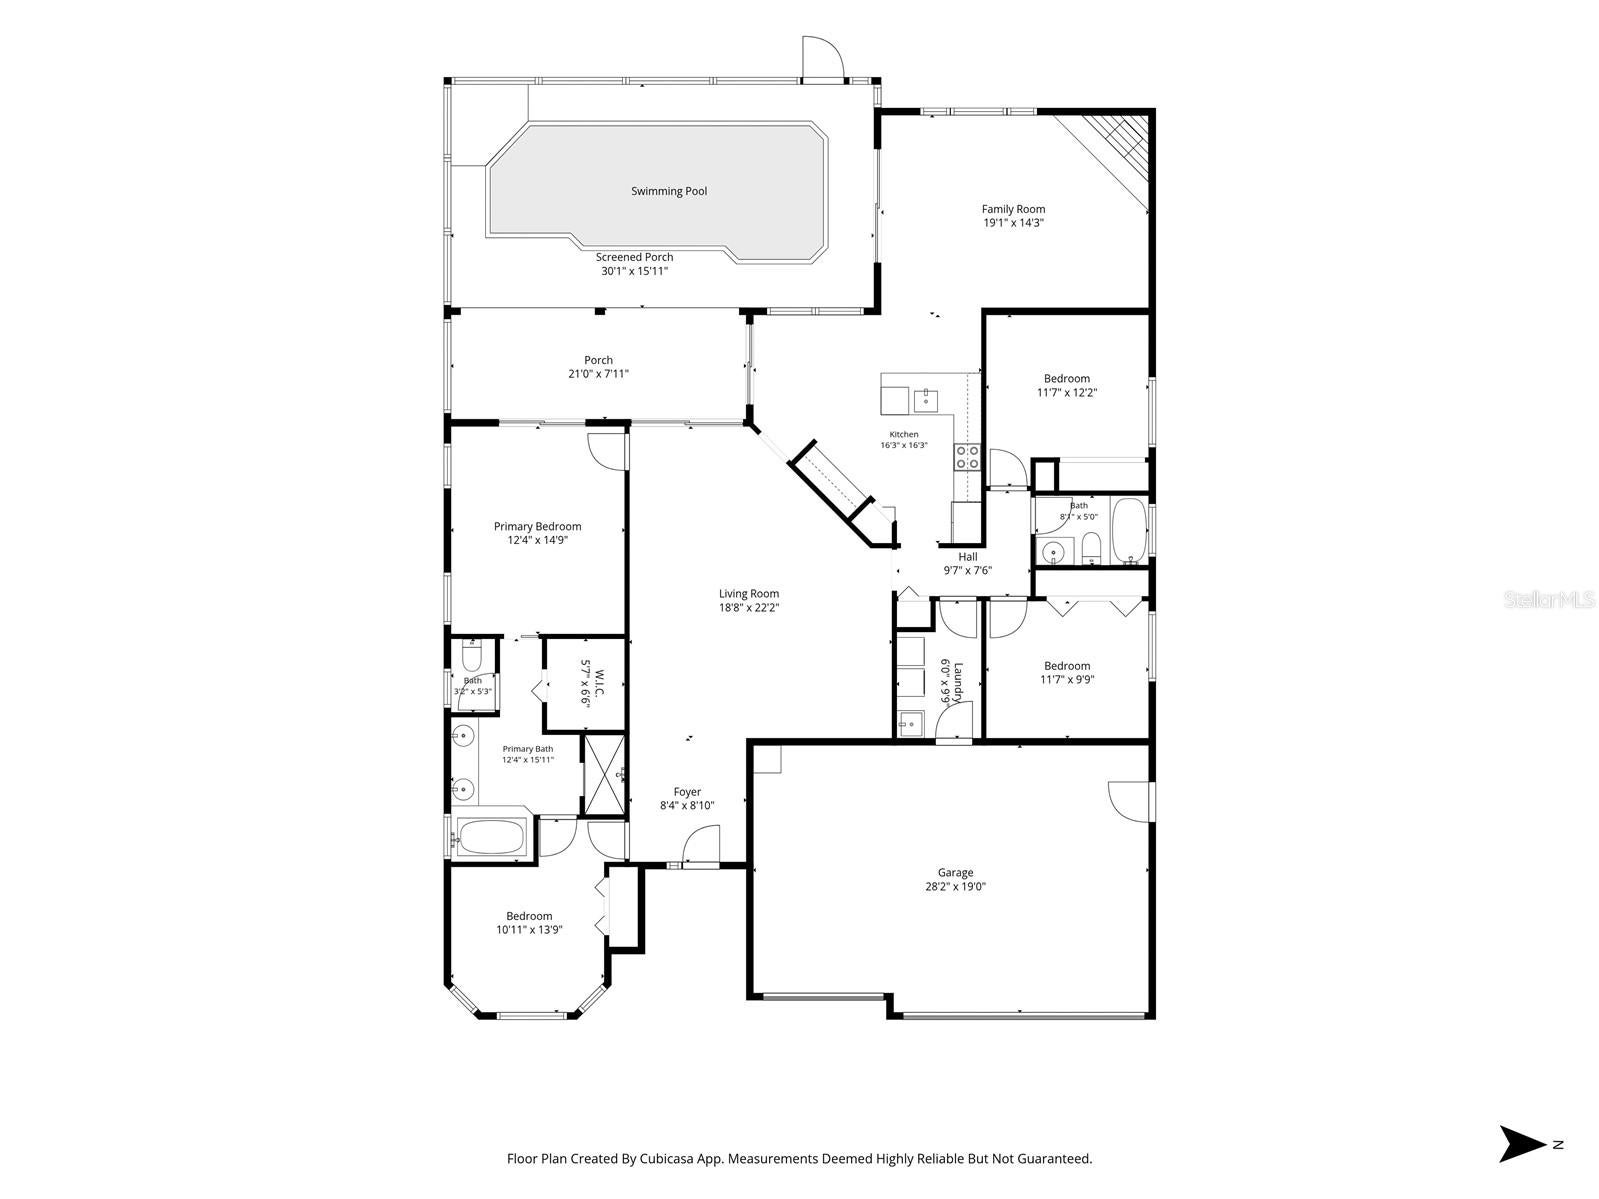
Beautiful Contemporary Home in Desirable Forest Ridge Gated Community. Built in 2000, this beautiful home has. A 3 Car Garage 3 Bedrooms and 2 1/2 Baths along with a Beautiful covered Pool for Family Enjoyment! The large Family Room is highlighted by a wood burning fireplace. The Master Bedroom features His and Her Vanities and a Garden Tub for Luxurious Baths! This Gated Community provides access to Convenient Shopping, Restaurants and the many scenic features of the Tarpon Springs like the unique Sponge tables! Docks, boating, local small storybook style towns, high-end shopping, excellent, Airports as well as the proximity of being near many of the Best Beaches in Florida! About an hour and a half from Disney World. Excellent area for new families. As well as many of the new Floridian favorite destinations.

Save
Ask
Tour
Hide
Share
Listing Snapshot
Price 
$500,000
Days On Site 
88 Days
Bedrooms 
3
Inside Area (SqFt) 
2,058 sqft
Total Baths 
3
Full Baths 
2
Partial Baths 
1
Lot Size 
0.14 Acres
Year Built 
2000
MLS® Number 
TB8517677
Status 
Active
Property Tax 
$2,465
HOA/Condo/Coop Fees 
$40.67 monthly
Sq Ft Source 
Public Records
Friends & Family
Recent Activity
2 months agoListing updated with changes from the MLS®
2 months agoStatus changed to Active
3 months agoListing first seen on site
General Features
Acres 
0.14
Attached Garage 
Yes
Direction Faces 
East
Foundation 
Slab
Garage 
Yes
Garage Spaces 
3
Levels 
One
Parking 
Garage Door OpenerAttached
Pets 
Breed RestrictionsCats OKDogs OKNumber LimitYes
Property Sub Type 
Single Family Residence
Sewer 
Public Sewer
SqFt Total 
2847
Style 
ContemporaryFlorida
Utilities 
Cable AvailableCable ConnectedElectricity ConnectedWater Connected
Water Source 
NonePublic
Zoning 
RPD-7.5
Interior Features
Appliances 
DisposalFreezerRefrigerator
Cooling 
Central Air
Fireplace 
Yes
Flooring 
CarpetTileWood
Furnished 
Unfurnished
Heating 
CentralElectric
Interior 
Built-in FeaturesCathedral Ceiling(s)Crown MoldingHigh CeilingsOpen FloorplanVaulted Ceiling(s)Walk-In Closet(s)
Laundry Features 
Laundry Room
Window Features 
Window CoveringsBlindsWindow Treatments
Bedroom 2 
Level - First
Bedroom 3 
Level - First
Bedroom 4 
Level - First
Family Room 
Level - First
Kitchen 
Level - First
Laundry 
Level - First
Living Room 
Level - First
Master Bedroom 
Level - First
Save
Ask
Tour
Hide
Share
Exterior Features
Construction Details 
BlockStucco
Exterior 
Gray Water SystemLightingPrivate YardRain GuttersStorage
Fencing 
FencedVinyl
Lot Features 
Private
Patio And Porch 
CoveredDeckEnclosedFront PorchPatioScreened
Pool Features 
GuniteIn GroundScreen EnclosureTilePrivate
Private Pool 
Yes
Roof 
Shingle
View 
Pool
Waterview 
Pool
Windows/Doors 
Window CoveringsBlindsWindow Treatments
Community Features
Association Fee 
$488.0
Association Fee Frequency 
Annually
Community Features 
Sidewalks
MLS Area 
34689 - Tarpon Springs
Township 
27
Financing Terms Available 
CashConventionalFHAVA Loan
Roads 
Asphalt
Schools
School District
Unknown
Elementary School
Tarpon Springs Elementary-PN
Middle School
Tarpon Springs Middle-PN
High School
Tarpon Springs High-PN
Listing courtesy of SMITH & ASSOCIATES REAL ESTATE (813) 743-2847


Listing information is provided by Participants of the Stellar MLS. IDX information is provided exclusively for personal, non-commercial use, and may not be used for any purpose other than to identify prospective properties consumers may be interested in purchasing. Information is deemed reliable but not guaranteed. Properties displayed may be listed or sold by various participants in the MLS Copyright 2026, Stellar MLS.
Last checked: 2026-09-12 04:34 PM EDT

Neighborhood & Commute
Source: Walkscore
Disclosure: Community information and market data powered by Constellation Data Labs. Information is deemed reliable but not guaranteed.
Save
Ask
Tour
Hide
Share