
2735 CYPRESS HOLLOW COURTNEW PORT RICHEY, FL 34655
Mortgage Calculator
Monthly Payment (Est.)
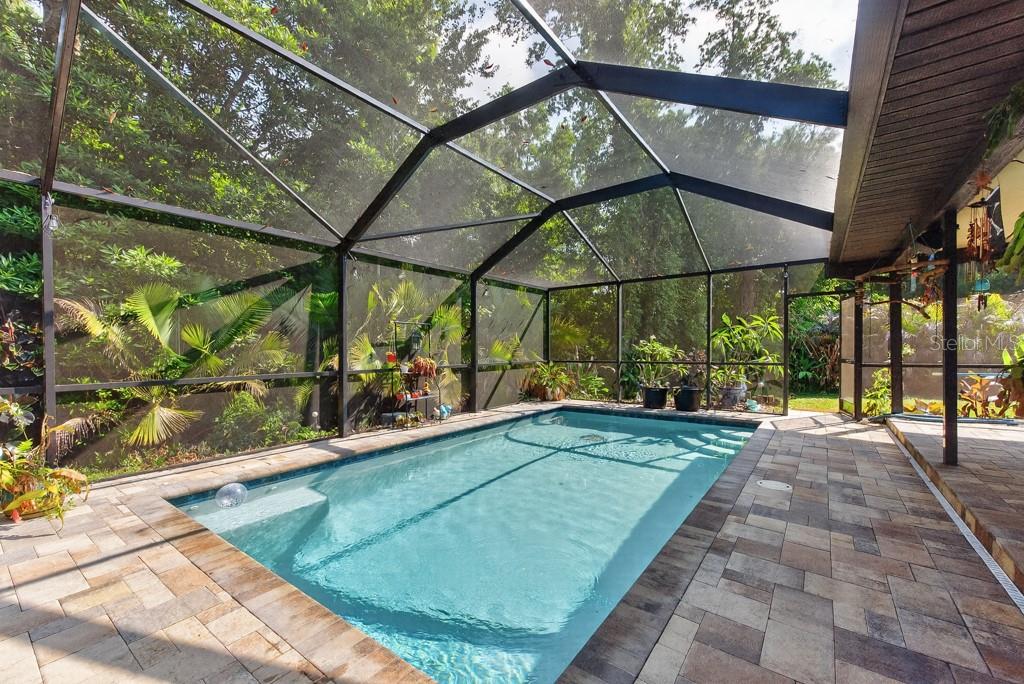
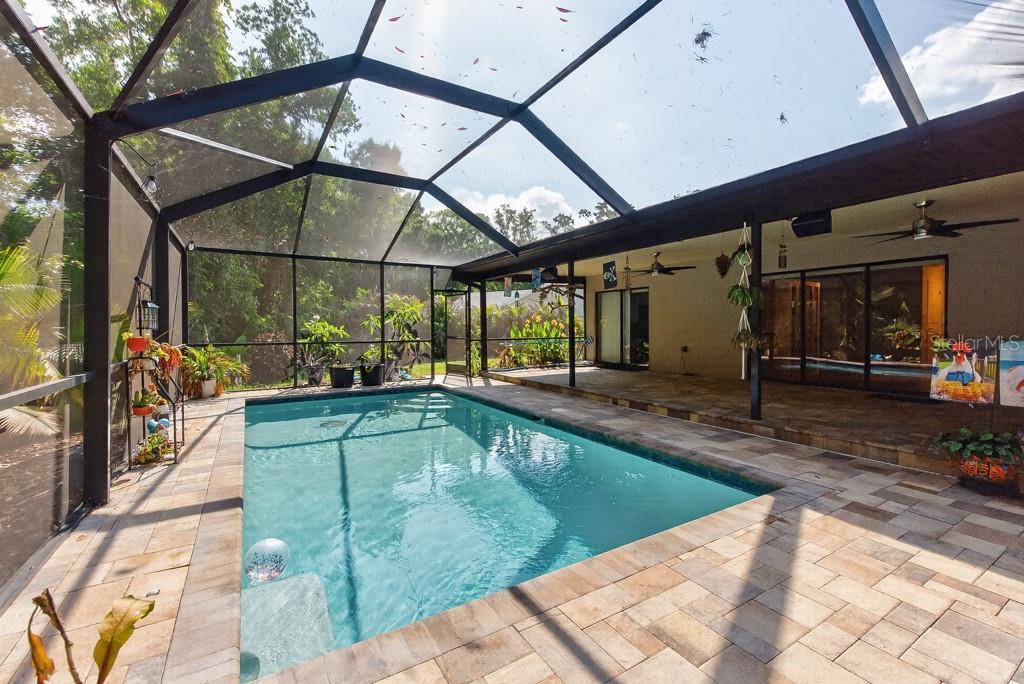
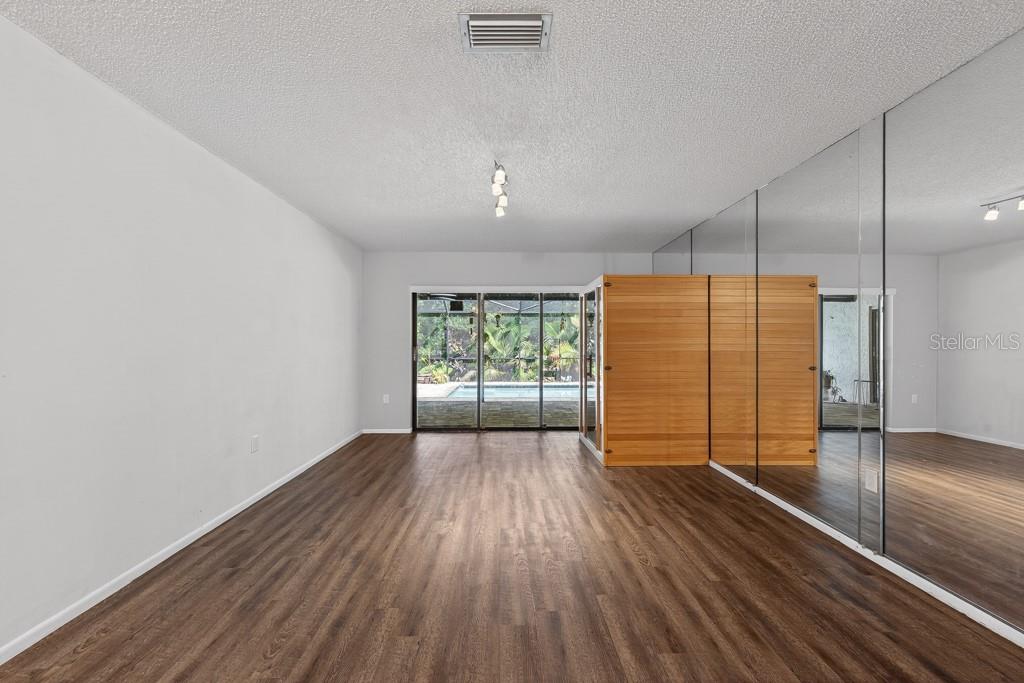
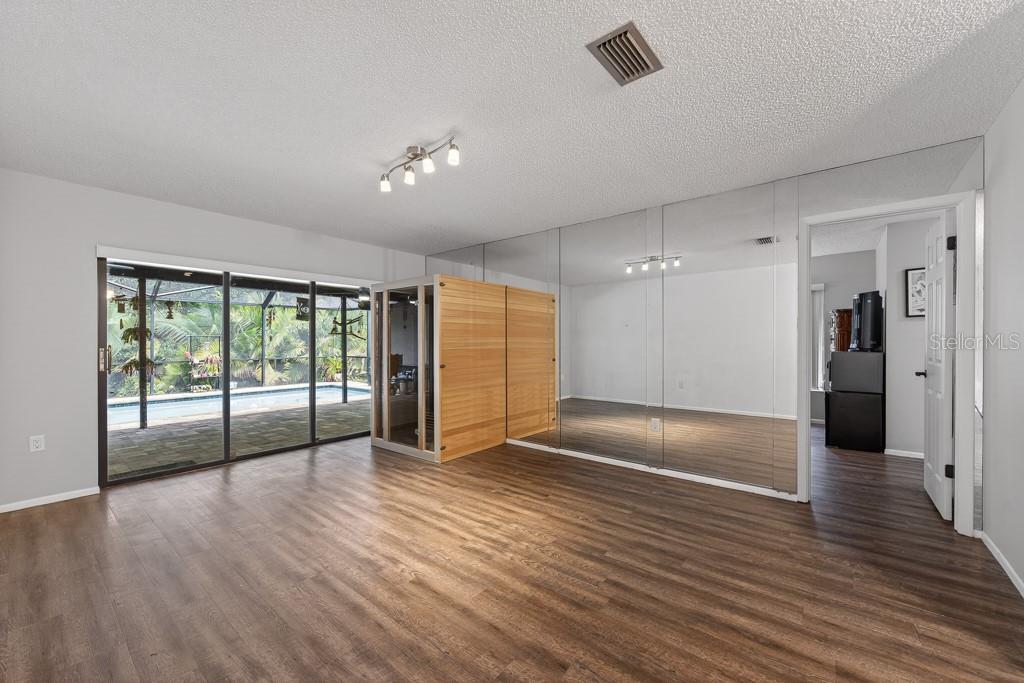
$2,167Perfectly positioned on a quiet cul-de-sac in the highly desirable Woodgate community, this beautifully updated pool home offers the ideal combination of space, comfort, and privacy. Set on the largest conservation-view lot in the cul-de-sac, the property is framed by beautifully manicured custom landscaping that immediately reflects the care and attention poured into the home. Conveniently located just minutes from shopping, dining, and everyday conveniences at Mitchell Ranch Plaza, this location offers both tranquility and accessibility. Double front doors welcome you into a bright and spacious formal living room filled with natural light, complete with sliding glass doors overlooking the expansive screened outdoor living area and sparkling saltwater pool added in 2024. A separate formal dining room nearby creates the perfect space for entertaining or hosting holiday gatherings. The desirable split-bedroom floor plan provides both functionality and privacy for family and guests alike. At the center of the home is the open kitchen and family room combination designed for comfortable everyday living. The updated kitchen features granite countertops, stainless steel appliances, updated cabinetry, solid-surface counters, and a breakfast nook that flows seamlessly into the family room with vaulted ceilings and a cozy wood-burning fireplace. Luxury vinyl plank flooring throughout the home adds a clean, modern touch while creating a cohesive feel from room to room. All three bedrooms offer generous space, updated bathrooms, and walk-in closets with ample storage. Additional features include an inside utility room, abundant storage throughout, sliding doors leading to the patio, and a spacious 2-car garage. Thoughtfully maintained and updated over the years, the home includes a new roof and A/C installed in 2019, an updated electrical panel, and a brand-new washer and dryer. With spacious living areas, stylish updates, and an incredible outdoor setting overlooking conservation views, this Woodgate home delivers the Florida lifestyle you've been searching for. ***FREE 1/0 Rate Buydown when using the seller's preferred lender!***
| a week ago | Listing updated with changes from the MLS® | |
| a week ago | Listing first seen on site |

Listing information is provided by Participants of the Stellar MLS. IDX information is provided exclusively for personal, non-commercial use, and may not be used for any purpose other than to identify prospective properties consumers may be interested in purchasing. Information is deemed reliable but not guaranteed. Properties displayed may be listed or sold by various participants in the MLS Copyright 2026, Stellar MLS.
Last checked: 2026-05-26 01:15 AM EDT
Did you know? You can invite friends and family to your search. They can join your search, rate and discuss listings with you.