Save
Ask
Tour
Hide
Share
$449,000
12 Days On Site

8526 HAWBUCK STREET
TRINITY, FL 34655

For Sale|Single Family Residence|Active
3
Beds
3
Total Baths
2
Full Baths
1
Partial Bath
1,885
SqFt
$238
/SqFt
2003
Built
Subdivision:
THOUSAND OAKS MULTI-FAM 01-4
County:
Pasco
Call Now: (727) 992-8000
Is this the listing for you? We can help make it yours.
(727) 992-8000
8526 HAWBUCK STREET8526 HAWBUCK STREET8526 HAWBUCK STREET8526 HAWBUCK STREET
Save
Ask
Tour
Hide
Share

Mortgage Calculator

Monthly Payment (Est.)

$2,049
Calculator powered by Showcase IDX, a Constellation1 Company. Copyright ©2026 Information is deemed reliable but not guaranteed.

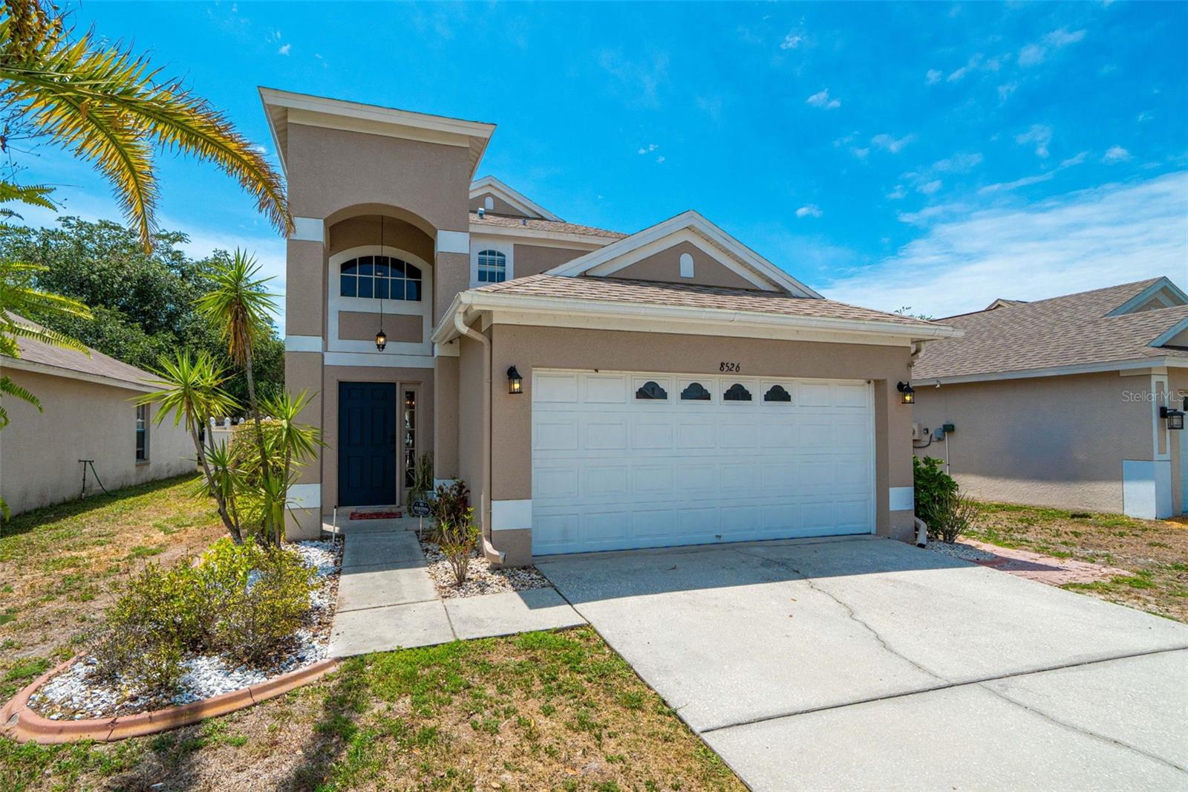
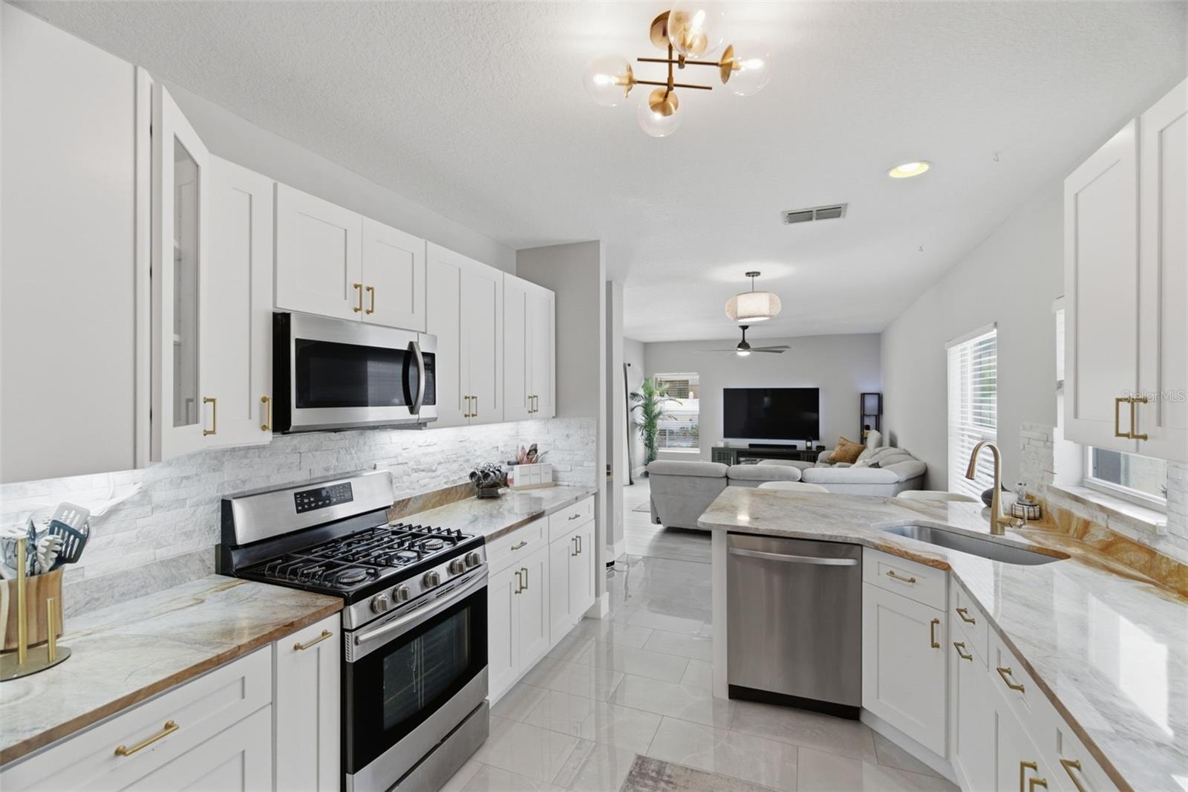
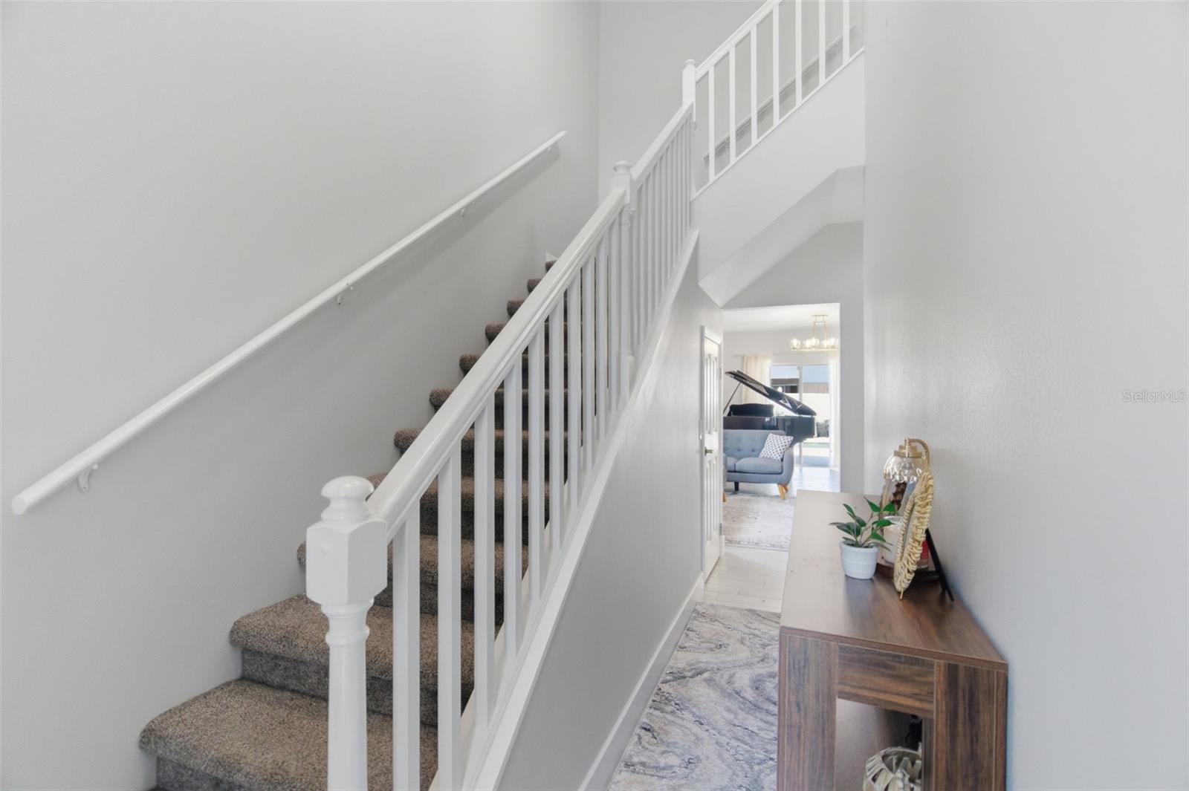
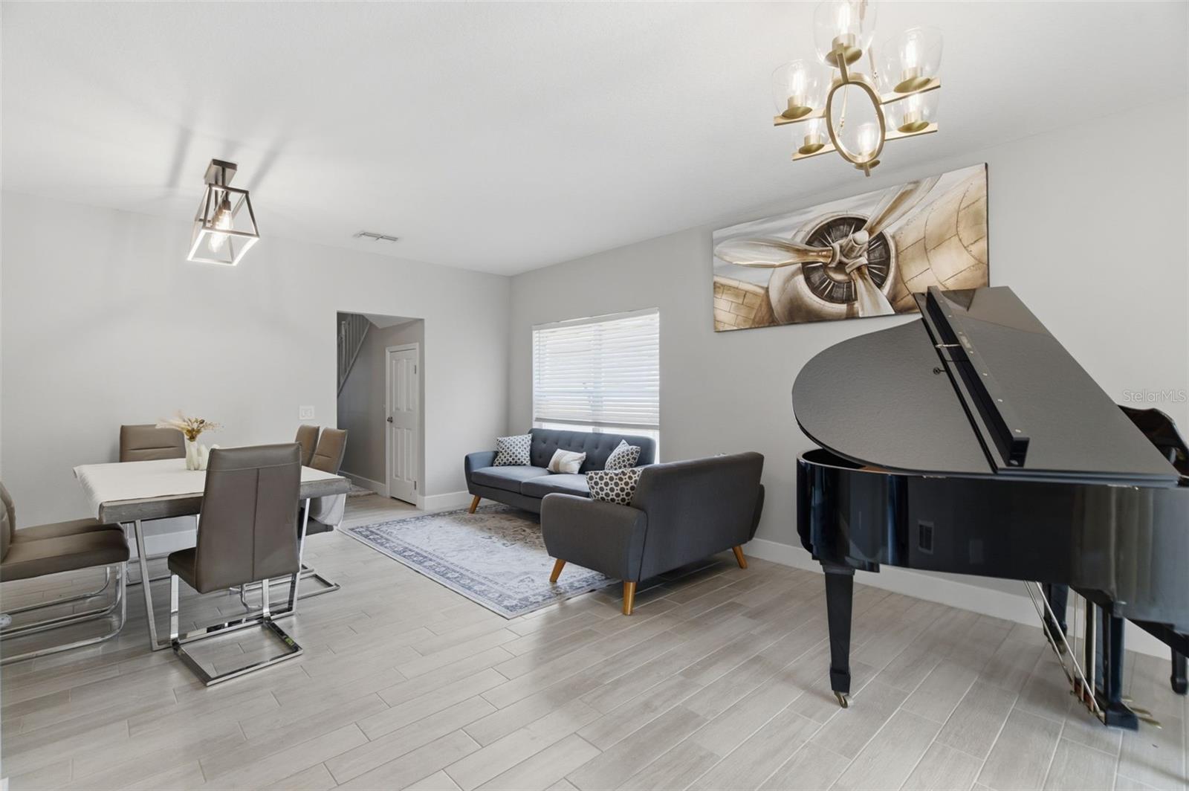
Located in the heart of sought-after Trinity, this beautifully updated 3-bedroom, 2.5-bath pool home offers the perfect blend of luxury, comfort, and functionality within one of the area’s most desirable neighborhoods. The fully renovated first floor showcases brand new tile flooring, updated light fixtures, and a completely remodeled half bath, creating a modern and cohesive living space throughout. At the center of the home is the stunning, no-expense-spared kitchen featuring all new cabinetry, updated hardware, beautiful custom high-end quartz countertops, premium appliances, breakfast bar seating, and an open-concept design that flows seamlessly into the main living area. Fresh interior paint completed in 2026 further enhances the home’s bright and move-in ready appeal. Step outside to your private backyard retreat complete with a sparkling pool and covered patio, perfect for entertaining or enjoying Florida living year-round. Major updates include a 2020 roof and 2022 AC for added peace of mind. With a 2-car garage, low HOA fees, and an unbeatable Trinity location close to top-rated schools, shopping, dining, and parks, this home is truly a standout.

Save
Ask
Tour
Hide
Share
Listing Snapshot
Price 
$449,000
Days On Site 
12 Days
Bedrooms 
3
Inside Area (SqFt) 
1,885 sqft
Total Baths 
3
Full Baths 
2
Partial Baths 
1
Lot Size 
0.1 Acres
Year Built 
2003
MLS® Number 
TB8507620
Status 
Active
Property Tax 
$5,827.45
HOA/Condo/Coop Fees 
$150 Semi-Annually
Sq Ft Source 
Public Records
Friends & Family
Recent Activity
2 weeks agoListing updated with changes from the MLS®
2 weeks agoListing first seen on site
General Features
Acres 
0.1
Attached Garage 
Yes
Direction Faces 
East
Foundation 
Block
Garage 
Yes
Garage Spaces 
2
Levels 
Two
Number Of Stories 
2
Parking 
DrivewayGarage Door OpenerAttached
Pets 
Cats OKDogs OK
Property Sub Type 
Single Family Residence
Security 
Closed Circuit Camera(s)Security System
Sewer 
Public Sewer
SqFt Total 
2451
Utilities 
Natural Gas AvailableCable AvailableElectricity ConnectedNatural Gas ConnectedPhone AvailableWater Connected
Water Source 
Public
Zoning 
MPUD
Interior Features
Appliances 
DishwasherDisposalMicrowaveRangeRefrigeratorWater Softener
Cooling 
Central Air
Flooring 
CarpetCeramic Tile
Furnished 
Unfurnished
Heating 
Central
Interior 
Eat-in KitchenHigh CeilingsStone CountersWalk-In Closet(s)
Laundry Features 
Electric Dryer HookupGas Dryer HookupInsideLaundry RoomWasher Hookup
Window Features 
Blinds
Kitchen 
Dimensions - 11x18Level - FirstFeatures - Breakfast Bar, Pantry, Stone Counters
Living Room 
Dimensions - 15x13Level - First
Master Bedroom 
Dimensions - 16x17Level - Second
Save
Ask
Tour
Hide
Share
Exterior Features
Construction Details 
Stucco
Exterior 
LightingPrivate Yard
Fencing 
FencedVinyl
Lot Features 
ClearedLandscapedPaved
Patio And Porch 
CoveredPatioRear Porch
Pool Features 
GuniteIn GroundPrivate
Private Pool 
Yes
Roof 
Shingle
View 
GardenPool
Waterview 
GardenPool
Windows/Doors 
Blinds
Community Features
Association Dues 
150
Community Features 
PlaygroundSidewalksStreet Lights
Financing Terms Available 
CashConventionalFHA
HOA Fee Frequency 
Semi-Annually
MLS Area 
34655 - New Port Richey/Seven Springs/Trinity
Roads 
Asphalt
Township 
26S
Schools
School District
Unknown
Elementary School
Trinity Oaks Elementary
Middle School
Seven Springs Middle-PO
High School
J.W. Mitchell High-PO
Listing courtesy of KELLER WILLIAMS REALTY- PALM H (504) 418-0101


Listing information is provided by Participants of the Stellar MLS. IDX information is provided exclusively for personal, non-commercial use, and may not be used for any purpose other than to identify prospective properties consumers may be interested in purchasing. Information is deemed reliable but not guaranteed. Properties displayed may be listed or sold by various participants in the MLS Copyright 2026, Stellar MLS.
Last checked: 2026-05-26 12:13 AM EDT

Neighborhood & Commute
Source: Walkscore
Disclosure: Community information and market data powered by Constellation Data Labs. Information is deemed reliable but not guaranteed.
Save
Ask
Tour
Hide
Share