Save
Ask
Tour
Hide
Share
$450,000
128 Days On Site

3537 PICKERELL PLACE
NEW PORT RICHEY, FL 34655

For Sale|Single Family Residence|Active Under Contract
3
Beds
3
Total Baths
2
Full Baths
1
Partial Bath
2,003
SqFt
$225
/SqFt
2009
Built
Subdivision:
LONGLEAF NEIGHBORHOOD 03
County:
Pasco
Call Now: (727) 992-8000
Is this the listing for you? We can help make it yours.
(727) 992-8000
3537 PICKERELL PLACE3537 PICKERELL PLACE3537 PICKERELL PLACE3537 PICKERELL PLACE
Save
Ask
Tour
Hide
Share

Mortgage Calculator

Monthly Payment (Est.)

$2,053
Calculator powered by Showcase IDX, a Constellation1 Company. Copyright ©2026 Information is deemed reliable but not guaranteed.

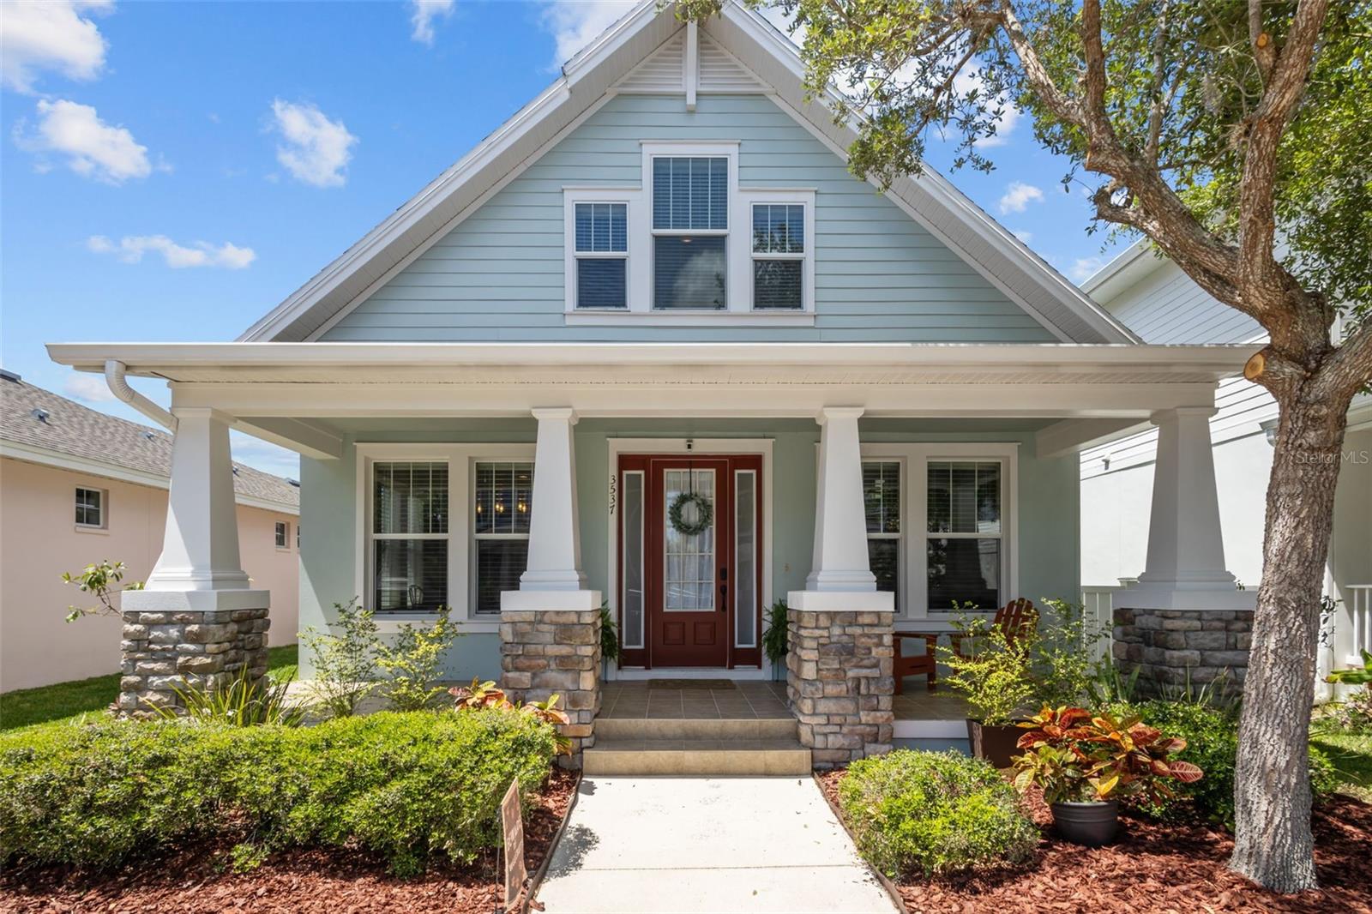
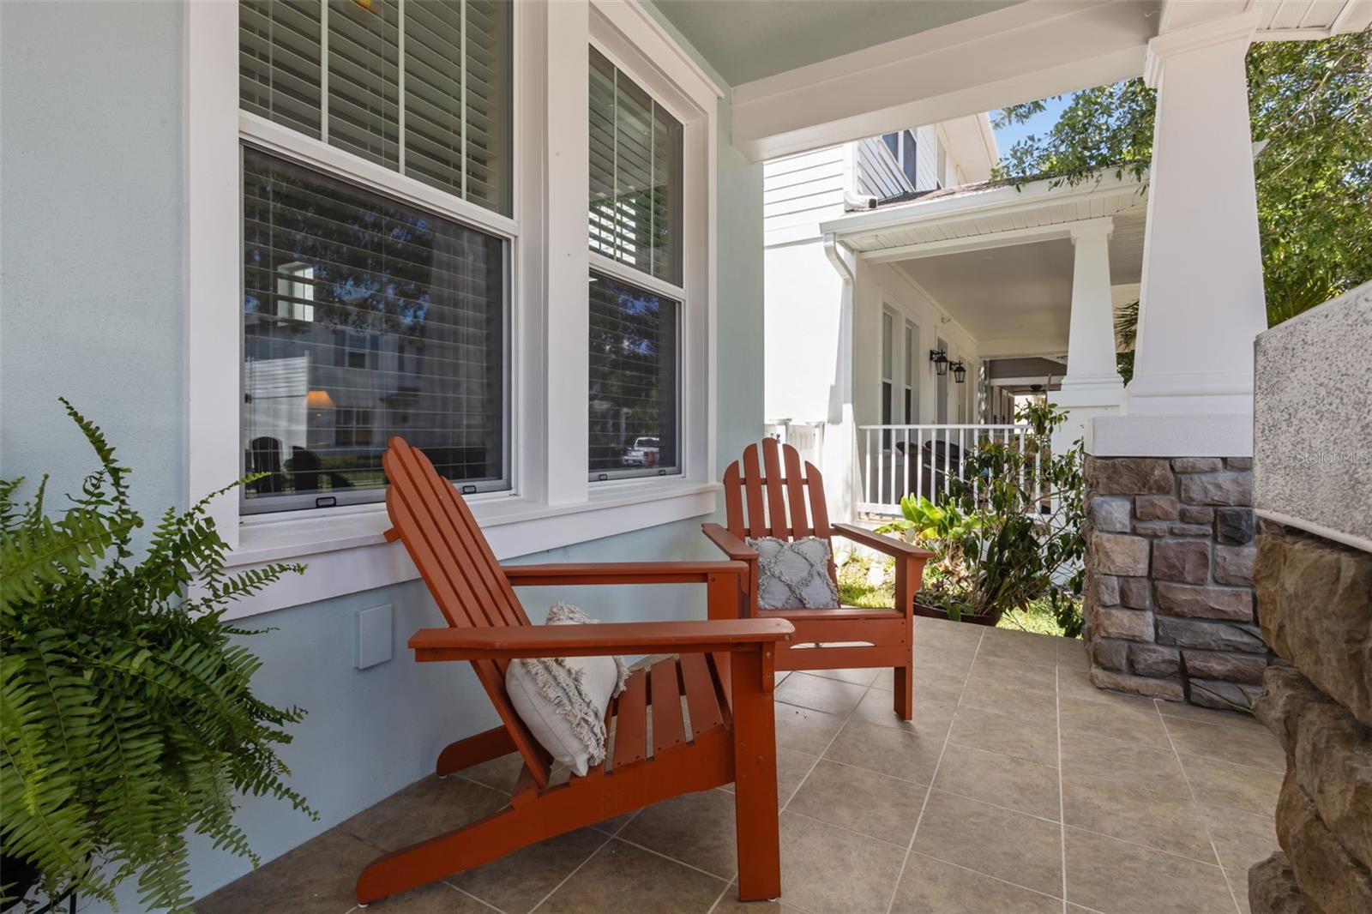
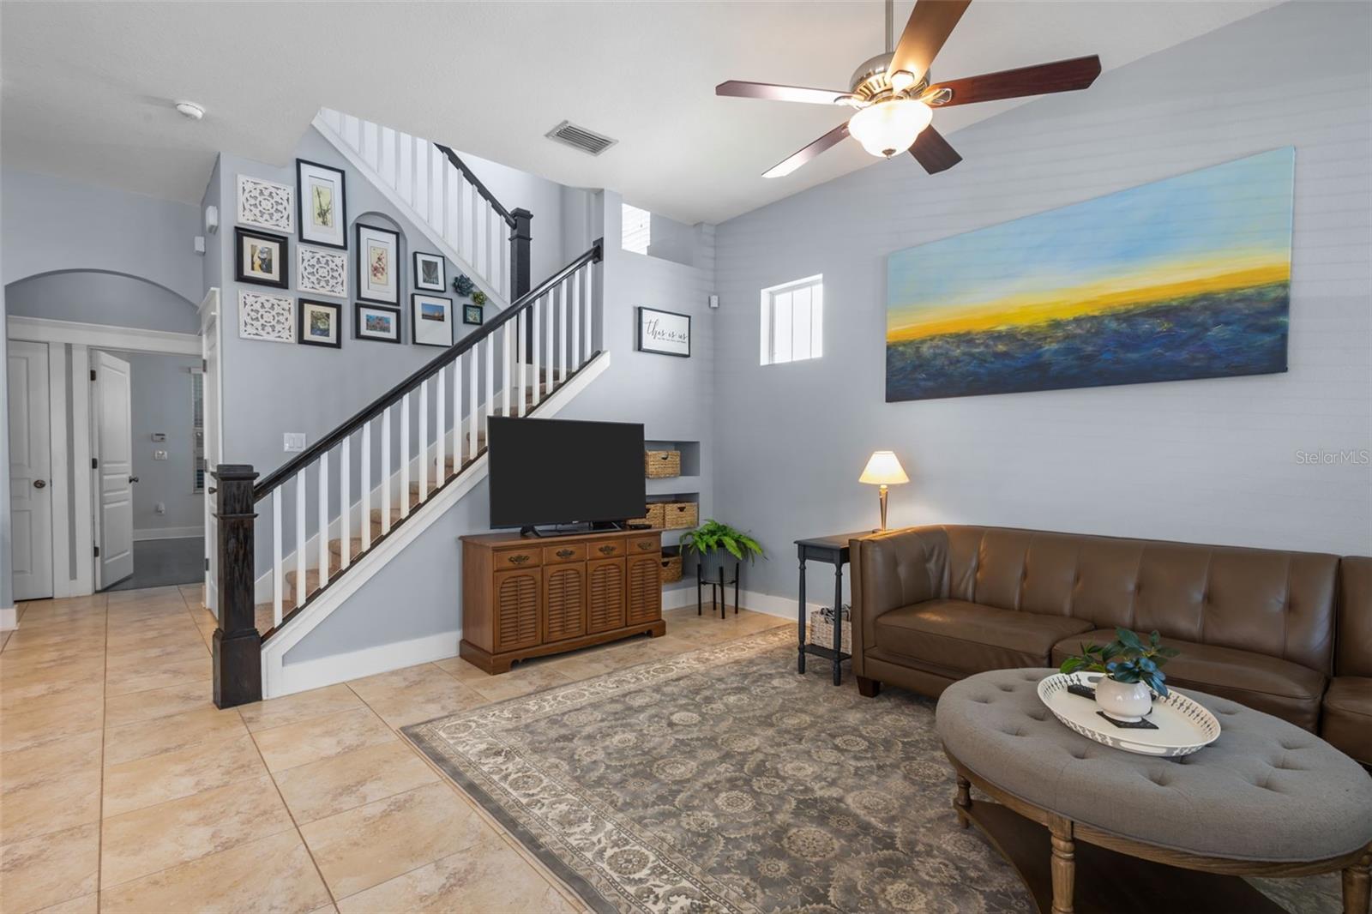
Under contract-accepting backup offers. $45,000 BELOW RECENT APPRAISED VALUE! Recently appraised at $495,000 and now offered at $450,000, this move-in-ready Longleaf home offers 2,003 sq ft of living space- over 300 sq ft more than public records previously reflected. This charming 3-bedroom, 2.5-bath Craftsman-style home combines the character Longleaf is known for with a spacious, functional floor plan. Step inside to a bright, open living area with high ceilings, an inviting front porch and screened back patio. The downstairs primary suite features an en-suite bath with dual vanities, garden tub and separate walk-in shower. Recent updates include fresh interior and exterior paint, brand-new carpet, NEW 2026 water heater and BRAND-NEW ROOF installed prior to closing. Upstairs provides additional bedrooms and flexible living space. Tucked on a quiet street in the highly sought-after golf cart-friendly Longleaf community, where everyday life is truly walkable- Longleaf Elementary, parks, playgrounds, community pool, ball fields, trails, Starkey Market, restaurants and neighborhood events are all close to home. Zoned for highly rated middle and high schools. Move-in ready, recently appraised and priced to stand out- schedule your private showing and see the value for yourself.

Save
Ask
Tour
Hide
Share
Listing Snapshot
Price 
$450,000
Days On Site 
128 Days
Bedrooms 
3
Inside Area (SqFt) 
2,003 sqft
Total Baths 
3
Full Baths 
2
Partial Baths 
1
Lot Size 
0.1 Acres
Year Built 
2009
MLS® Number 
TB8505726
Status 
Active Under Contract
Property Tax 
$5,978
HOA/Condo/Coop Fees 
$15.42 monthly
Sq Ft Source 
Appraiser
Friends & Family
Recent Activity
2 weeks agoListing updated with changes from the MLS®
2 weeks agoStatus changed to Active Under Contract
2 months agoPrice changed to $450,000
4 months agoListing first seen on site
General Features
Acres 
0.1
Attached Garage 
Yes
Direction Faces 
Northeast
Foundation 
Slab
Garage 
Yes
Garage Spaces 
2
Levels 
Two
Parking 
Garage Door OpenerGarage Faces RearGarage Faces SideOn StreetAttached
Pets 
Yes
Property Sub Type 
Single Family Residence
Security 
Smoke Detector(s)
Sewer 
Public Sewer
SqFt Total 
2814
Style 
Craftsman
Utilities 
Cable AvailableCable ConnectedElectricity Connected
Water Source 
Public
Zoning 
MPUD
Interior Features
Appliances 
DishwasherDisposalGas Water HeaterMicrowaveRangeRefrigerator
Cooling 
Central Air
Fireplace 
Yes
Fireplace Features 
GasOutside
Flooring 
CarpetCeramic Tile
Furnished 
Unfurnished
Heating 
CentralNatural Gas
Interior 
High CeilingsStone CountersWalk-In Closet(s)
Laundry Features 
InsideLaundry Room
Spa 
Yes
Bedroom 2 
Dimensions - 12x11Level - Second
Bedroom 3 
Dimensions - 12x11Level - Second
Dining Room 
Dimensions - 11x11Level - First
Great Room 
Dimensions - 16x16Level - First
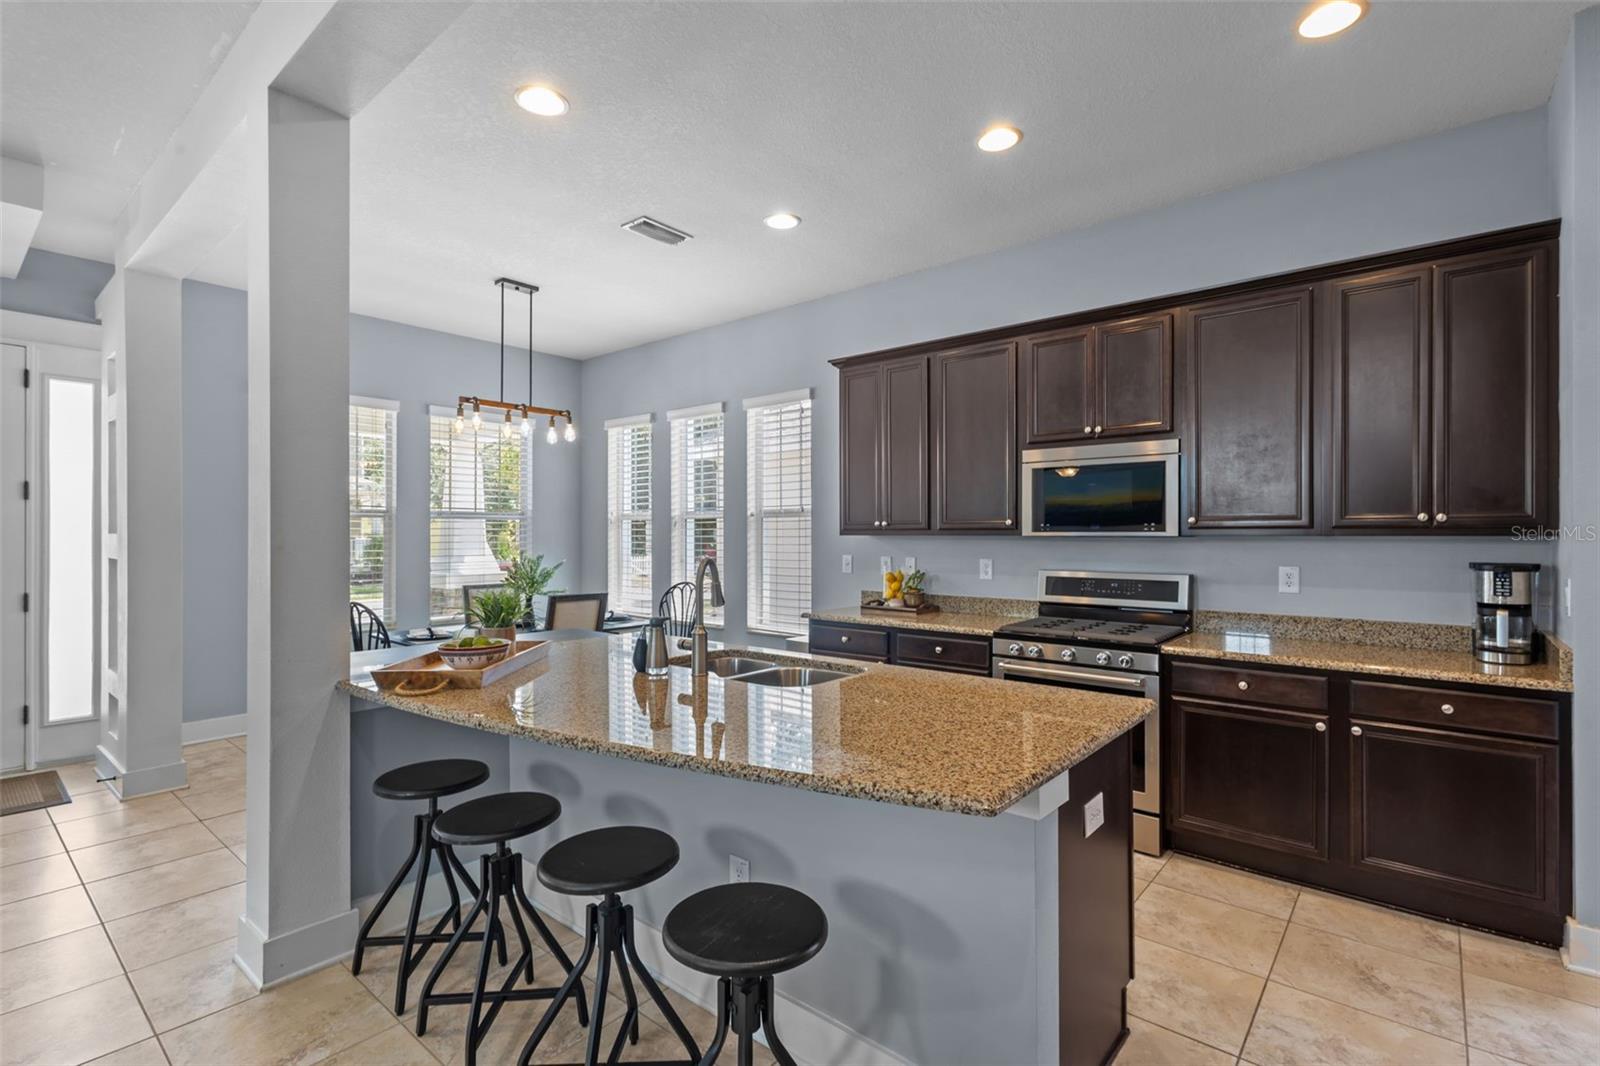
Kitchen 
Dimensions - 12x12Level - FirstFeatures - Breakfast Bar
Master Bathroom 
Level - FirstFeatures - Double Vanity
Master Bedroom 
Dimensions - 15x13Level - First
Save
Ask
Tour
Hide
Share
Exterior Features
Construction Details 
BlockStuccoFrame
Exterior 
Lighting
Lot Features 
Paved
Patio And Porch 
CoveredDeckFront PorchPatioPorchScreened
Pool Features 
GuniteHeatedIn Ground
Roof 
Shingle
Spa 
Yes
Spa Features 
HeatedIn Ground
Community Features
Association Amenities 
Basketball CourtClubhouseParkPlaygroundPoolRecreation FacilitiesSpa/Hot TubTennis Court(s)Trail(s)
Association Fee 
$185.0
Association Fee Frequency 
Annually
Community Features 
ClubhouseParkPlaygroundPoolSidewalksTennis Court(s)Street Lights
MLS Area 
34655 - New Port Richey/Seven Springs/Trinity
Township 
26
Financing Terms Available 
CashConventionalFHAUSDA LoanVA Loan
Roads 
Paved
Schools
School District
Unknown
Elementary School
Longleaf Elementary-PO
Middle School
River Ridge Middle-PO
High School
River Ridge High-PO
Listing courtesy of LIPPLY REAL ESTATE (727) 459-8997


Listing information is provided by Participants of the Stellar MLS. IDX information is provided exclusively for personal, non-commercial use, and may not be used for any purpose other than to identify prospective properties consumers may be interested in purchasing. Information is deemed reliable but not guaranteed. Properties displayed may be listed or sold by various participants in the MLS Copyright 2026, Stellar MLS.
Last checked: 2026-09-12 04:13 PM EDT

Neighborhood & Commute
Source: Walkscore
Disclosure: Community information and market data powered by Constellation Data Labs. Information is deemed reliable but not guaranteed.
Save
Ask
Tour
Hide
Share