Save
Ask
Tour
Hide
Share
$312,000
19 Days On Site

8291 CRESCENT OAKS DRIVE
NEW PORT RICHEY, FL 34655

For Sale|Townhouse|Active
3
Beds
3
Total Baths
2
Full Baths
1
Partial Bath
1,634
SqFt
$191
/SqFt
2023
Built
Subdivision:
MITCHELL RANCH 54 WEST PH 4 7
County:
Pasco
Call Now: (727) 992-8000
Is this the listing for you? We can help make it yours.
(727) 992-8000
8291 CRESCENT OAKS DRIVE8291 CRESCENT OAKS DRIVE8291 CRESCENT OAKS DRIVE8291 CRESCENT OAKS DRIVE
Save
Ask
Tour
Hide
Share

Mortgage Calculator

Monthly Payment (Est.)

$1,423
Calculator powered by Showcase IDX, a Constellation1 Company. Copyright ©2026 Information is deemed reliable but not guaranteed.

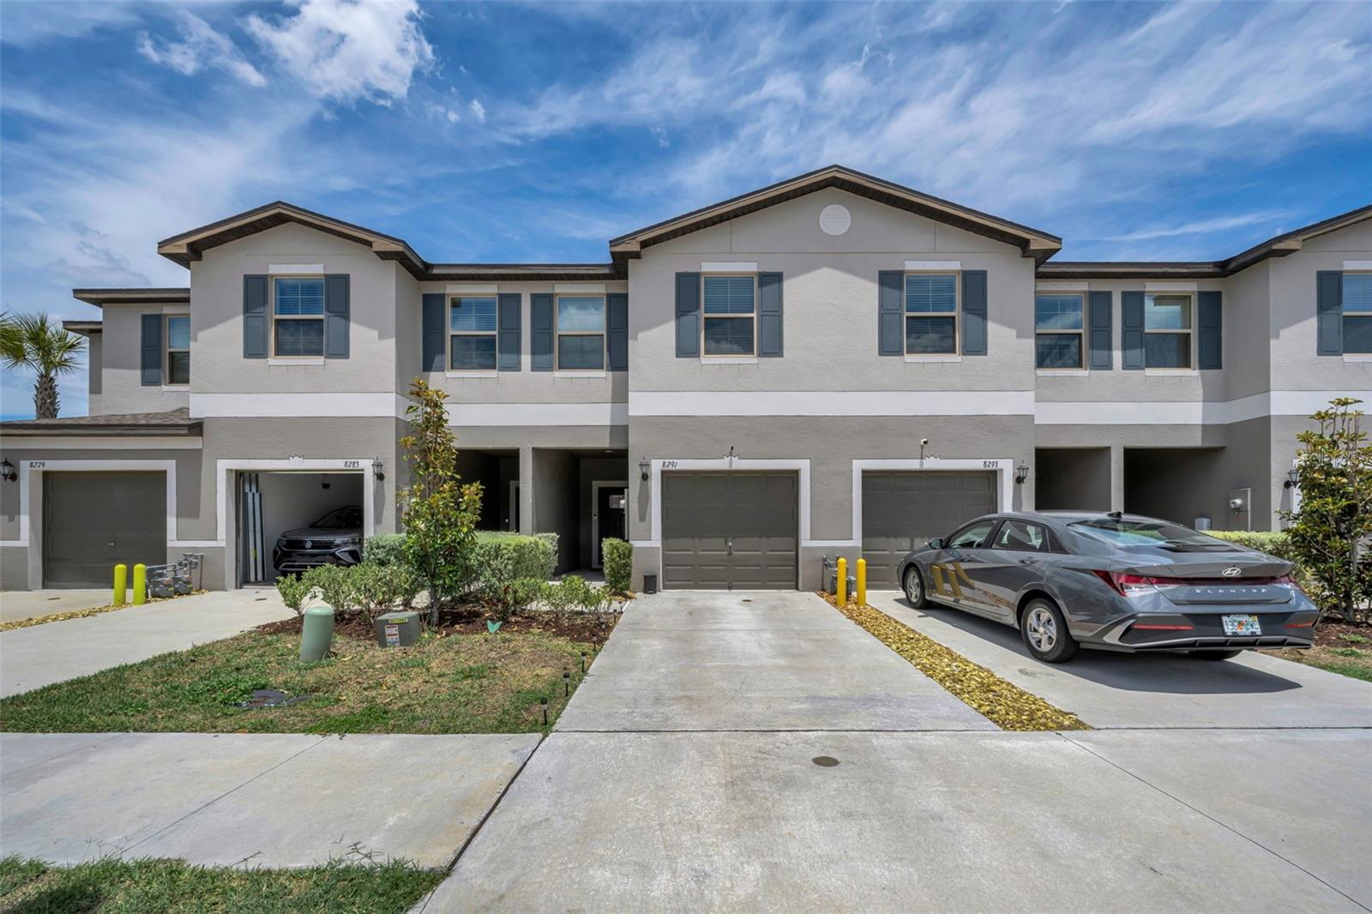
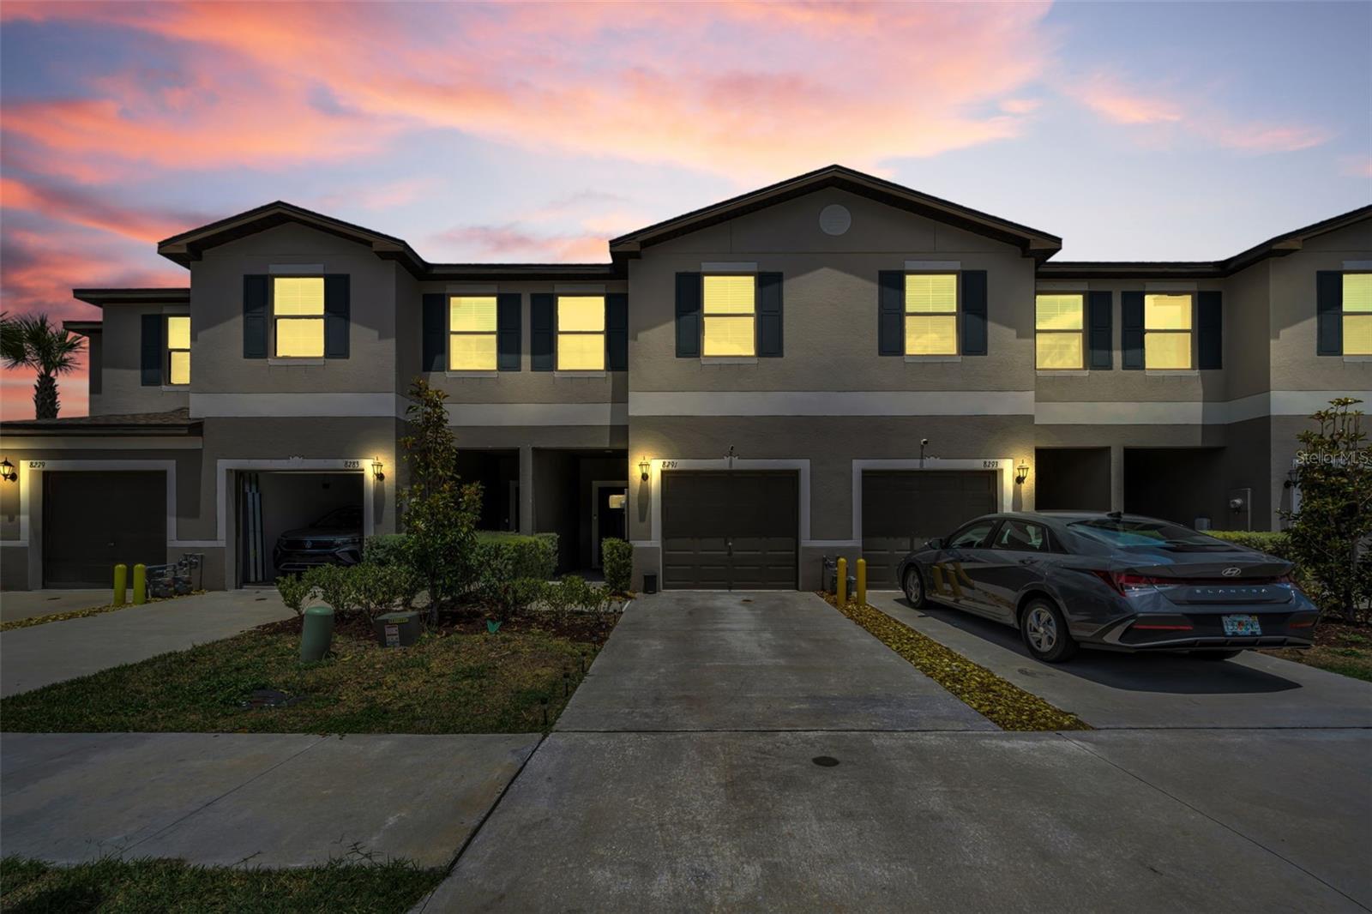
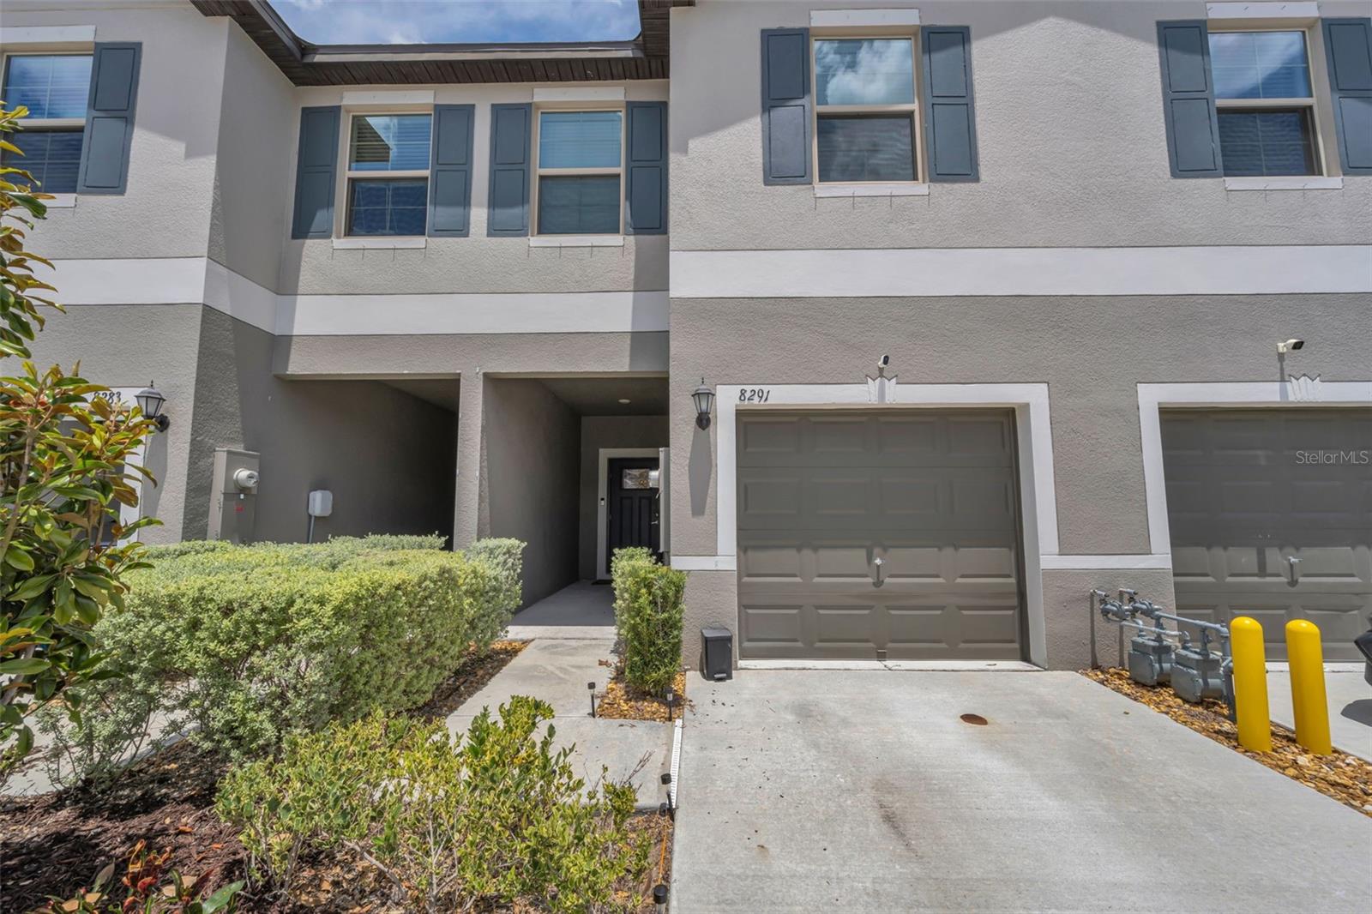
Beautiful NEARLY NEW (Built in 2023) three bedroom, two full bath/one half bath TOWNHOME in the Bryant Square community located in the Trinity Corridor of Tampa Bay. (The Trinity Corridor is a rapidly growing upscale residential and commercial hub on the north Tampa Bay border.) This lovely residence, with NO CARPET, has a one-car oversized attached garage, covered lanai and an airy expansive main level open-concept design. Large kitchen has spacious dining area, wood cabinets, granite countertops, breakfast bar seating for four, stainless appliances (gas stove and gas dryer) and tile flooring. Convenient half bath located on the first floor. Entire second floor has NEW LUXURY VINYL PLANK FLOORING, big bedrooms and closets, a walk-in closet and ensuite bath in primary bedroom and a second floor laundry room. Loft on second floor offers flex space for home office area, play space, etc. Tankless water heater. Hurricane shutters for entire home! Tons of storage space! Low HOA fee covers exterior maintenance, pools, cabanas, guest parking and green spaces. NO FLOOD ZONE! Top rated school district. Located just minutes from premier shopping and dining (Mitchell Plaza), healthcare facilities, Tampa International airport and some of Florida’s top-rated beaches. This charming townhome offers great value in one of Trinity’s most desirable communities!

Save
Ask
Tour
Hide
Share
Listing Snapshot
Price 
$312,000
Days On Site 
19 Days
Bedrooms 
3
Inside Area (SqFt) 
1,634 sqft
Total Baths 
3
Full Baths 
2
Partial Baths 
1
Lot Size 
0.04 Acres
Year Built 
2023
MLS® Number 
TB8504521
Status 
Active
Property Tax 
$5,127
HOA/Condo/Coop Fees 
$180 monthly
Sq Ft Source 
Builder
Friends & Family
Recent Activity
a week agoListing updated with changes from the MLS®
3 weeks agoListing first seen on site
General Features
Acres 
0.04
Attached Garage 
Yes
Direction Faces 
North
Foundation 
BlockSlab
Garage 
Yes
Garage Spaces 
1
Levels 
Two
Parking 
Attached
Pets 
Breed Restrictions
Property Sub Type 
Townhouse
Sewer 
Public Sewer
SqFt Total 
1834
Utilities 
Natural Gas AvailableElectricity ConnectedNatural Gas ConnectedSewer ConnectedWater Connected
Water Source 
Public
Zoning 
MPUD
Interior Features
Appliances 
DishwasherDisposalDryerMicrowaveRangeRefrigeratorWasher
Cooling 
Central Air
Flooring 
Ceramic Tile
Furnished 
Unfurnished
Heating 
CentralElectric
Interior 
Cathedral Ceiling(s)Eat-in KitchenHigh CeilingsOpen FloorplanStone Counters
Laundry Features 
Gas Dryer HookupInsideLaundry RoomUpper Level
Window Features 
Window CoveringsWindow Treatments
Bedroom 2 
Dimensions - 8x14Level - Second
Bedroom 3 
Dimensions - 8x11Level - Second
Dinette 
Dimensions - 8x12Level - First
Great Room 
Dimensions - 13x18Level - First
Kitchen 
Dimensions - 9x12Level - First
Loft 
Dimensions - 11x16Level - Second
Master Bedroom 
Dimensions - 17x12Level - Second
Save
Ask
Tour
Hide
Share
Exterior Features
Construction Details 
BlockStucco
Roof 
Shingle
Windows/Doors 
Window CoveringsWindow Treatments
Community Features
Association Amenities 
PlaygroundPoolSecurityTrail(s)
Association Dues 
180
Community Features 
PlaygroundPool
Financing Terms Available 
CashConventionalFHAVA Loan
HOA Fee Frequency 
Monthly
MLS Area 
34655 - New Port Richey/Seven Springs/Trinity
Roads 
Paved
Township 
26
Schools
School District
Unknown
Elementary School
Seven Springs Elementary-PO
Middle School
Seven Springs Middle-PO
High School
J.W. Mitchell High-PO
Listing courtesy of CHARLES RUTENBERG REALTY INC (716) 861-9580


Listing information is provided by Participants of the Stellar MLS. IDX information is provided exclusively for personal, non-commercial use, and may not be used for any purpose other than to identify prospective properties consumers may be interested in purchasing. Information is deemed reliable but not guaranteed. Properties displayed may be listed or sold by various participants in the MLS Copyright 2026, Stellar MLS.
Last checked: 2026-05-26 11:17 AM EDT

Neighborhood & Commute
Source: Walkscore
Disclosure: Community information and market data powered by Constellation Data Labs. Information is deemed reliable but not guaranteed.
Save
Ask
Tour
Hide
Share