
3038 ALACHUA PLACENEW PORT RICHEY, FL 34655
Mortgage Calculator
Monthly Payment (Est.)
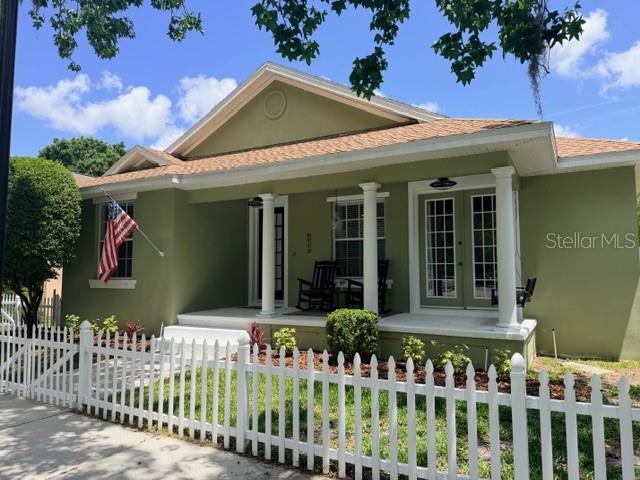
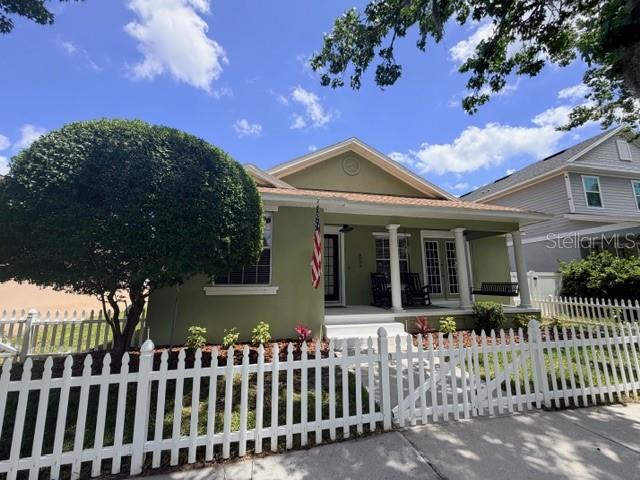
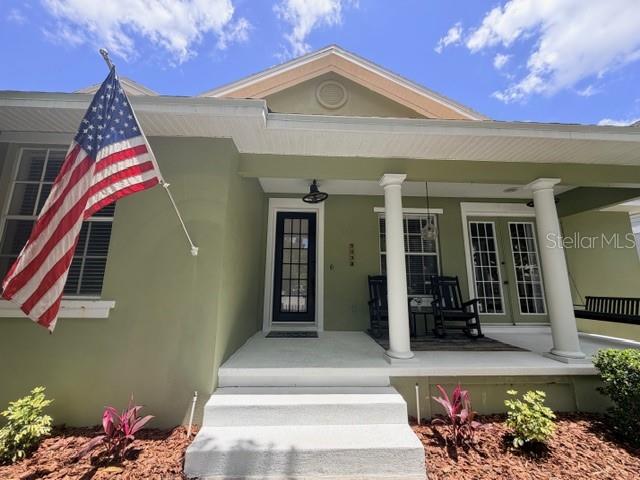
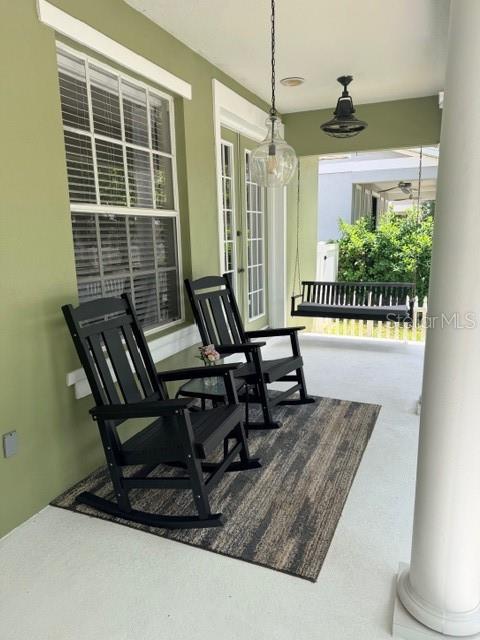
$2,304Beautifully Renovated 3-Bedroom, 2-Bathroom Home with Private Pool in Longleaf Community. Welcome to this meticulously updated 3-bedroom, 2-bathroom home with a 2-car garage and a private screened pool. Nestled in the sought-after Longleaf community, this home features a charming front porch with a swing and a classic picket fence, perfect for relaxing and enjoying the neighborhood. Step inside to discover a beautifully updated kitchen with quartz countertops, sleek white shaker cabinetry, and built-in stainless steel appliances, including a double oven, cooktop, microwave, dishwasher, farmhouse sink, and a stainless steel sprayer faucet. A large kitchen island with countertop seating is ideal for casual meals, and the LED pendant lighting adds a touch of elegance. The flexible great room floorplan is perfect for modern living, with new luxury vinyl plank flooring throughout the home, with tile in the bathrooms. The spacious primary bedroom offers French doors leading out to the front porch, creating a peaceful retreat. The updated primary bathroom boasts a dual vanity with quartz countertops, white cabinets, new faucets, and a walk-in shower. You'll also find a generously sized walk-in closet with plenty of storage space. Enjoy the Florida lifestyle with the screen-enclosed pool area, complete with newly landscaped privacy hedge. The separate 2-car garage at the rear of the property has a covered walkway leading to the house, providing added convenience. NEW ROOF (2025), NEWER WATER SOFTENER (2024), NEWER AC SYSTEM (2023). This home is located in the highly desirable Longleaf community, where you can walk to the local coffee shop, restaurant, and ice cream parlor. The community pool with a spa, playground, and parks is just a block away, and you'll also find tennis courts, a basketball court, and a volleyball court nearby. Outdoor enthusiasts will love the proximity to the popular Starkey Market and bike trails, and you're just 20 minutes away from the stunning Howard Park or Sunset Beach. Families will appreciate the convenience of having Longleaf Elementary School within the community. Plus, this golf cart-friendly neighborhood makes it easy to explore. This home is a must-see to truly appreciate all that it has to offer.
| 4 days ago | Listing updated with changes from the MLS® | |
| 2 weeks ago | Price changed to $505,000 | |
| 4 weeks ago | Listing first seen on site |

Listing information is provided by Participants of the Stellar MLS. IDX information is provided exclusively for personal, non-commercial use, and may not be used for any purpose other than to identify prospective properties consumers may be interested in purchasing. Information is deemed reliable but not guaranteed. Properties displayed may be listed or sold by various participants in the MLS Copyright 2026, Stellar MLS.
Last checked: 2026-05-25 08:14 PM EDT
Did you know? You can invite friends and family to your search. They can join your search, rate and discuss listings with you.