Save
Ask
Tour
Hide
Share
$345,000
101 Days On Site

7843 CRAIGHURST LOOP
NEW PORT RICHEY, FL 34655

For Sale|Single Family Residence|Active
3
Beds
2
Total Baths
2
Full Baths
1,903
SqFt
$181
/SqFt
1999
Built
Subdivision:
WYNDTREE VILLAGE 11 12
County:
Pasco
Call Now: (727) 992-8000
Is this the listing for you? We can help make it yours.
(727) 992-8000
Upcoming Open Houses
Sun, Sep 13, 12:00 PM - 2:00 PM
7843 CRAIGHURST LOOP7843 CRAIGHURST LOOP7843 CRAIGHURST LOOP7843 CRAIGHURST LOOP
Save
Ask
Tour
Hide
Share

Mortgage Calculator

Monthly Payment (Est.)

$1,574
Calculator powered by Showcase IDX, a Constellation1 Company. Copyright ©2026 Information is deemed reliable but not guaranteed.

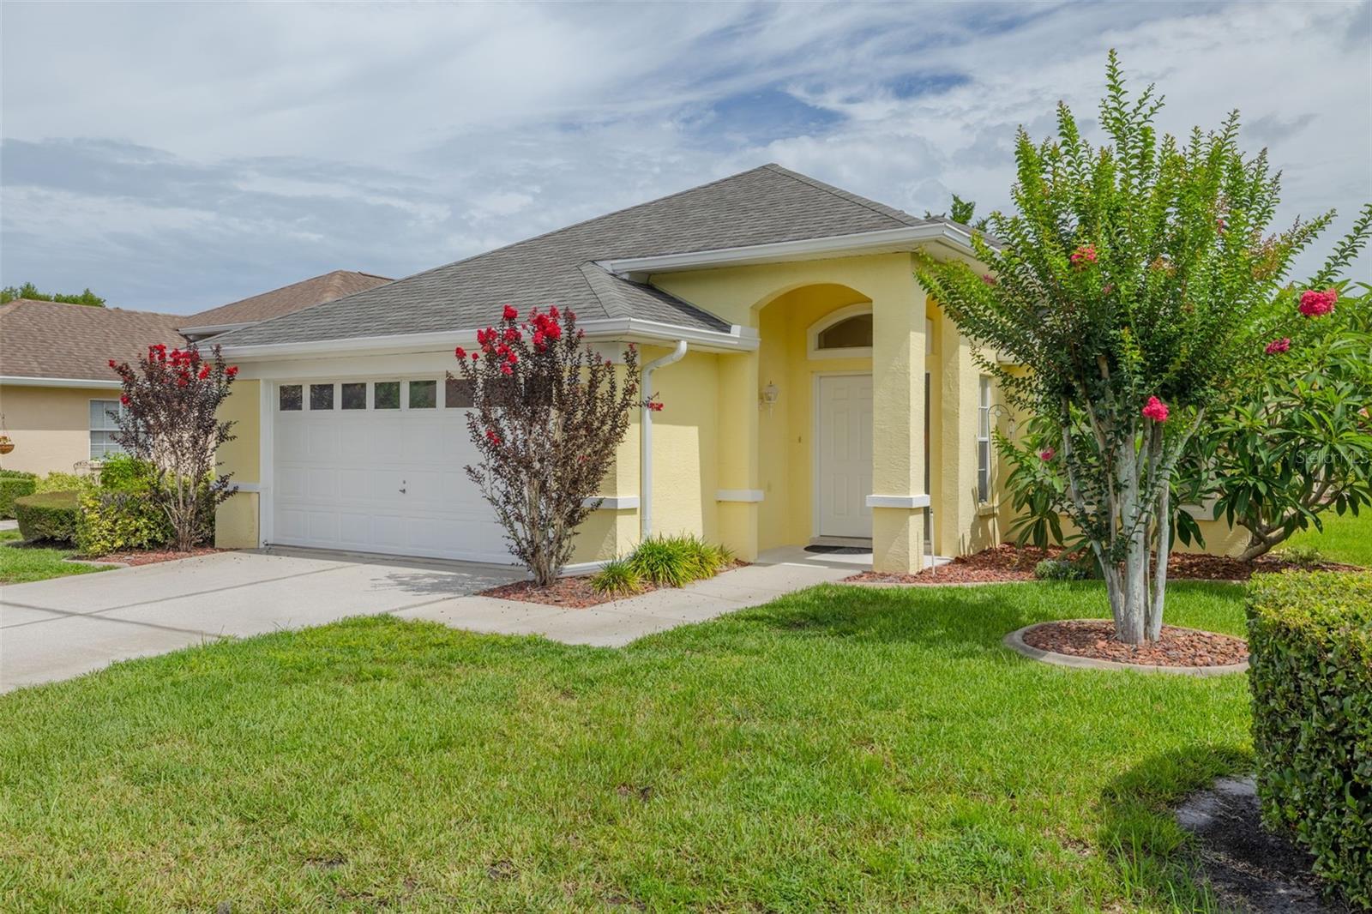
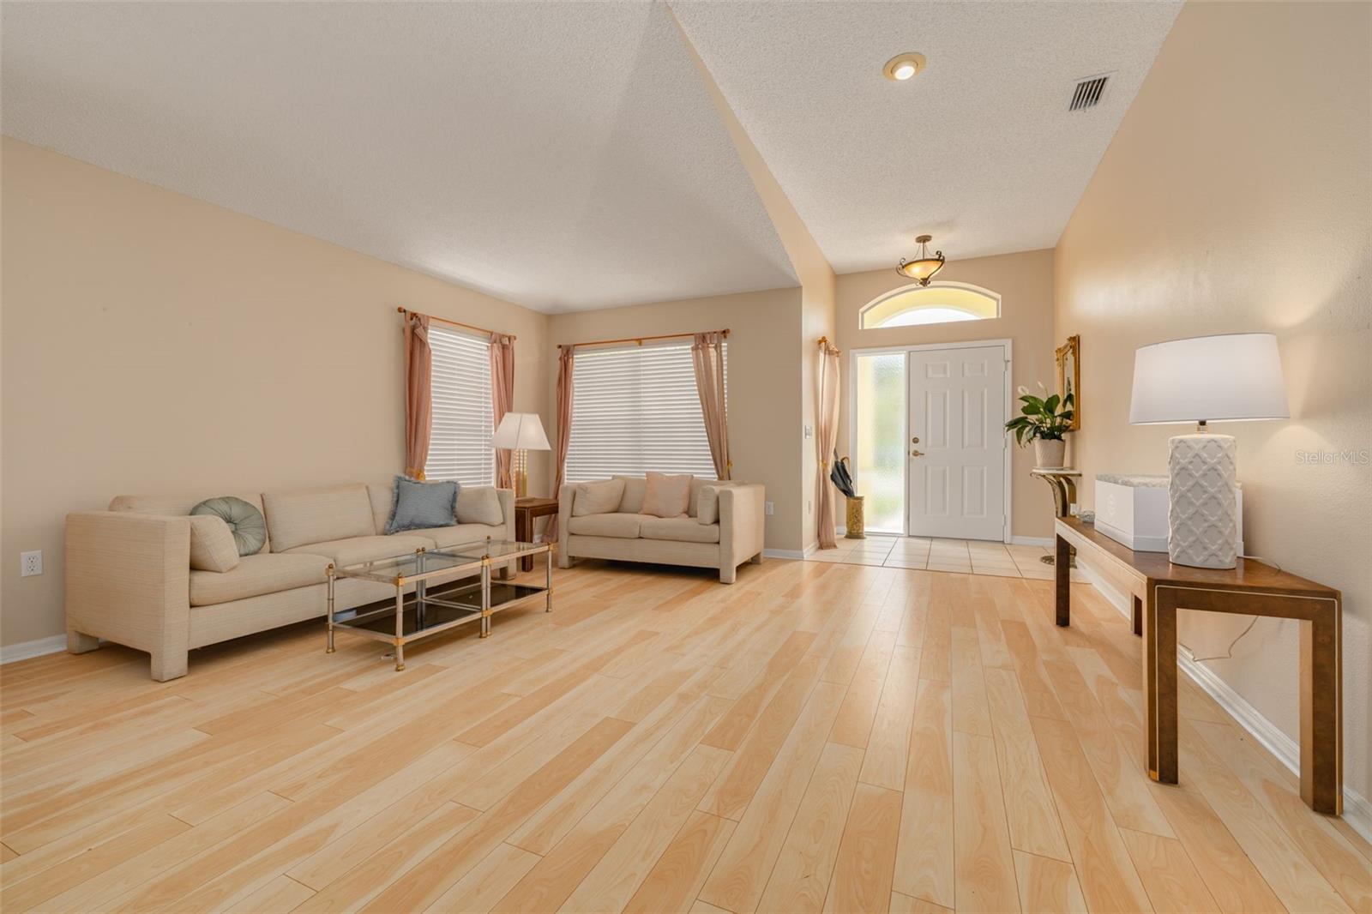
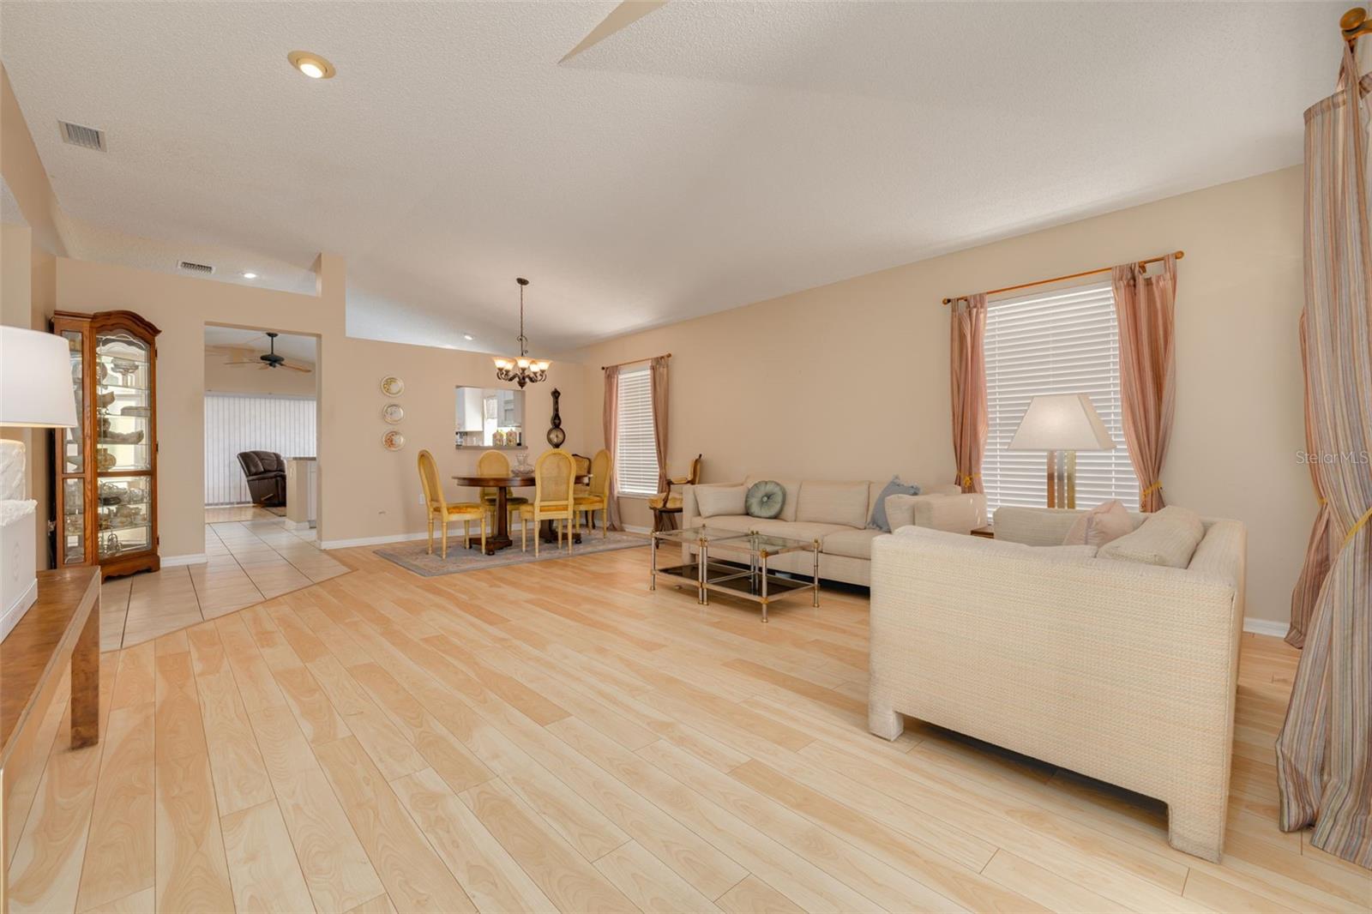
NOW OFFERED AT $345,000! A rare opportunity to enjoy over 1,900 square feet, a two-car garage, and the ease of gated community living in the highly desirable Trinity corridor. Designed for comfortable, low-maintenance Florida living, this three-bedroom, two-bath home offers a spacious and functional layout with plenty of room for everyday living, guests, and entertaining. The open living space flows into a bright kitchen with generous pantry storage, while all three bedrooms offer great size and ample storage. Step outside to the private, re-screened paver patio, updated in 2023 and ready for morning coffee, quiet evenings, or enjoying Florida weather year-round. Some of the big-ticket items are already taken care of, including the HVAC REPLACED in 2020, WATER HEATER in 2018, and ROOF in 2014. The home is also located in Flood Zone X with NO CDD. What really sets this home apart at this price point is the lifestyle. Located within the gated Wyndtree community, LAWN MAINTENANCE IS HANDLED by the HOA and residents have access to a community pool just steps away. Less time maintaining the yard means more time enjoying everything the Gulf Coast has to offer. Conveniently located near shopping, dining, medical facilities, the Suncoast Trail, and the Trinity corridor, this home combines space, location, and community amenities at a newly improved price. A potential RATE-BUYDOWN option may also be available, giving buyers an opportunity to lower their monthly payment. At $345,000, this home deserves a closer look. Schedule your private showing today!

Save
Ask
Tour
Hide
Share
Listing Snapshot
Price 
$345,000
Days On Site 
101 Days
Bedrooms 
3
Inside Area (SqFt) 
1,903 sqft
Total Baths 
2
Full Baths 
2
Partial Baths 
N/A
Lot Size 
0.14 Acres
Year Built 
1999
MLS® Number 
TB8501631
Status 
Active
Property Tax 
$2,428
HOA/Condo/Coop Fees 
$202 monthly
Sq Ft Source 
Public Records
Friends & Family
Recent Activity
2 days agoListing updated with changes from the MLS®
2 days agoPrice changed to $345,000
3 months agoListing first seen on site
General Features
Acres 
0.14
Attached Garage 
Yes
Direction Faces 
South
Foundation 
Slab
Garage 
Yes
Garage Spaces 
2
Levels 
One
Parking 
Attached
Pets 
Number Limit
Property Sub Type 
Single Family Residence
Security 
Gated CommunitySecurity Gate
Sewer 
Public Sewer
SqFt Total 
2573
Utilities 
Cable AvailableSewer AvailableWater Connected
Water Source 
None
Zoning 
MPUD
Interior Features
Appliances 
Convection OvenCooktopDishwasherDryerElectric Water HeaterExhaust FanFreezerGas Water HeaterIce MakerMicrowaveRangeRange HoodRefrigeratorWasherWater Softener
Cooling 
Central Air
Flooring 
CarpetCeramic Tile
Furnished 
Negotiable
Heating 
Central
Laundry Features 
Electric Dryer HookupInsideLaundry RoomWasher Hookup
Window Features 
Blinds
Balcony/Porch/Lanai 
Dimensions - 19.9x7.9Level - First
Bathroom 2 
Dimensions - 4.9x7.11Level - First
Bedroom 2 
Dimensions - 12.3x12.1Level - FirstFeatures - Ceiling Fan(s)
Bedroom 3 
Dimensions - 12.3x13.6Level - FirstFeatures - Ceiling Fan(s)
Dining Room 
Dimensions - 15.9x8.4Level - First
Kitchen 
Dimensions - 13.1x11.2Level - First
Laundry 
Dimensions - 6.1x7.3Level - First
Living Room 
Dimensions - 17.1x14Level - FirstFeatures - Ceiling Fan(s)
Master Bathroom 
Dimensions - 12.3x6.7Level - First
Master Bedroom 
Dimensions - 16.6x25.4Level - FirstFeatures - Ceiling Fan(s)
Save
Ask
Tour
Hide
Share
Exterior Features
Construction Details 
BlockConcreteStucco
Lot Features 
LandscapedPrivate
Patio And Porch 
EnclosedPorchRear PorchScreened
Roof 
Shingle
Windows/Doors 
Blinds
Community Features
Accessibility Features 
Accessible EntranceAccessible Approach with RampAccessible BedroomAccessible ClosetsAccessible Common AreaAccessible Full BathVisitor BathroomAccessible KitchenAccessible Central Living AreaAccessible Washer/Dryer
Association Amenities 
GatedPool
Association Fee 
$202.0
Association Fee Frequency 
Monthly
Community Features 
GatedPoolStreet Lights
MLS Area 
34655 - New Port Richey/Seven Springs/Trinity
Township 
26
Roads 
Paved
Schools
School District
Unknown
Elementary School
Trinity Oaks Elementary
Middle School
Seven Springs Middle-PO
High School
J.W. Mitchell High-PO
Listing courtesy of KELLER WILLIAMS REALTY- PALM H (763) 225-7541


Listing information is provided by Participants of the Stellar MLS. IDX information is provided exclusively for personal, non-commercial use, and may not be used for any purpose other than to identify prospective properties consumers may be interested in purchasing. Information is deemed reliable but not guaranteed. Properties displayed may be listed or sold by various participants in the MLS Copyright 2026, Stellar MLS.
Last checked: 2026-09-12 05:49 PM EDT

Neighborhood & Commute
Source: Walkscore
Disclosure: Community information and market data powered by Constellation Data Labs. Information is deemed reliable but not guaranteed.
Save
Ask
Tour
Hide
Share