Save
Ask
Tour
Hide
Share
$415,000
26 Days On Site

7329 OTTER CREEK DRIVE
NEW PORT RICHEY, FL 34655

Single Family Residence|Pending
3
Beds
3
Total Baths
2
Full Baths
1
Partial Bath
2,012
SqFt
$206
/SqFt
1986
Built
Subdivision:
NATURES HIDEAWAY
County:
Pasco
Call Now: (727) 992-8000
Is this the listing for you? We can help make it yours.
(727) 992-8000
7329 OTTER CREEK DRIVE7329 OTTER CREEK DRIVE7329 OTTER CREEK DRIVE7329 OTTER CREEK DRIVE
Save
Ask
Tour
Hide
Share

Mortgage Calculator

Monthly Payment (Est.)

$1,893
Calculator powered by Showcase IDX, a Constellation1 Company. Copyright ©2026 Information is deemed reliable but not guaranteed.

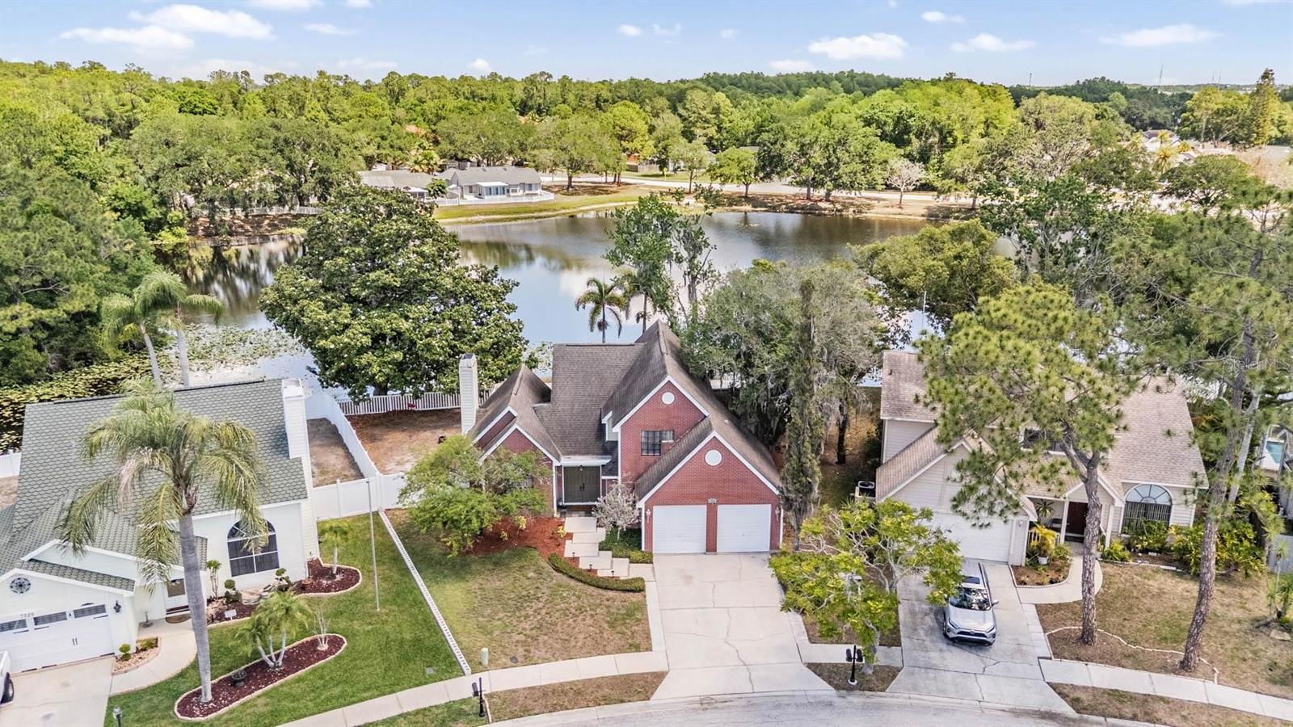
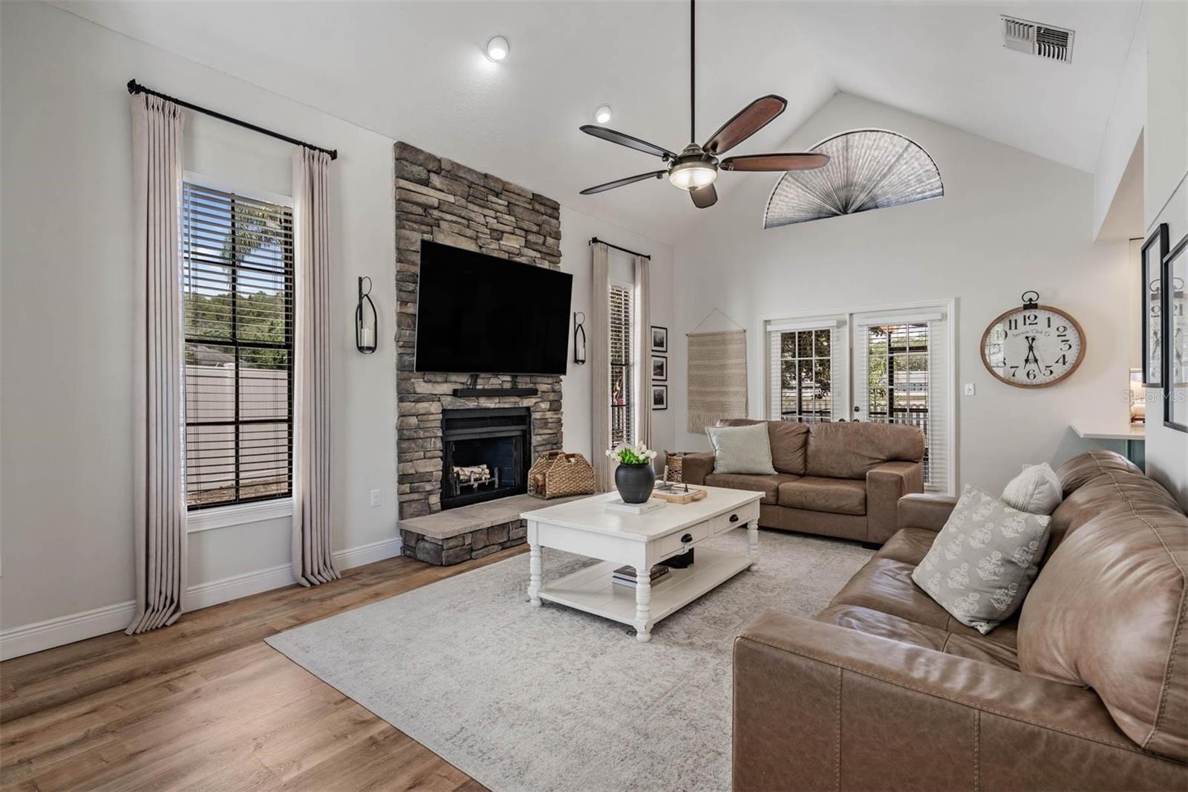
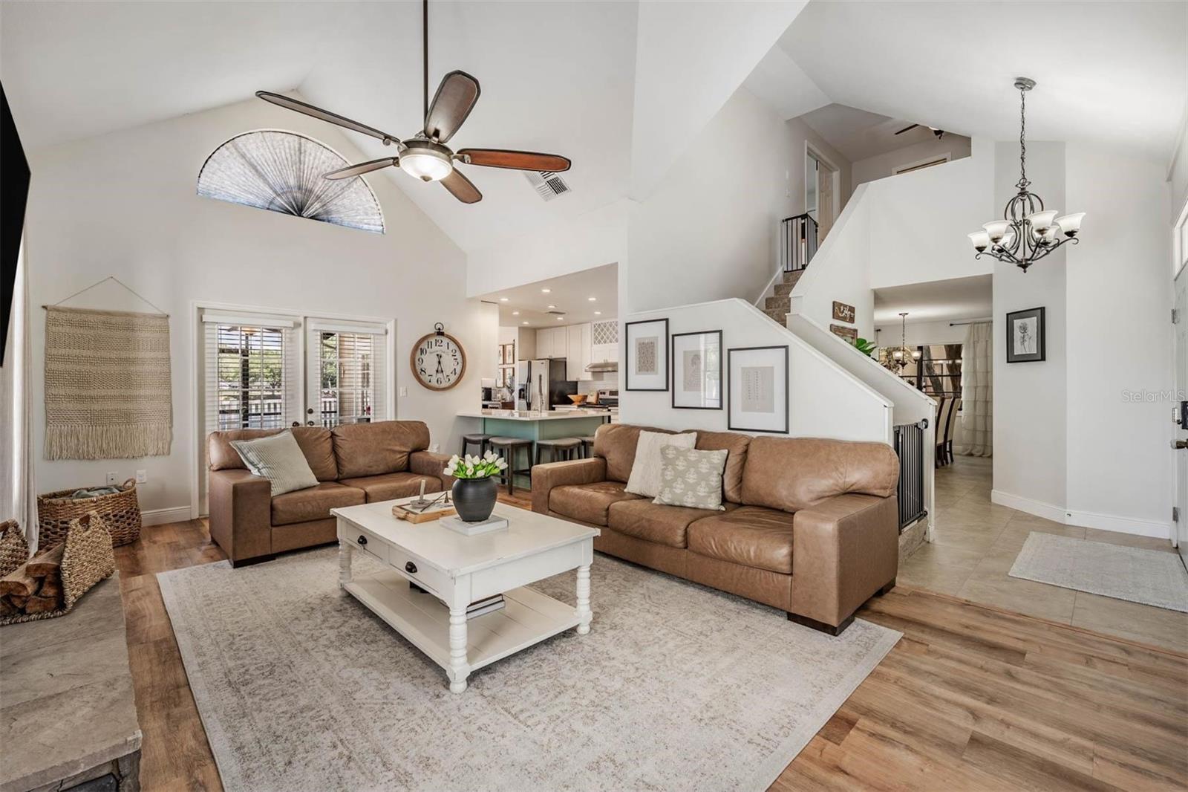
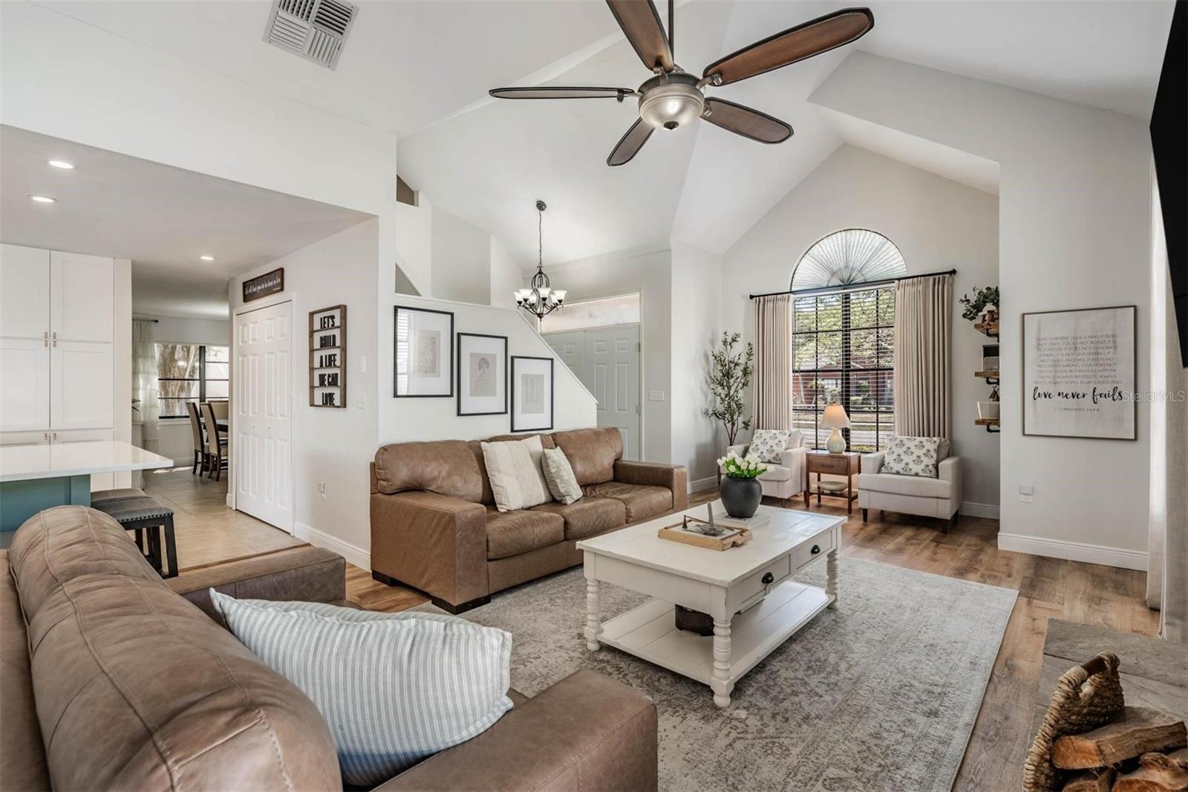
Under contract-accepting backup offers. Welcome to this beautifully renovated waterfront brick home in the highly sought-after community of Nature’s Hideaway, one of the area’s best-kept secrets! From the moment you arrive, you’ll appreciate the charming and unique brick exterior, freshly painted accents, and stately curb appeal that truly set this home apart. Step through the double front doors into soaring vaulted ceilings and a light-filled, open floor plan designed for both everyday living and entertaining. This 3 bedroom + loft, 2.5 bath home has been thoughtfully updated throughout and offers peaceful pond views from nearly every room. The spacious living room is anchored by a stunning stacked stone wood-burning fireplace, creating a warm and inviting focal point. The updated kitchen features quartz countertops, wood cabinetry, stainless steel appliances, updated sink and faucet, and a bright breakfast nook overlooking the water, perfect for starting your day. The first-floor primary suite offers vaulted ceilings, a walk-in closet, and an updated en-suite bath with dual sinks, new faucets, updated lighting (2026), new toilet (2024), garden tub, and a spacious walk-in shower. The main level also includes indoor laundry and a refreshed half bath with updated fixtures. Upstairs, you’ll find a versatile loft space along with two generously sized bedrooms and a shared bath. One secondary bedroom has been fully renovated (2024) with custom wood paneling, wallpaper, and upgraded closet shelving, adding a designer touch. Step outside to your private screened porch and enjoy breathtaking Florida sunsets over the pond. The large pie-shaped lot offers plenty of space with a fenced backyard and an attached workshop, perfect for storage, hobbies, or outdoor projects. Major updates include: NEW ROOF (2019), NEW AC (2026), NEW WATER HEATER (2026), interior paint (2019), luxury vinyl plank flooring in living areas (2019), new carpet (2019), quartz countertops (2019), new 6” baseboards (2019), updated lighting throughout, new blinds, refreshed plumbing fixtures, and tile regrouted in main areas and primary shower (2026). Conveniently located near shopping, top-rated schools, Trinity Medical Center, Fox Hollow Golf Course, YMCA, and major roadways. LOW HOA, NO CDD, and NO flood insurance required. This home combines charm, updates, and a beautiful waterfront setting, there is truly nothing left to do but move in!

Save
Ask
Tour
Hide
Share
Listing Snapshot
Price 
$415,000
Days On Site 
26 Days
Bedrooms 
3
Inside Area (SqFt) 
2,012 sqft
Total Baths 
3
Full Baths 
2
Partial Baths 
1
Lot Size 
0.16 Acres
Year Built 
1986
MLS® Number 
TB8501337
Status 
Pending
Property Tax 
$3,881.41
HOA/Condo/Coop Fees 
$40 monthly
Sq Ft Source 
Public Records
Friends & Family
Recent Activity
3 weeks agoListing updated with changes from the MLS®
3 weeks agoStatus changed to Pending
4 weeks agoListing first seen on site
General Features
Acres 
0.16
Attached Garage 
Yes
Direction Faces 
Southeast
Foundation 
Slab
Garage 
Yes
Garage Spaces 
2
Levels 
Two
Parking 
DrivewayGarage Door OpenerAttached
Pets 
Yes
Property Sub Type 
Single Family Residence
Security 
Smoke Detector(s)
Sewer 
Public Sewer
SqFt Total 
2877
Style 
ColonialTraditional
Utilities 
Cable AvailableUnderground Utilities
Water Source 
Public
Zoning 
R4
Interior Features
Appliances 
DishwasherDisposalDryerElectric Water HeaterRangeRange HoodRefrigeratorWasher
Cooling 
Central Air
Fireplace 
Yes
Fireplace Features 
Living RoomWood Burning
Flooring 
CarpetLaminateTile
Furnished 
Unfurnished
Heating 
CentralElectric
Interior 
Built-in FeaturesEat-in KitchenHigh CeilingsOpen FloorplanStone CountersVaulted Ceiling(s)Walk-In Closet(s)
Laundry Features 
In KitchenLaundry Closet
Window Features 
Blinds
Balcony/Porch/Lanai 
Dimensions - 14x17Level - FirstFeatures - Ceiling Fan(s)
Bedroom 2 
Dimensions - 25x10Level - SecondFeatures - Ceiling Fan(s)
Bedroom 3 
Dimensions - 10x10Level - SecondFeatures - Ceiling Fan(s)
Dining Room 
Dimensions - 12x10Level - First
Kitchen 
Dimensions - 15x10Level - FirstFeatures - Stone Counters
Living Room 
Dimensions - 14x22Level - FirstFeatures - Ceiling Fan(s)
Loft 
Dimensions - 10x10Level - SecondFeatures - Ceiling Fan(s)
Master Bedroom 
Dimensions - 15x12Level - FirstFeatures - Ceiling Fan(s), Double Vanity
Save
Ask
Tour
Hide
Share
Exterior Features
Construction Details 
BrickFrame
Exterior 
Private YardStorage
Fencing 
FencedVinyl
Lot Features 
PavedWaterfront
Other Structures 
Workshop
Patio And Porch 
PorchScreened
Roof 
Shingle
View 
PondWater
Waterfront 
Yes
Waterfront Features 
Pond
Waterview 
PondWater
Windows/Doors 
Blinds
Community Features
Association Dues 
120
Financing Terms Available 
CashConventionalFHAVA Loan
HOA Fee Frequency 
Quarterly
MLS Area 
34655 - New Port Richey/Seven Springs/Trinity
Roads 
Paved
Township 
26
Schools
School District
Unknown
Elementary School
Trinity Elementary-PO
Middle School
Seven Springs Middle-PO
High School
J.W. Mitchell High-PO
Listing courtesy of FUTURE HOME REALTY INC (813) 855-4982


Listing information is provided by Participants of the Stellar MLS. IDX information is provided exclusively for personal, non-commercial use, and may not be used for any purpose other than to identify prospective properties consumers may be interested in purchasing. Information is deemed reliable but not guaranteed. Properties displayed may be listed or sold by various participants in the MLS Copyright 2026, Stellar MLS.
Last checked: 2026-05-25 11:18 PM EDT

Neighborhood & Commute
Source: Walkscore
Disclosure: Community information and market data powered by Constellation Data Labs. Information is deemed reliable but not guaranteed.
Save
Ask
Tour
Hide
Share