
5500 WESSON ROADNEW PORT RICHEY, FL 34655
Mortgage Calculator
Monthly Payment (Est.)
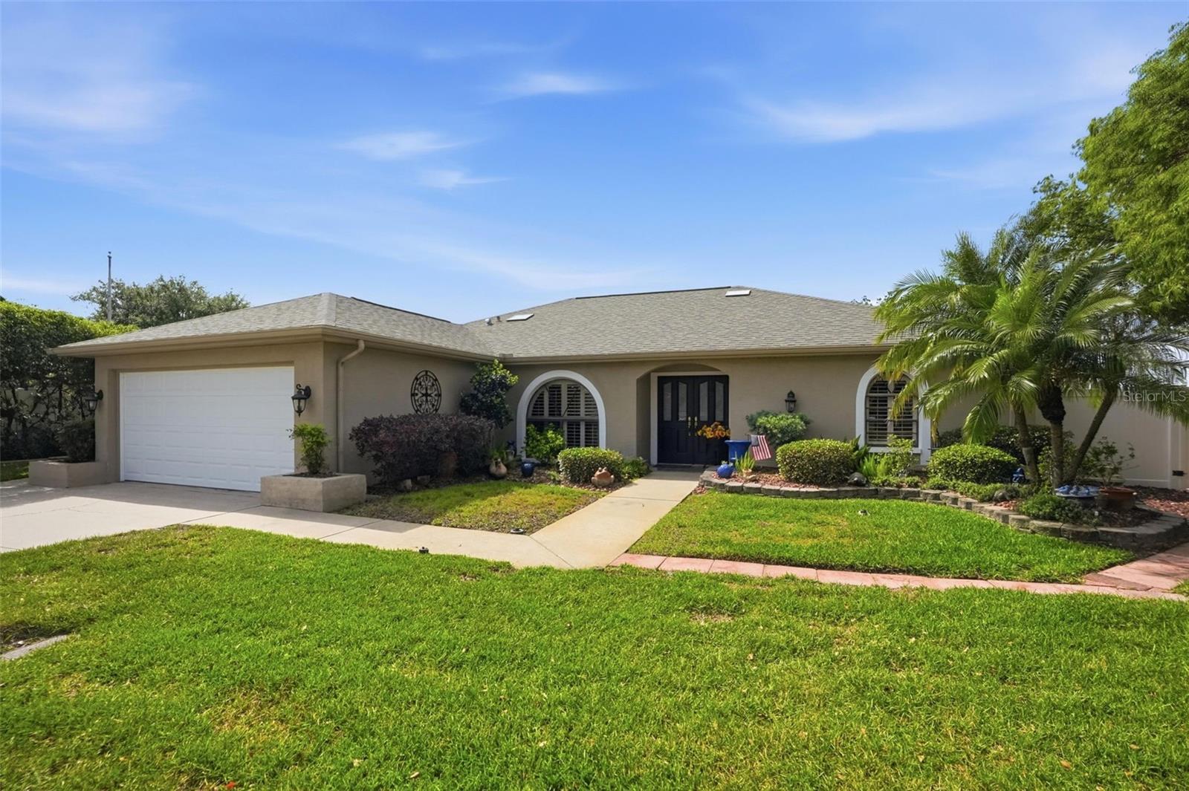
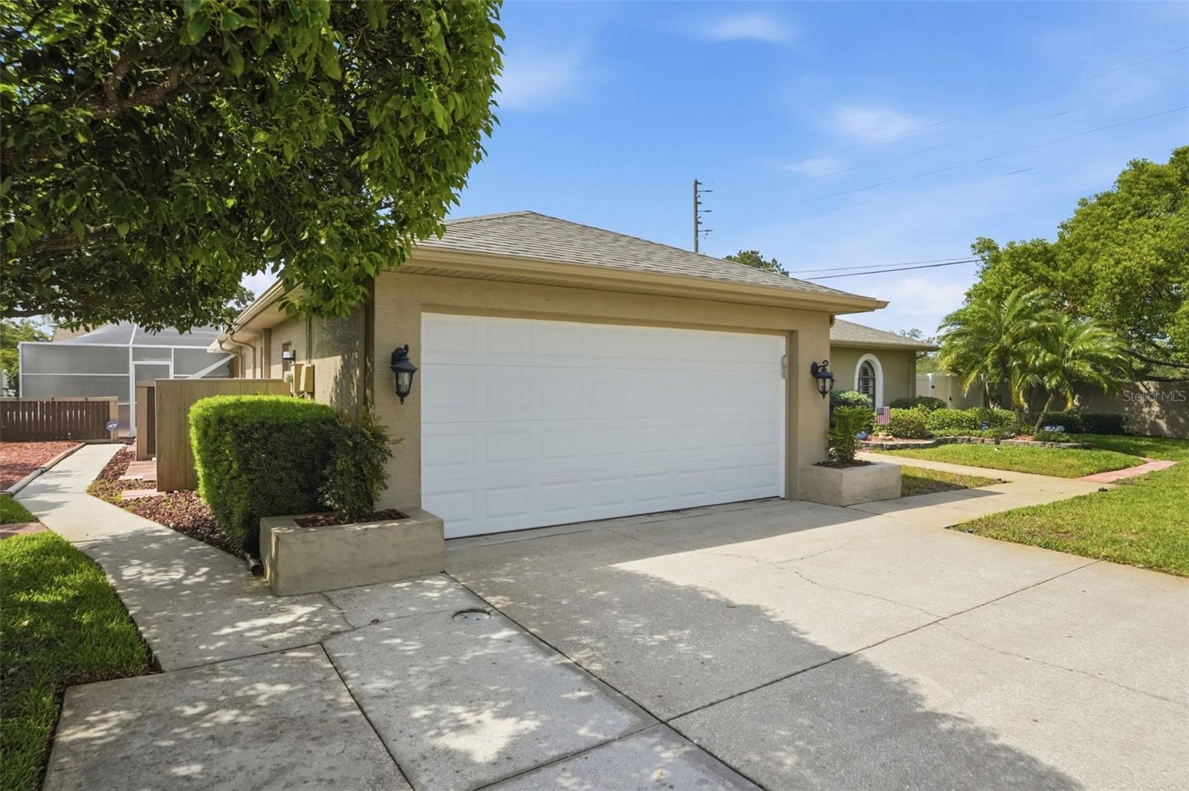
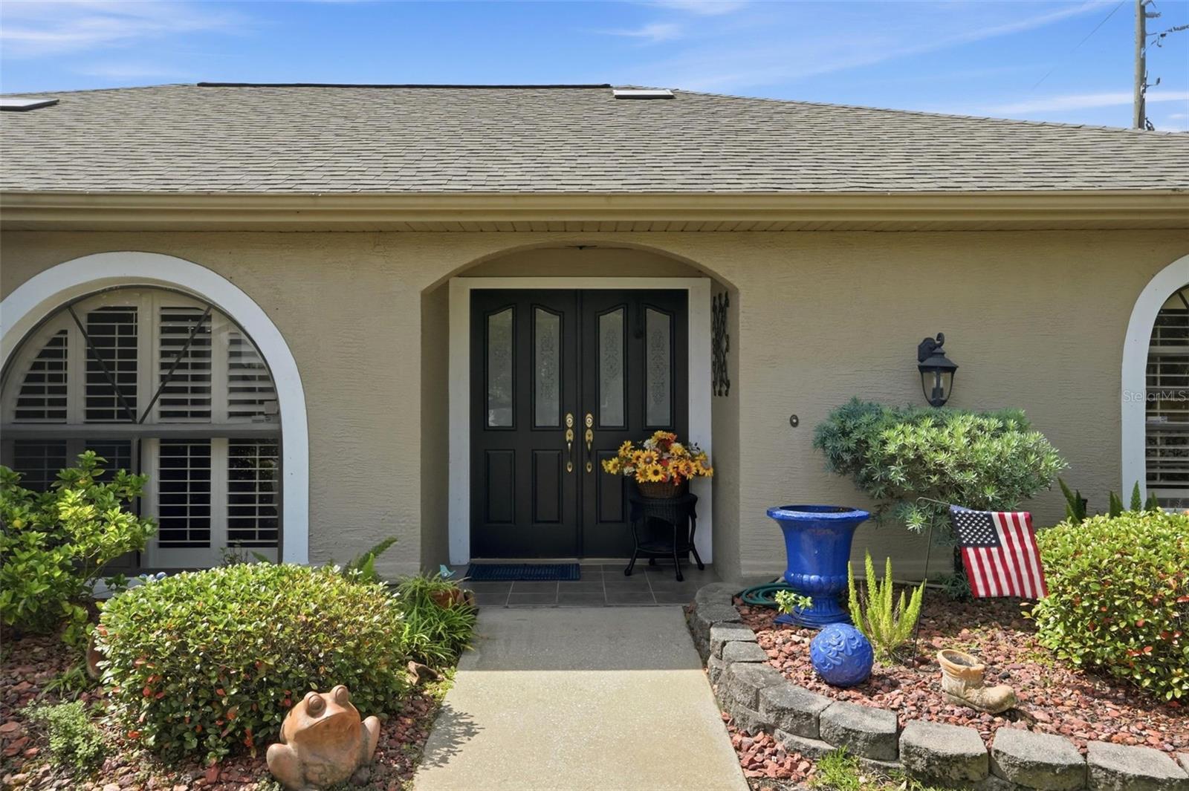
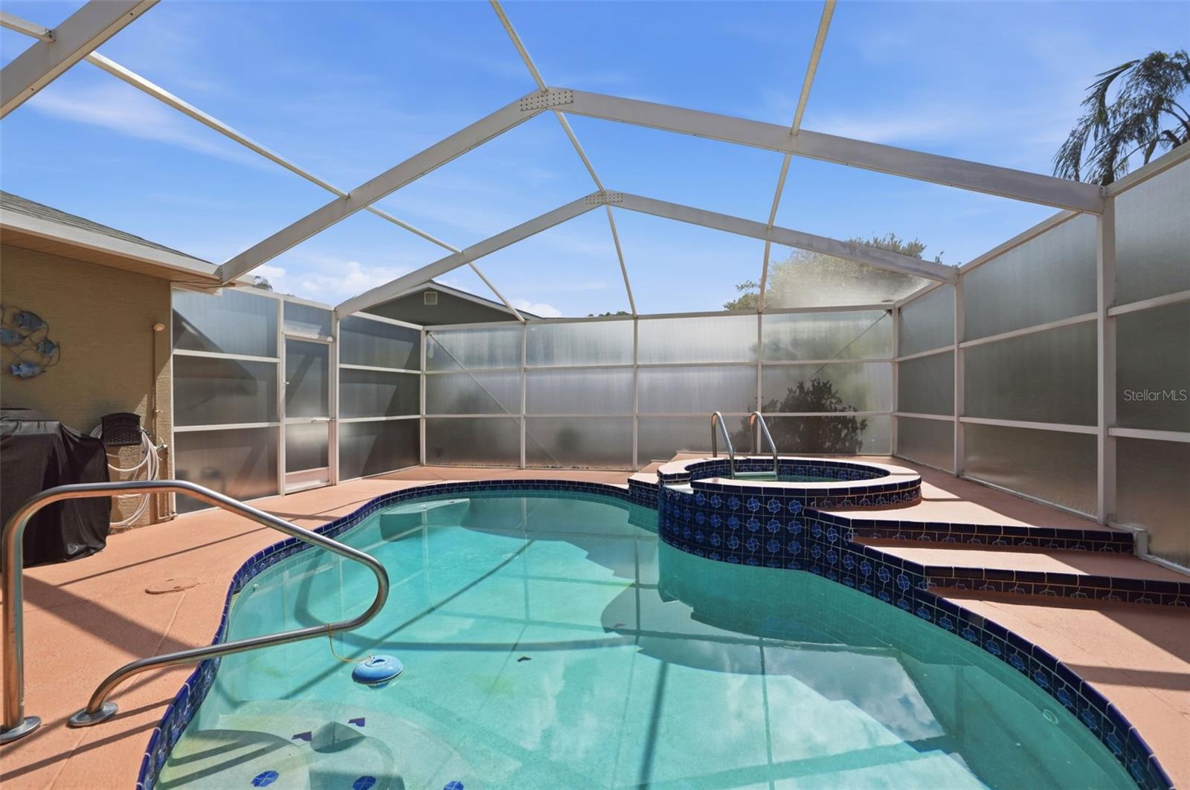
$2,190Under contract-accepting backup offers. Welcome to your own private oasis in the beautiful New Port Richey! This 3-bedroom, 2-bathroom, 2-car garage pool home sits proudly on a spacious corner lot. From the moment you arrive, you'll notice the pride of ownership throughout. This home has been thoughtfully updated with a long list of major improvements, including a newer roof, AC, water heater, water softener, pool salt system, pool heater, garage door and motor, and even a mini-split system in the room addition--giving you peace of mind for years to come. Inside, the home shines with granite countertops in the kitchen, convenient pull-out drawers, tile flooring, and plantation shutters throughout. Natural light pours in thanks to abundant skylights and solar tubes, creating a bright and inviting atmosphere in every room. Fresh paint and updated lighting fixtures give the home a modern, move-in-ready feel, while the air handler is equipped with a HIPA filter and UV light for enhanced air quality-so you can truly breathe easy. Step outside to your screened-in pool and spa, perfect for relaxing or entertaining year-round. The fenced yard offers exceptional privacy and features a unique, low-maintenance fairy garden design-no grass to maintain out back, just charm and tranquility. Perfectly located just minutes from the Parkway, Starkey Ranch and State Road 54, you'll enjoy quick access to shopping, dining, and top-rated amenities while still coming home to a quiet, established neighborhood. Meticulously cared for and packed with upgrades, this home combines timeless character with modern convenience. Truly a rare find! Schedule your showing today before it's gone!
| 3 weeks ago | Listing updated with changes from the MLS® | |
| 3 weeks ago | Status changed to Pending | |
| a month ago | Listing first seen on site |

Listing information is provided by Participants of the Stellar MLS. IDX information is provided exclusively for personal, non-commercial use, and may not be used for any purpose other than to identify prospective properties consumers may be interested in purchasing. Information is deemed reliable but not guaranteed. Properties displayed may be listed or sold by various participants in the MLS Copyright 2026, Stellar MLS.
Last checked: 2026-05-25 07:11 PM EDT
Did you know? You can invite friends and family to your search. They can join your search, rate and discuss listings with you.