Save
Ask
Tour
Hide
Share
$450,000
44 Days On Site

1442 KINSMERE DRIVE
TRINITY, FL 34655

For Sale|Single Family Residence|Active
3
Beds
2
Total Baths
2
Full Baths
1,747
SqFt
$258
/SqFt
1992
Built
Subdivision:
TRINITY OAKS INCREMENT M SOUTH
County:
Pasco
Call Now: (727) 992-8000
Is this the listing for you? We can help make it yours.
(727) 992-8000
1442 KINSMERE DRIVE1442 KINSMERE DRIVE1442 KINSMERE DRIVE1442 KINSMERE DRIVE
Save
Ask
Tour
Hide
Share

Mortgage Calculator

Monthly Payment (Est.)

$2,053
Calculator powered by Showcase IDX, a Constellation1 Company. Copyright ©2026 Information is deemed reliable but not guaranteed.

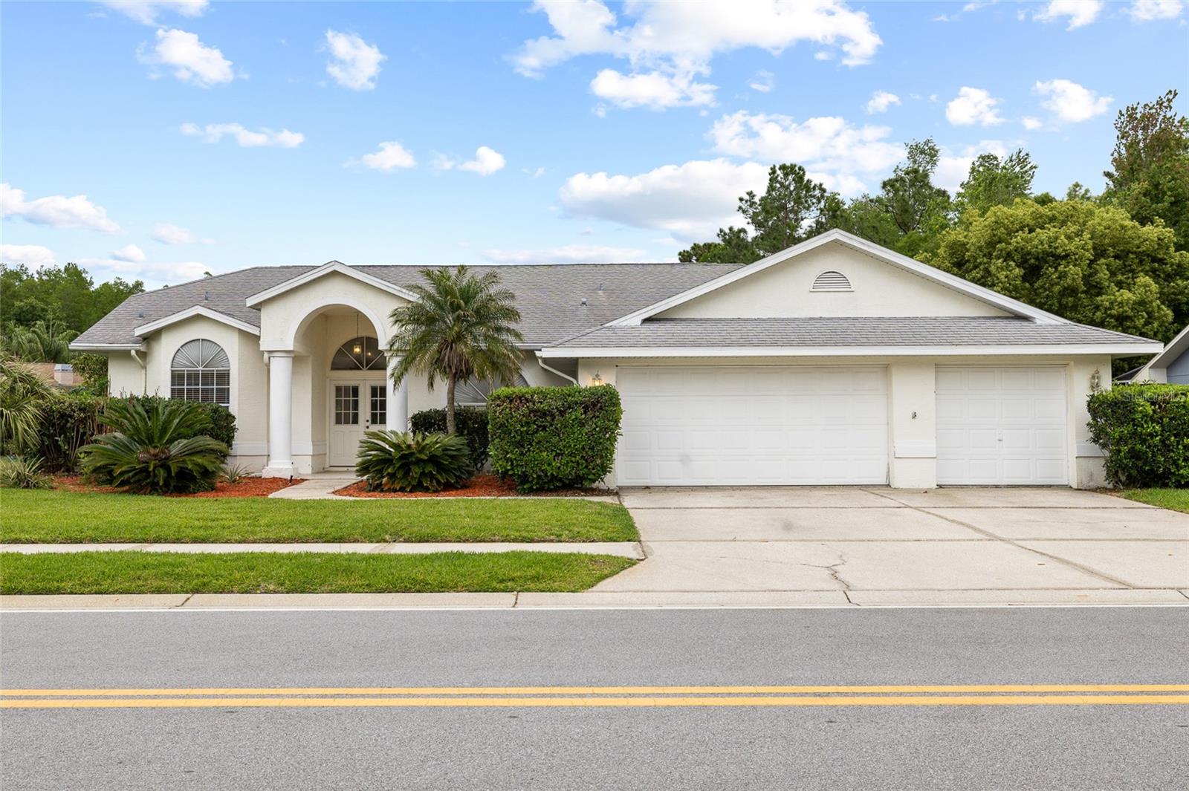
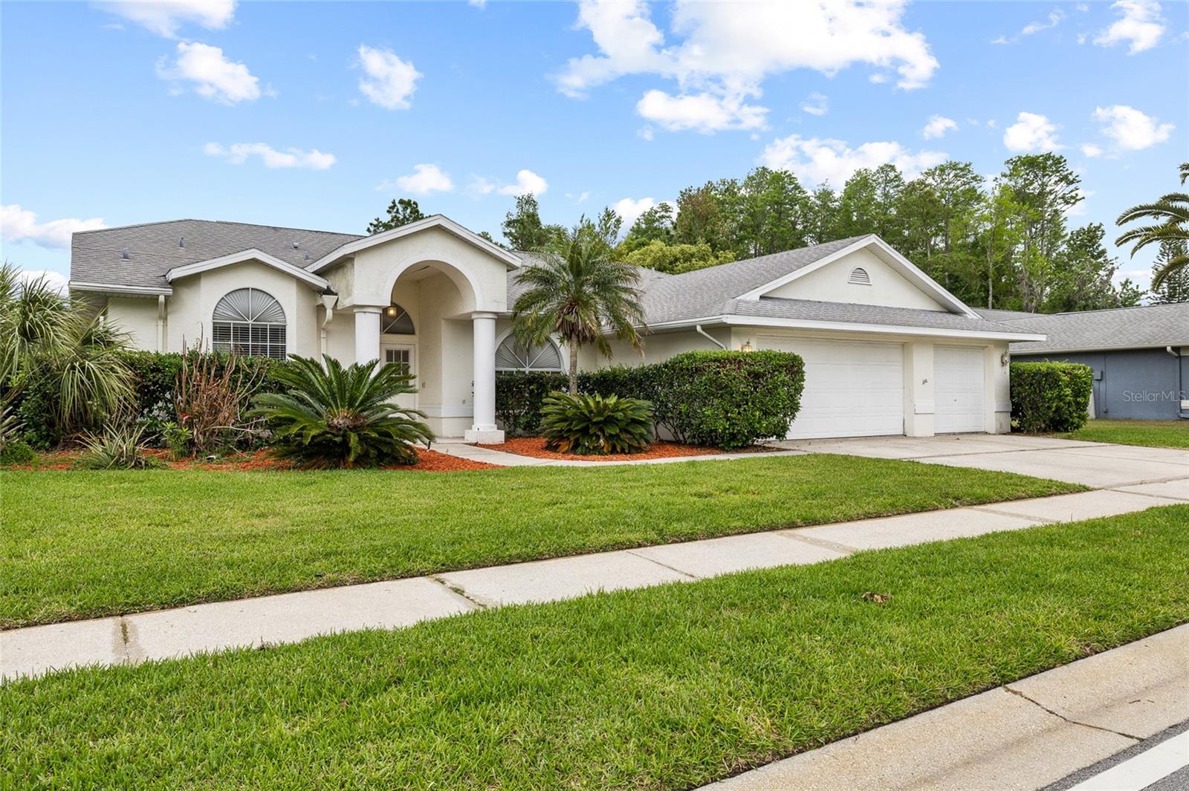
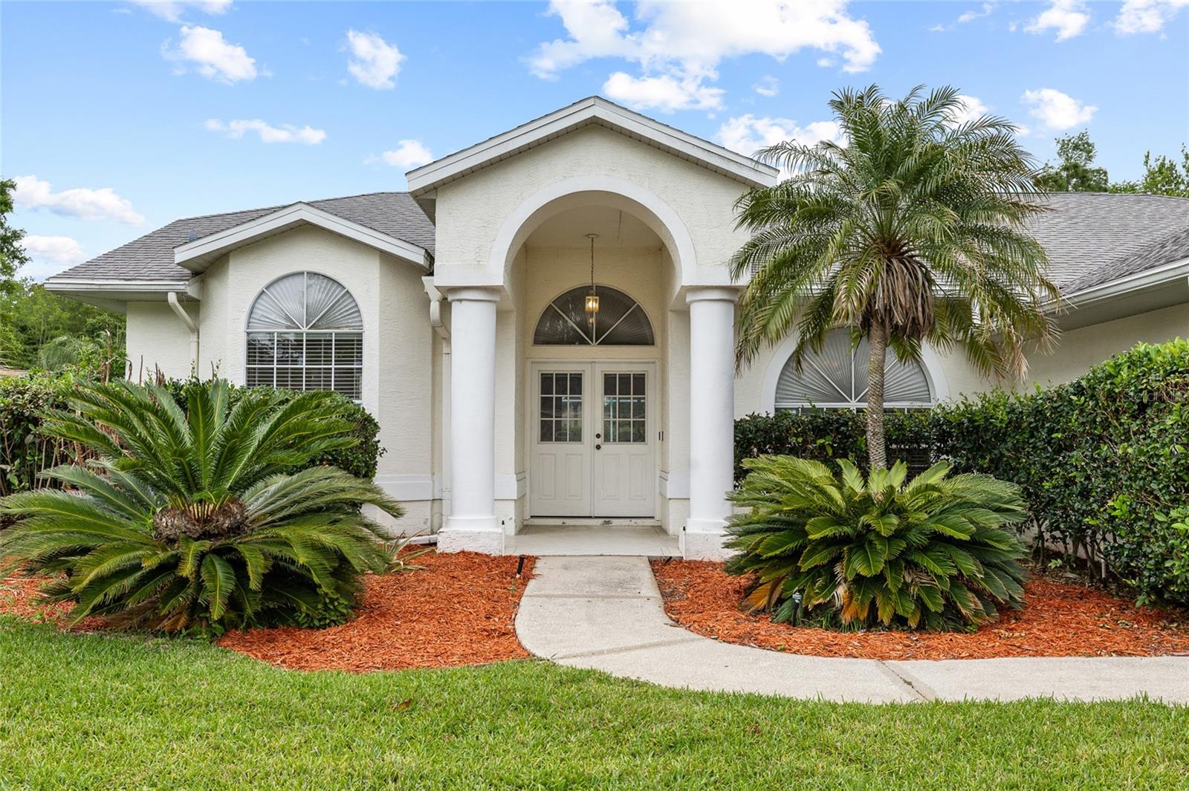
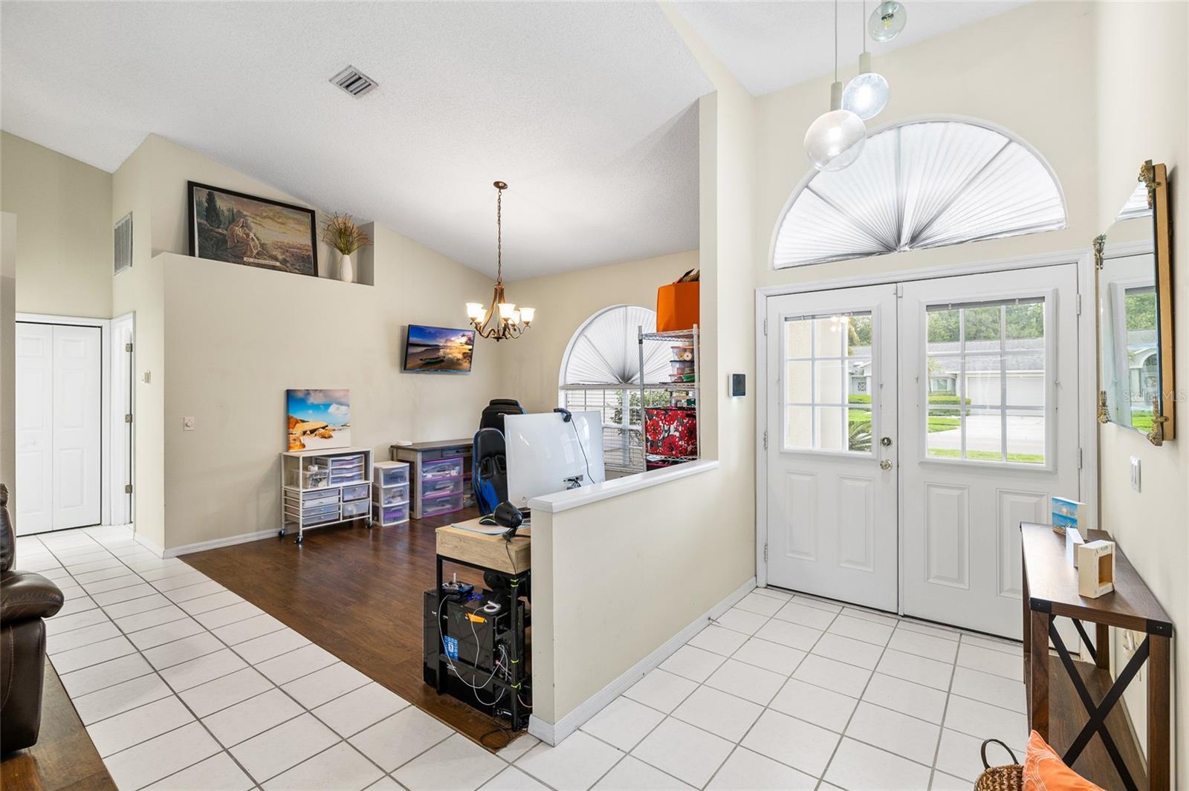
Experience refined Florida living in this beautifully maintained 3-bedroom, 2-bath pool home located in the highly desirable Trinity Oaks community. Featuring an open, light-filled floor plan designed for both comfortable everyday living and effortless entertaining, this home offers the perfect blend of style, functionality, and privacy. Major recent upgrades provide exceptional value and peace of mind, including a BRAND-NEW ROOF (2026) and BRAND-NEW A/C SYSTEM (2026). The oversized 3-car garage with built-in cabinetry offers ample storage and workspace, a rare and highly sought-after feature. The spacious kitchen includes abundant cabinetry, a custom built-in lazy susan, and overlooks the expansive living areas that seamlessly flow to the outdoor living space. Situated on a private conservation lot with mature hedges and no direct rear neighbors, the backyard retreat features a sparkling pool ideal for relaxing or entertaining year-round. Conveniently located near top-rated schools, shopping, dining, parks, and the Gulf Coast’s beautiful beaches, this move-in-ready home presents a rare opportunity to enjoy privacy, convenience, and Florida living at its finest. Highlights: • BRAND NEW ROOF (APRIL 2026) • BRAND NEW A/C (APRIL 2026) • 3 CAR GARAGE with Built-In Storage • Private Conservation Lot • Screened Pool Area • Open, Split-Bedroom Floor Plan • Located in Desirable Trinity Oaks Community

Save
Ask
Tour
Hide
Share
Listing Snapshot
Price 
$450,000
Days On Site 
44 Days
Bedrooms 
3
Inside Area (SqFt) 
1,747 sqft
Total Baths 
2
Full Baths 
2
Partial Baths 
N/A
Lot Size 
0.22 Acres
Year Built 
1992
MLS® Number 
TB8495978
Status 
Active
Property Tax 
$7,079.3
HOA/Condo/Coop Fees 
$27.5 monthly
Sq Ft Source 
Public Records
Friends & Family
Recent Activity
2 days agoListing updated with changes from the MLS®
5 days agoPrice changed to $450,000
4 weeks agoStatus changed to Active
a month agoListing first seen on site
General Features
Acres 
0.22
Attached Garage 
Yes
Direction Faces 
West
Foundation 
Block
Garage 
Yes
Garage Spaces 
3
Levels 
One
Number Of Stories 
1
Parking 
Attached
Pets 
Yes
Property Sub Type 
Single Family Residence
Sewer 
Public Sewer
SqFt Total 
1747
Utilities 
Cable AvailableElectricity AvailableUnderground UtilitiesWater Available
Water Source 
None
Zoning 
MPUD
Interior Features
Appliances 
Convection OvenDishwasherDryerElectric Water HeaterMicrowaveWasher
Cooling 
Central Air
Flooring 
CarpetTile
Furnished 
Unfurnished
Heating 
Central
Interior 
Cathedral Ceiling(s)Open FloorplanWalk-In Closet(s)
Laundry Features 
InsideLaundry Room
Balcony/Porch/Lanai 
Dimensions - 8.7x29Level - First
Bathroom 2 
Dimensions - 7.11x7.3Level - First
Bedroom 2 
Dimensions - 11.3x10.1Level - First
Bedroom 3 
Dimensions - 12.6x10.1Level - First
Dinette 
Dimensions - 8.7x12.5Level - First
Foyer 
Dimensions - 7.2x6.2Level - First
Kitchen 
Dimensions - 13.2x9.1Level - First
Laundry 
Dimensions - 7.6x5.1Level - First
Living Room 
Dimensions - 16.11x19.7Level - First
Master Bathroom 
Dimensions - 13.1x13.7Level - First
Master Bedroom 
Dimensions - 16.11x12.8Level - First
Office 
Dimensions - 11.7x12.1Level - First
Save
Ask
Tour
Hide
Share
Exterior Features
Construction Details 
BlockStucco
Exterior 
Private EntrancePrivate Yard
Lot Features 
LandscapedPaved
Pool Features 
In GroundPrivate
Private Pool 
Yes
Roof 
Shingle
Community Features
Association Dues 
330
Financing Terms Available 
CashConventionalFHAVA Loan
HOA Fee Frequency 
Annually
MLS Area 
34655 - New Port Richey/Seven Springs/Trinity
Roads 
AsphaltPaved
Township 
26S
Schools
School District
Unknown
Elementary School
Trinity Oaks Elementary
Middle School
Seven Springs Middle-PO
High School
J.W. Mitchell High-PO
Listing courtesy of INVESTING N FLORIDA, LLC (727) 793-7705


Listing information is provided by Participants of the Stellar MLS. IDX information is provided exclusively for personal, non-commercial use, and may not be used for any purpose other than to identify prospective properties consumers may be interested in purchasing. Information is deemed reliable but not guaranteed. Properties displayed may be listed or sold by various participants in the MLS Copyright 2026, Stellar MLS.
Last checked: 2026-05-25 07:11 PM EDT

Neighborhood & Commute
Source: Walkscore
Disclosure: Community information and market data powered by Constellation Data Labs. Information is deemed reliable but not guaranteed.
Save
Ask
Tour
Hide
Share