
1020 TRAFALGAR DRIVENEW PORT RICHEY, FL 34655
Mortgage Calculator
Monthly Payment (Est.)
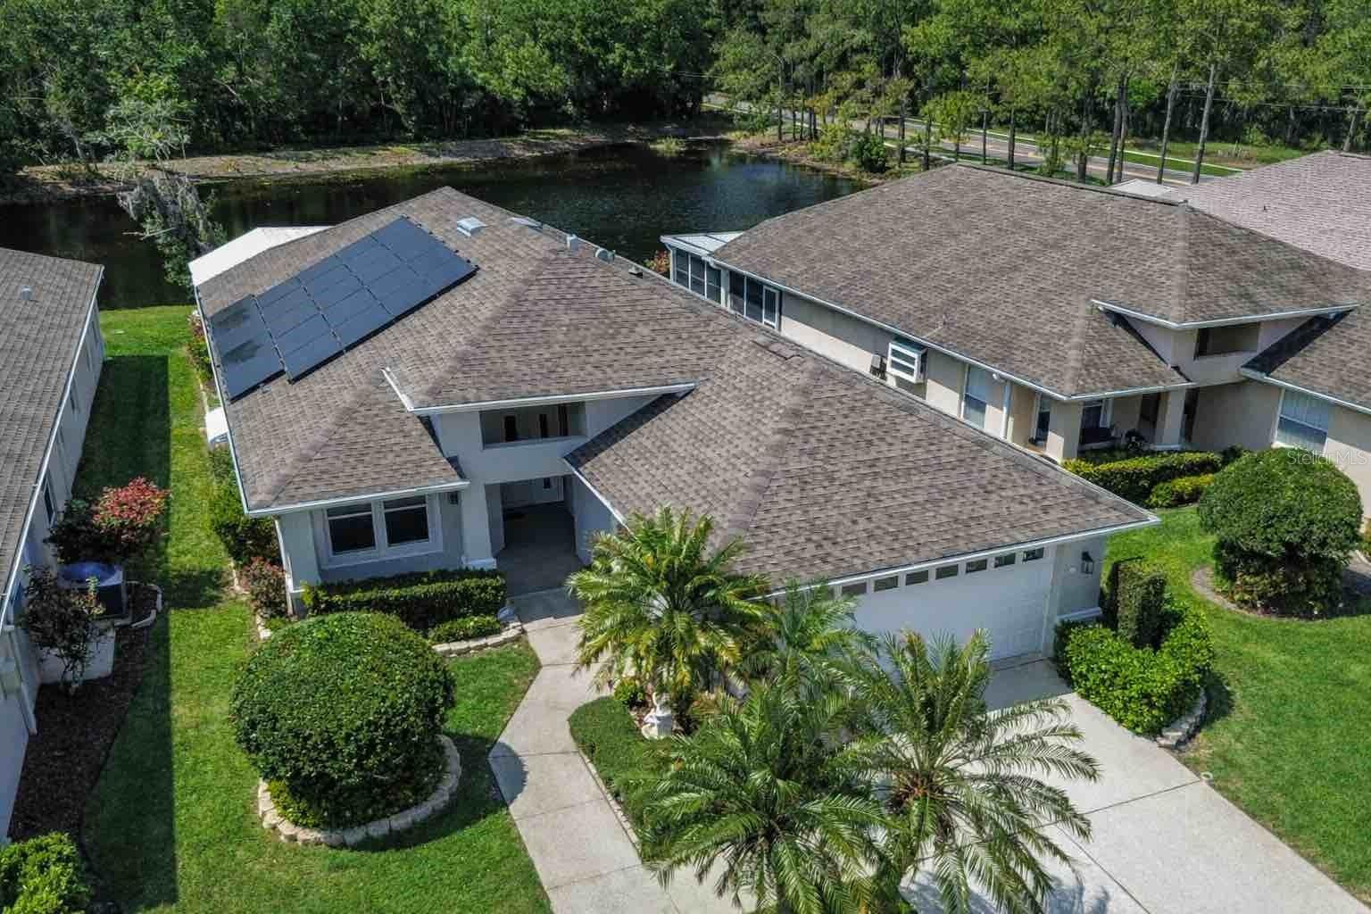

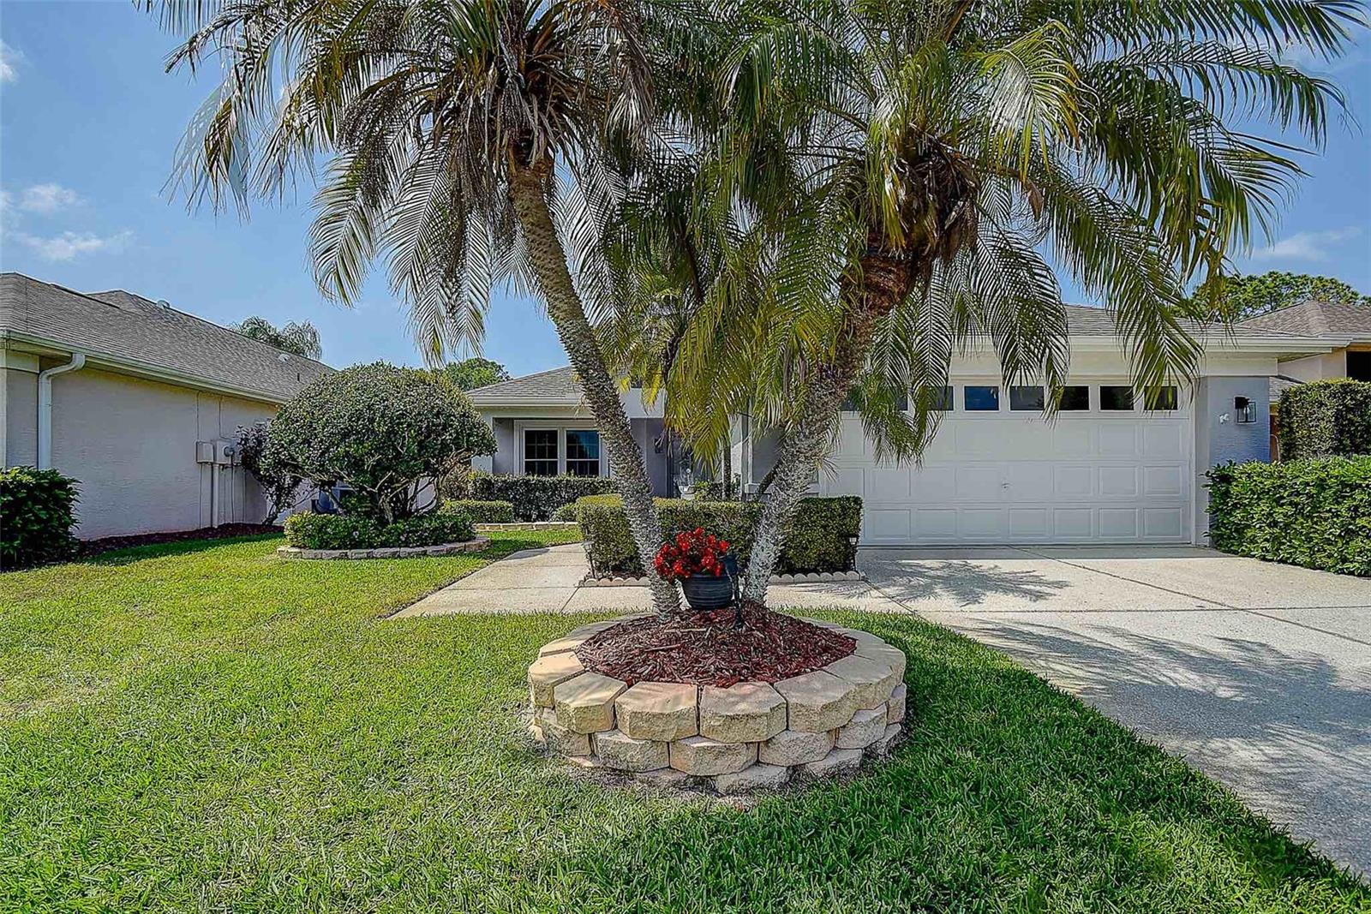
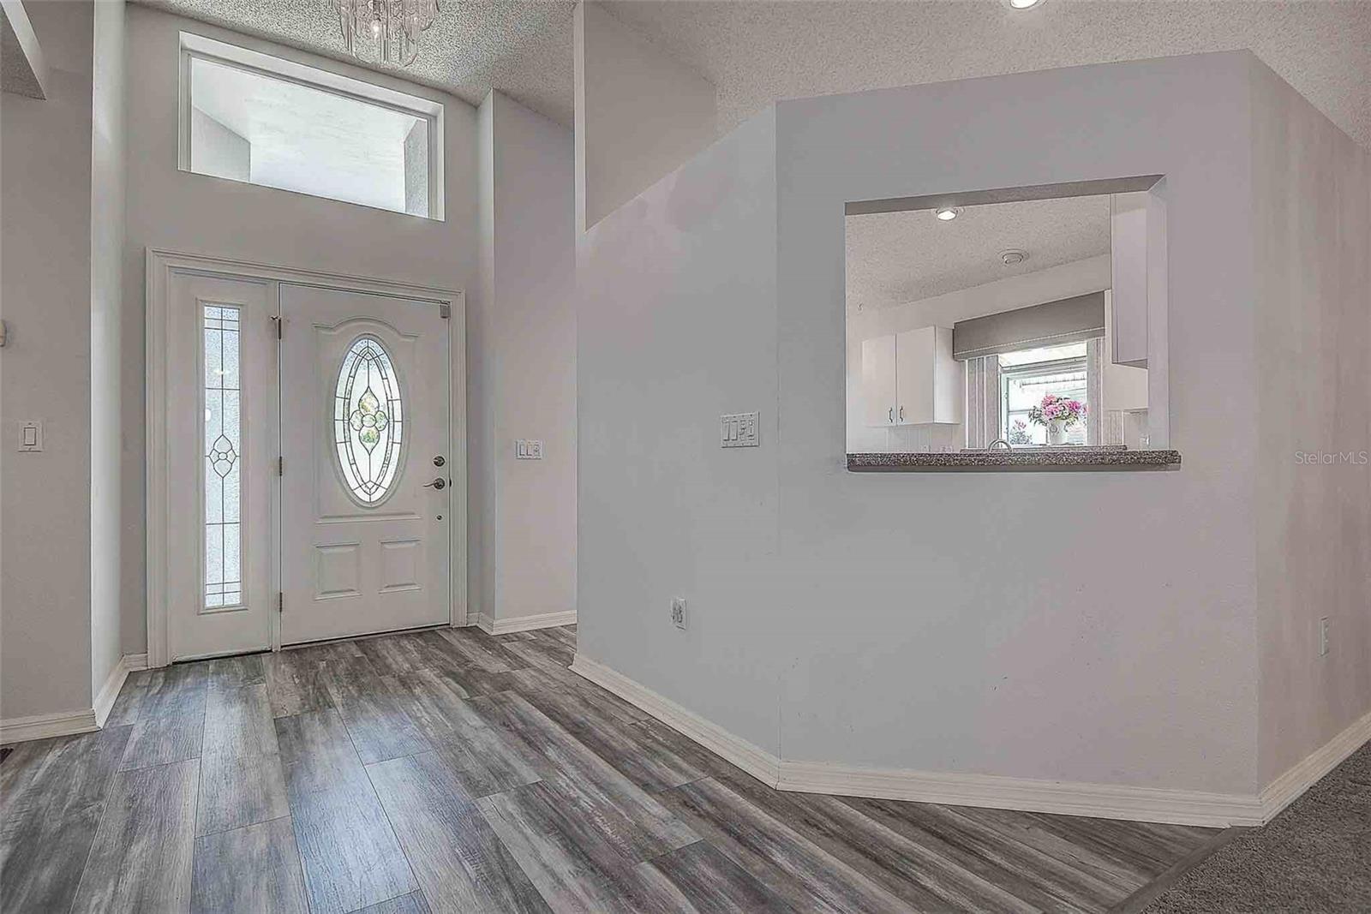
$1,825Under contract-accepting backup offers. Under contract, accepting back up offers. Welcome to this highly sought after single family home with an oversized enclosed lanai with a beautiful pond view of natural Florida wildlife. Located within WYNDTREE / EDEN BROOK in Trinity, this 3 bedroom, 2 bath home offers an eat in kitchen, large picture window, glass chandelier as well as recessed lighting, corian countertops with tile backsplash, mounted TV and all original and GE stainless steel kitchen appliances included. The main living area accentuates the home perfectly with high vaulted ceilings, open to the dining room that offers an ideal setting with easy access to the enclosed lanai, ideal for entertaining! The spacious primary bedroom offers a tray ceiling, ceiling fan, his and her walk-in closets, en-suite with dual vanities and walk in shower. The spacious secondary bedroom offers added light with ceiling light and picture window, mounted TV, built in closet, and easy access to the secondary full bathroom with tub/shower. The charming third bedroom offers versatility as an optional office/den, with french doors, ceiling fan and built in closet. Additional features include: solar tube/lighting in laundry and secondary bath, NEW exterior paint (2025), NEW A.O. Smith electric hot water heater (2025), NEW A.O. Smith water softener (2024), NEW SOLAR PANELS for more energy efficiency (2024), recently updated Adirondacks LVP flooring in the main foyer, kitchen and laundry (2022), NEW 2 car DGD garage door opener (2022), NEW shingle roof (2019), Uponor PEX replumbing (2017), four NEW double pane windows with storm shutters (2017), built in cabinetry in the garage with work space conveys with the home, as well as the washer & dryer! Enjoy the tranquil setting of nature with the pond view from your primary suite as well as the enclosed patio; or relax poolside at the community pool or spa. WYNDTREE VILLAGE is conveniently located nearby local shopping, dining, public and private golf courses, and stunning sandy beaches including: Honeymoon Island, Sunset Beach and Fred Howard Park. The HOA fee covers: lawn maintenance with lawn pest treatment/fertilization, basic internet, basic cable, maintenance of the common areas and access to community pool & spa! NO CDD and not located in a flood zone (zone X). Additional BONUS, the seller is offering a ONE-YEAR, Old Republic home warranty for the buyer at closing!
| 4 weeks ago | Listing updated with changes from the MLS® | |
| a month ago | Status changed to Pending | |
| 2 months ago | Price changed to $399,900 | |
| 2 months ago | Listing first seen on site |

Listing information is provided by Participants of the Stellar MLS. IDX information is provided exclusively for personal, non-commercial use, and may not be used for any purpose other than to identify prospective properties consumers may be interested in purchasing. Information is deemed reliable but not guaranteed. Properties displayed may be listed or sold by various participants in the MLS Copyright 2026, Stellar MLS.
Last checked: 2026-05-26 06:10 AM EDT
Did you know? You can invite friends and family to your search. They can join your search, rate and discuss listings with you.