
9743 HERMOSILLO DRIVENEW PORT RICHEY, FL 34655

Mortgage Calculator
Monthly Payment (Est.)
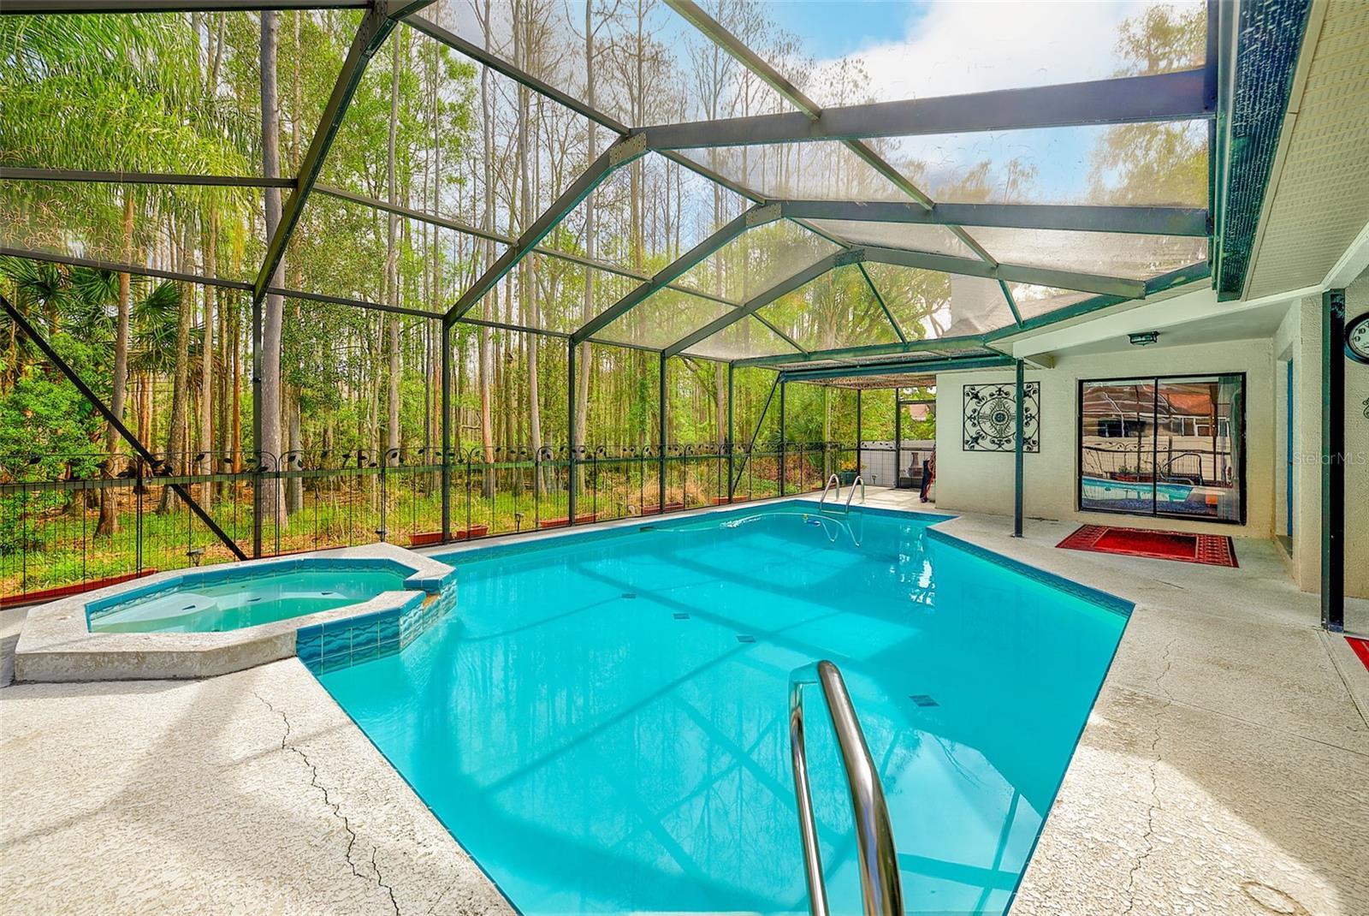
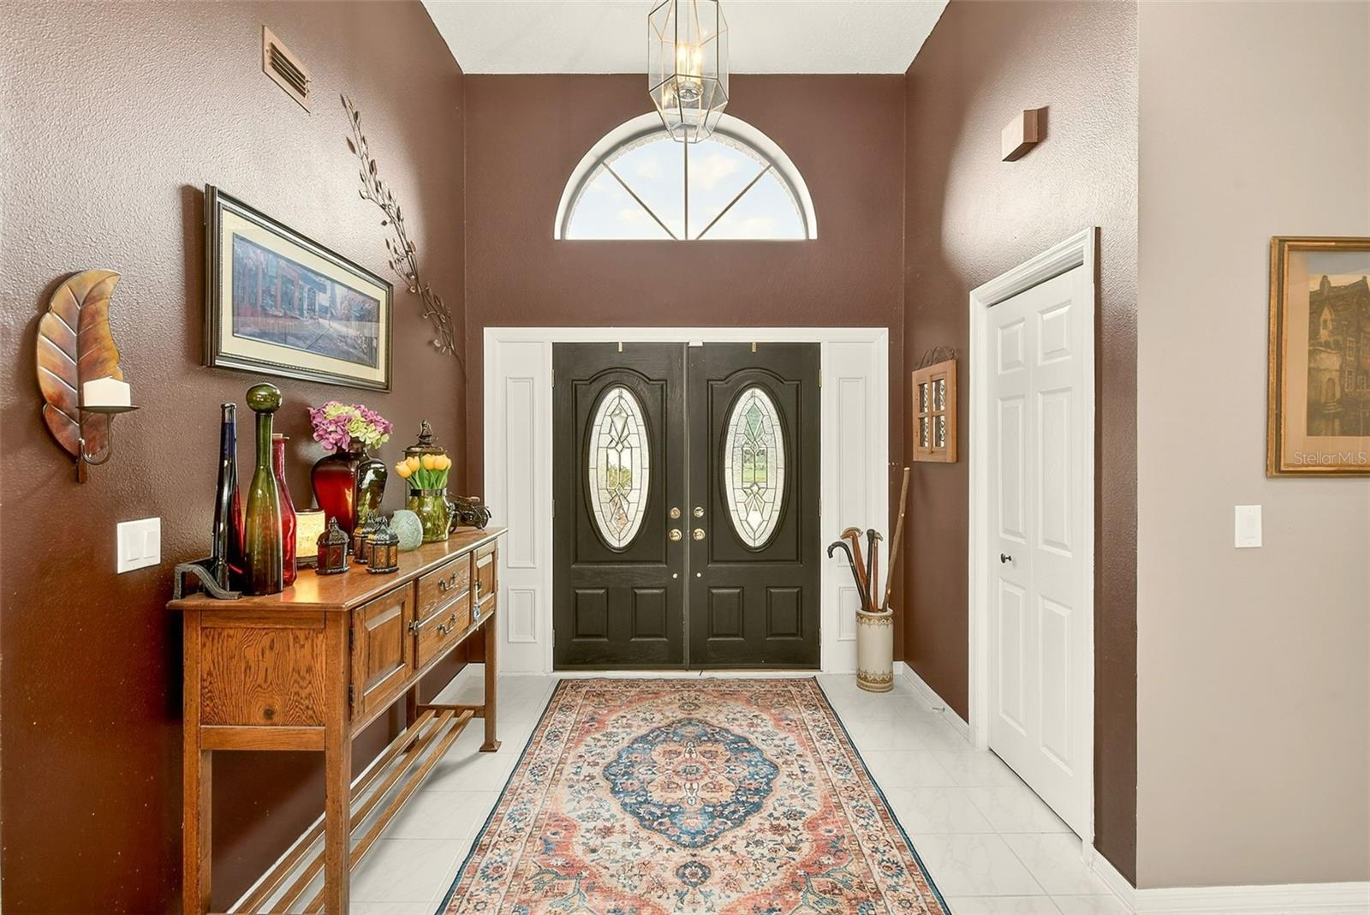
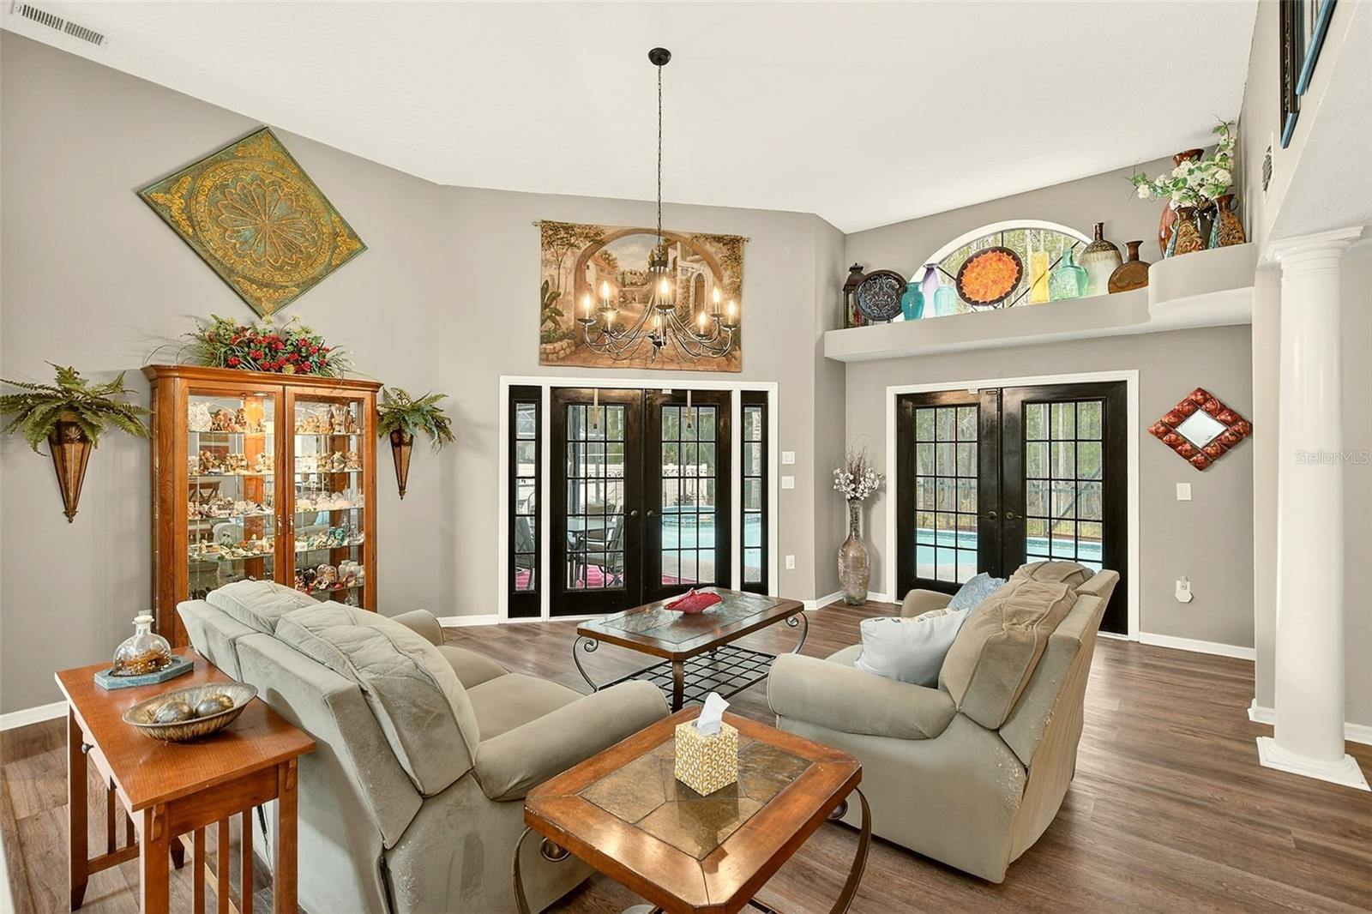
$2,281Under contract-accepting backup offers. Back on the market due to buyer financing falling through just prior to closing. No fault of seller or property. Home appraised successfully and all inspection/contingencies had previously been satisfied. Situated on an oversized homesite shaded by beautiful mature oak trees, this spacious 3 bedroom, 3 bathroom pool home offers over 2,500 square feet of living space with a peaceful wooded conservation backdrop providing exceptional privacy. Located in the desirable Hunters Ridge neighborhood with low HOA fees, the property offers both tranquility and convenient access to nearby amenities. A welcoming double door entry opens to an impressive interior featuring soaring vaulted ceilings, architectural columns, and expansive French doors that fill the home with natural light while creating seamless views of the pool and lanai. The thoughtfully designed floor plan offers multiple living and entertaining spaces including formal living and dining areas along with a large family room centered around a striking wood-burning fireplace with stone surround. Luxury vinyl flooring flows through much of the main living areas, adding durability and style while complementing the home’s warm and inviting feel. The spacious kitchen features generous counter space, white cabinetry, stainless appliances, breakfast bar seating, and a casual breakfast area ideal for informal dining. Its open layout makes it perfect for everyday living while still accommodating gatherings and entertaining. The oversized primary suite serves as a private retreat with vaulted ceilings, direct access to the pool and lanai, and a large walk-in closet. The ensuite bath includes dual vanities, a soaking tub, and separate shower. Two additional bedrooms are well sized and offer excellent storage with convenient access to full bathrooms, including a dedicated pool bath. Outdoor living is a true highlight of the home. The screened pool and spa area features a spacious covered lanai perfect for relaxing, dining, or entertaining while enjoying the privacy of the wooded conservation setting and no rear neighbors. Important system updates provide additional peace of mind, including a roof and HVAC system installed in 2019 along with kitchen appliances replaced around the same time. The home is also equipped with a generator, adding an extra level of preparedness and comfort. The property is located in a non-flood zone with no flood insurance required and has remained high and dry through recent hurricanes with no flooding or storm damage. Hunters Ridge offers an ideal location just minutes from everyday conveniences including shopping, restaurants, hospitals, and entertainment. Outdoor enthusiasts will appreciate being only a few miles from Starkey Park and Starkey Market, offering miles of walking and biking trails, parks, and community events. Zoned for highly rated schools including Longleaf Elementary, River Ridge Middle, and River Ridge High School, and located approximately 30 minutes to Fred Howard Park Beach and about 35 minutes to Tampa International Airport and also St Pete/Clearwater Airport for easy getaways.
| 5 days ago | Listing updated with changes from the MLS® | |
| 5 days ago | Status changed to Pending | |
| 2 months ago | Listing first seen on site |

Listing information is provided by Participants of the Stellar MLS. IDX information is provided exclusively for personal, non-commercial use, and may not be used for any purpose other than to identify prospective properties consumers may be interested in purchasing. Information is deemed reliable but not guaranteed. Properties displayed may be listed or sold by various participants in the MLS Copyright 2026, Stellar MLS.
Last checked: 2026-05-25 08:19 PM EDT