Save
Ask
Tour
Hide
Share
$533,000
32 Days On Site

1031 MARAVISTA DRIVE
TRINITY, FL 34655

Single Family Residence|Pending
3
Beds
2
Total Baths
2
Full Baths
2,151
SqFt
$248
/SqFt
1996
Built
Subdivision:
TRINITY OAKS SOUTH
County:
Pasco
Call Now: (727) 992-8000
Is this the listing for you? We can help make it yours.
(727) 992-8000
1031 MARAVISTA DRIVE1031 MARAVISTA DRIVE1031 MARAVISTA DRIVE1031 MARAVISTA DRIVE
Save
Ask
Tour
Hide
Share

Mortgage Calculator

Monthly Payment (Est.)

$2,432
Calculator powered by Showcase IDX, a Constellation1 Company. Copyright ©2026 Information is deemed reliable but not guaranteed.

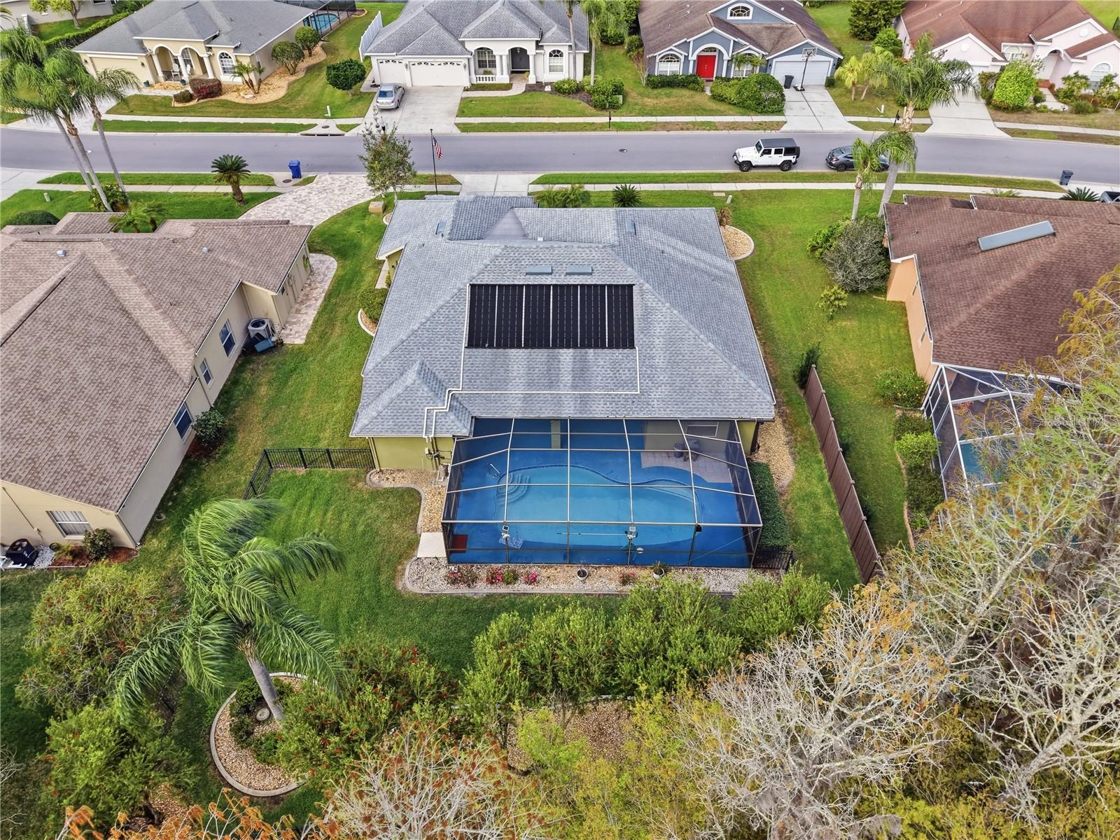
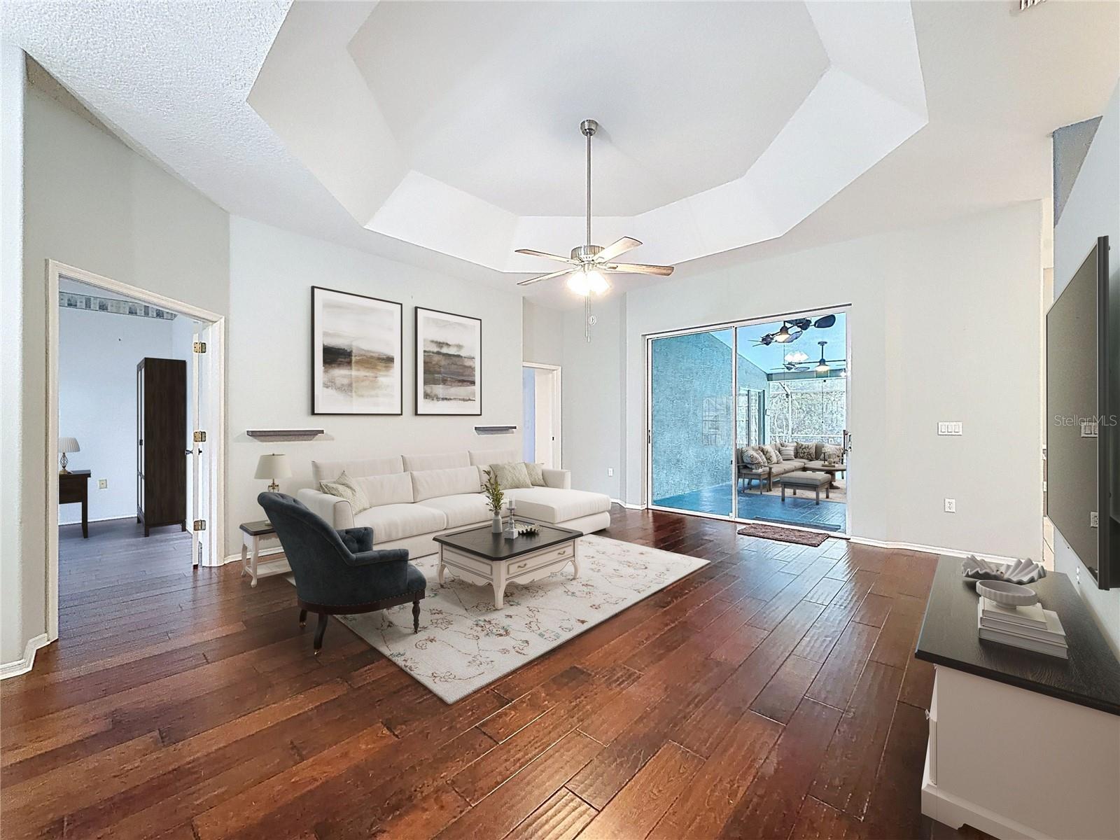
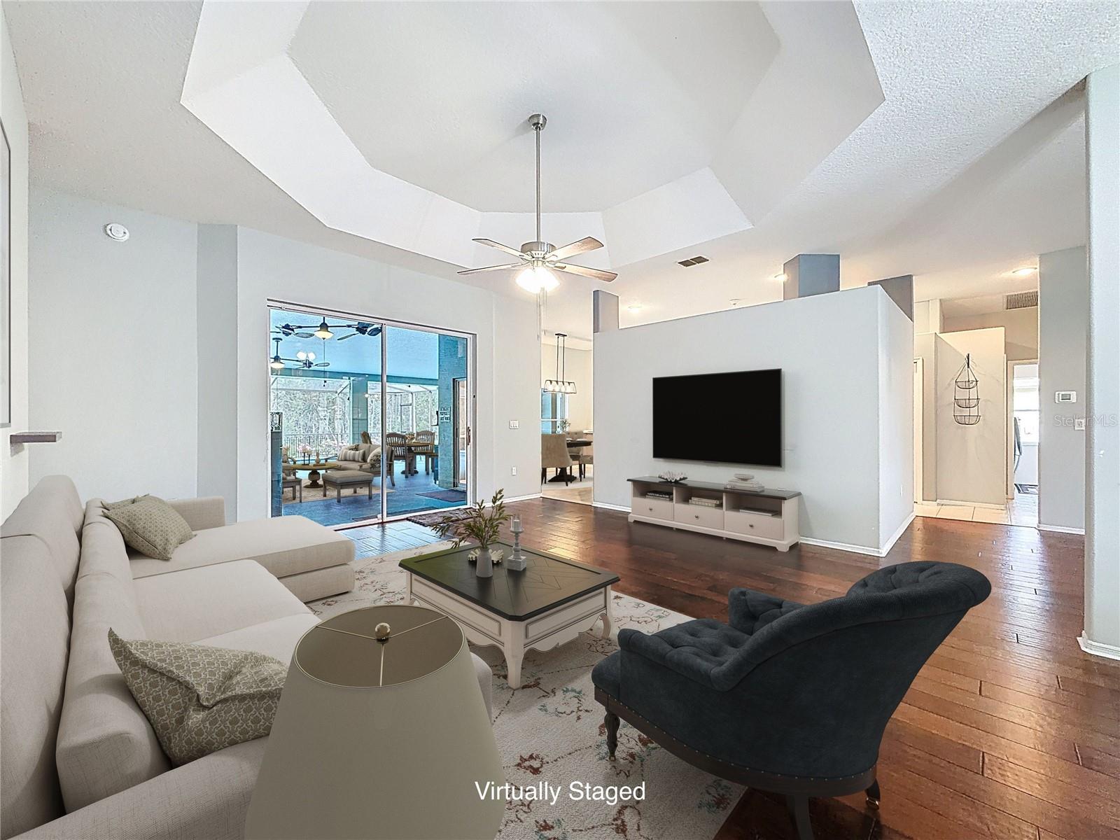
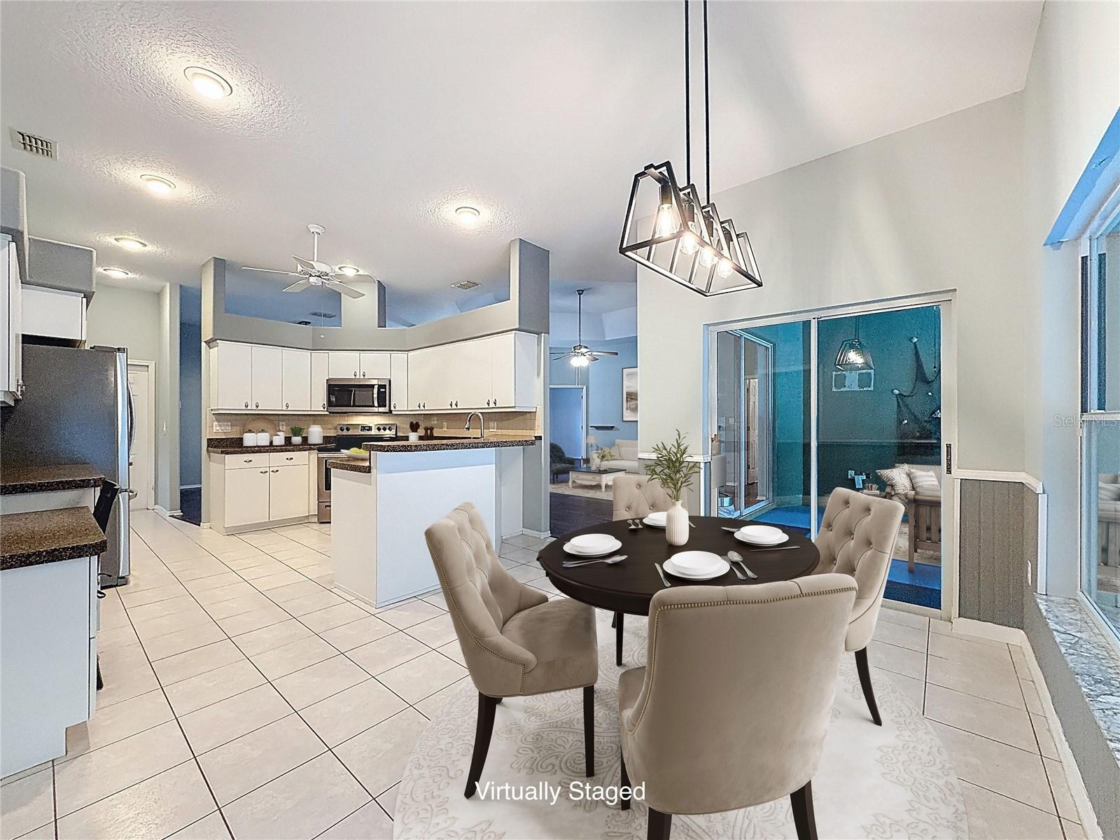
Under contract-accepting backup offers. One or more photo(s) has been virtually staged. Welcome to That Moment… (Did you just take a deep breath and let it out?) Now imagine stepping into your own private retreat — where a fully fenced backyard meets peaceful conservation views, and mornings and evenings are spent poolside watching deer wander just beyond your fence line. Welcome to Trinity Oaks — known by those who live here as one of the friendliest communities around. With one of the lowest HOA fees in the area and no master association, you get the warmth of community without the burden of multiple associations. Neighbors still gather for events at the local park, creating a true sense of connection that's simply hard to find. This beautifully sized 3-bedroom, 2-bath home offers just under 2,300 square feet of thoughtfully designed living space, complete with a den/office and an oversized garage. The layout seamlessly blends indoor and outdoor living, with an enormous pool deck that invites you to throw open the doors and let Florida in. The pool has been recently resurfaced and features a new pool pump, while the newly installed cool deck provides a comfortable, non-slip surface — perfect for relaxing, entertaining, and enjoying the Florida lifestyle year-round. Inside, updated flooring flows throughout, and refreshed bathrooms balance style with everyday functionality. Major system updates — including a newer A/C and water heater (less than 2 years), roof (less than 10 years)— offer lasting peace of mind, while a fresh exterior paint job adds curb appeal and a clean, modern finish. This isn't just a home. It's where your pace slows down, your space opens up, and your lifestyle finally feels right.

Save
Ask
Tour
Hide
Share
Listing Snapshot
Price 
$533,000
Days On Site 
32 Days
Bedrooms 
3
Inside Area (SqFt) 
2,151 sqft
Total Baths 
2
Full Baths 
2
Partial Baths 
N/A
Lot Size 
0.25 Acres
Year Built 
1996
MLS® Number 
TB8484731
Status 
Pending
Property Tax 
$7,355
HOA/Condo/Coop Fees 
$27.5 monthly
Sq Ft Source 
Public Records
Friends & Family
Recent Activity
3 weeks agoListing updated with changes from the MLS®
3 weeks agoStatus changed to Pending
a month agoListing first seen on site
General Features
Acres 
0.25
Attached Garage 
Yes
Direction Faces 
North
Foundation 
Slab
Garage 
Yes
Garage Spaces 
2
Levels 
One
Parking 
Garage Door OpenerOff StreetOversizedAttached
Pets 
Yes
Property Sub Type 
Single Family Residence
Security 
Smoke Detector(s)
Sewer 
Public Sewer
Special Circumstances 
Probate Listing
SqFt Total 
3327
Utilities 
Cable Available
Water Source 
Public
Zoning 
MPUD
Interior Features
Appliances 
DishwasherDisposalDryerElectric Water HeaterIce MakerMicrowaveRangeRefrigeratorWasher
Cooling 
Central Air
Flooring 
TileWood
Furnished 
Unfurnished
Heating 
Central
Interior 
High CeilingsTray Ceiling(s)Walk-In Closet(s)
Laundry Features 
Electric Dryer HookupInsideLaundry RoomWasher Hookup
Bathroom 2 
Dimensions - 7x7Level - First
Bedroom 2 
Dimensions - 12x11Level - First
Bedroom 3 
Dimensions - 12x11Level - First
Den 
Dimensions - 15x13Level - First
Dinette 
Dimensions - 12x9Level - First
Dining Room 
Dimensions - 16x18Level - First
Kitchen 
Dimensions - 12x11Level - FirstFeatures - Bar
Living Room 
Dimensions - 11x13Level - First
Master Bathroom 
Dimensions - 9x10Level - FirstFeatures - Double Vanity
Master Bedroom 
Dimensions - 16x14Level - First
Save
Ask
Tour
Hide
Share
Exterior Features
Construction Details 
BlockStucco
Exterior 
Private Yard
Patio And Porch 
CoveredEnclosedFront PorchPatioScreened
Pool Features 
GuniteIn GroundSolar HeatPrivate
Private Pool 
Yes
Roof 
Shingle
Spa Features 
In Ground
View 
Trees/Woods
Waterview 
Trees/Woods
Community Features
Association Amenities 
Storage
Association Dues 
330
Community Features 
PlaygroundSidewalks
Financing Terms Available 
CashConventionalFHAVA Loan
HOA Fee Frequency 
Annually
MLS Area 
34655 - New Port Richey/Seven Springs/Trinity
Roads 
Asphalt
Township 
26
Schools
School District
Unknown
Elementary School
Trinity Elementary-PO
Middle School
Seven Springs Middle-PO
High School
J.W. Mitchell High-PO
Listing courtesy of FLORIDA LUXURY REALTY INC (727) 224-9798


Listing information is provided by Participants of the Stellar MLS. IDX information is provided exclusively for personal, non-commercial use, and may not be used for any purpose other than to identify prospective properties consumers may be interested in purchasing. Information is deemed reliable but not guaranteed. Properties displayed may be listed or sold by various participants in the MLS Copyright 2026, Stellar MLS.
Last checked: 2026-05-25 06:08 PM EDT

Neighborhood & Commute
Source: Walkscore
Disclosure: Community information and market data powered by Constellation Data Labs. Information is deemed reliable but not guaranteed.
Save
Ask
Tour
Hide
Share