
8740 MAPLE POND COURTTRINITY, FL 34655
Mortgage Calculator
Monthly Payment (Est.)
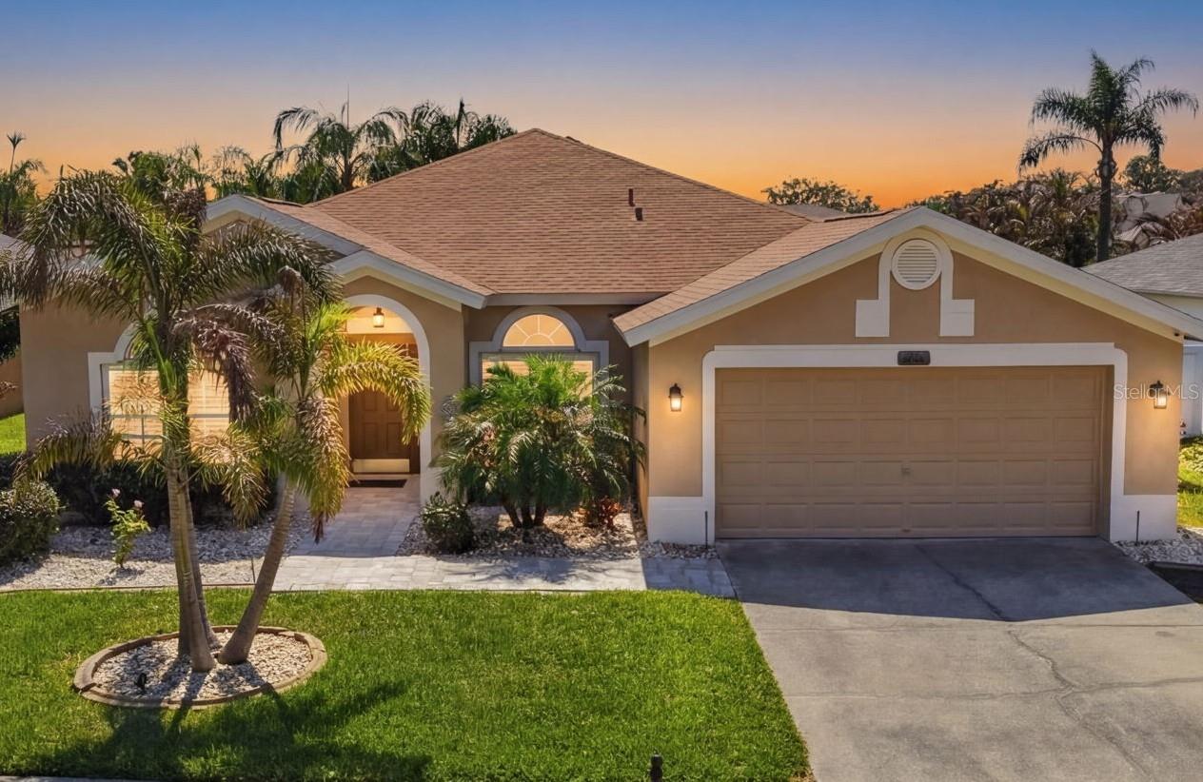
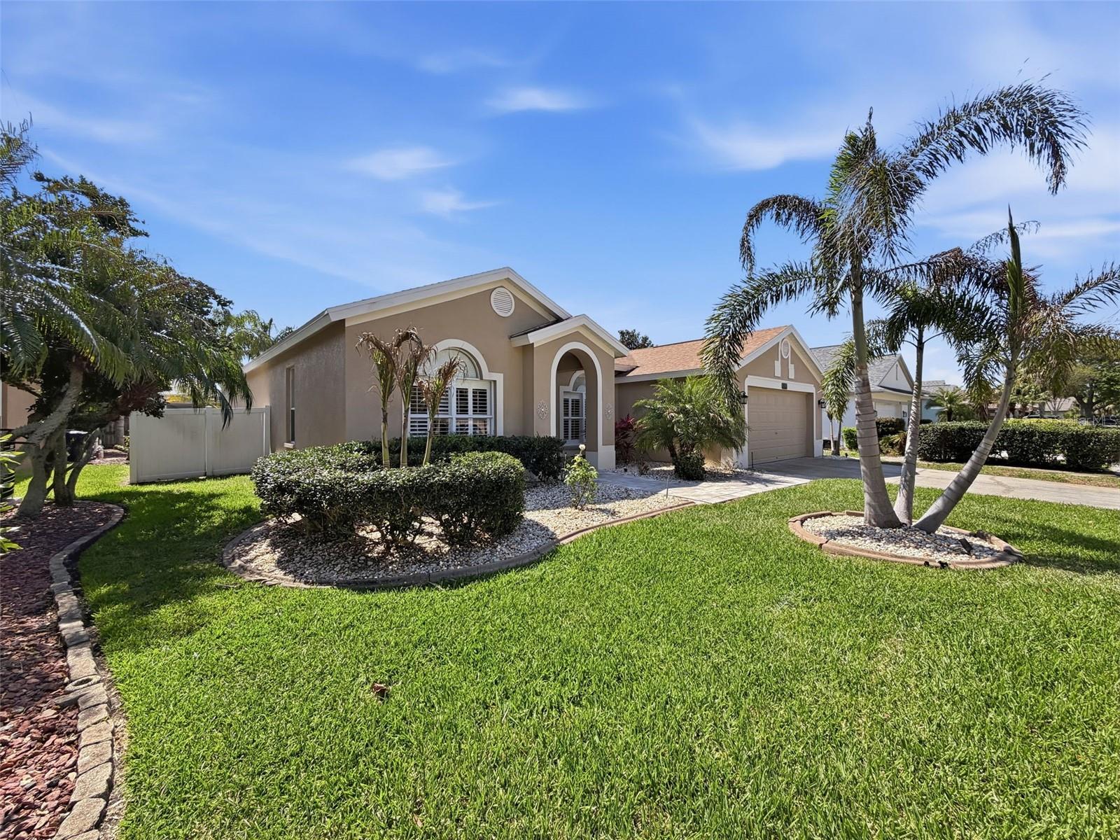
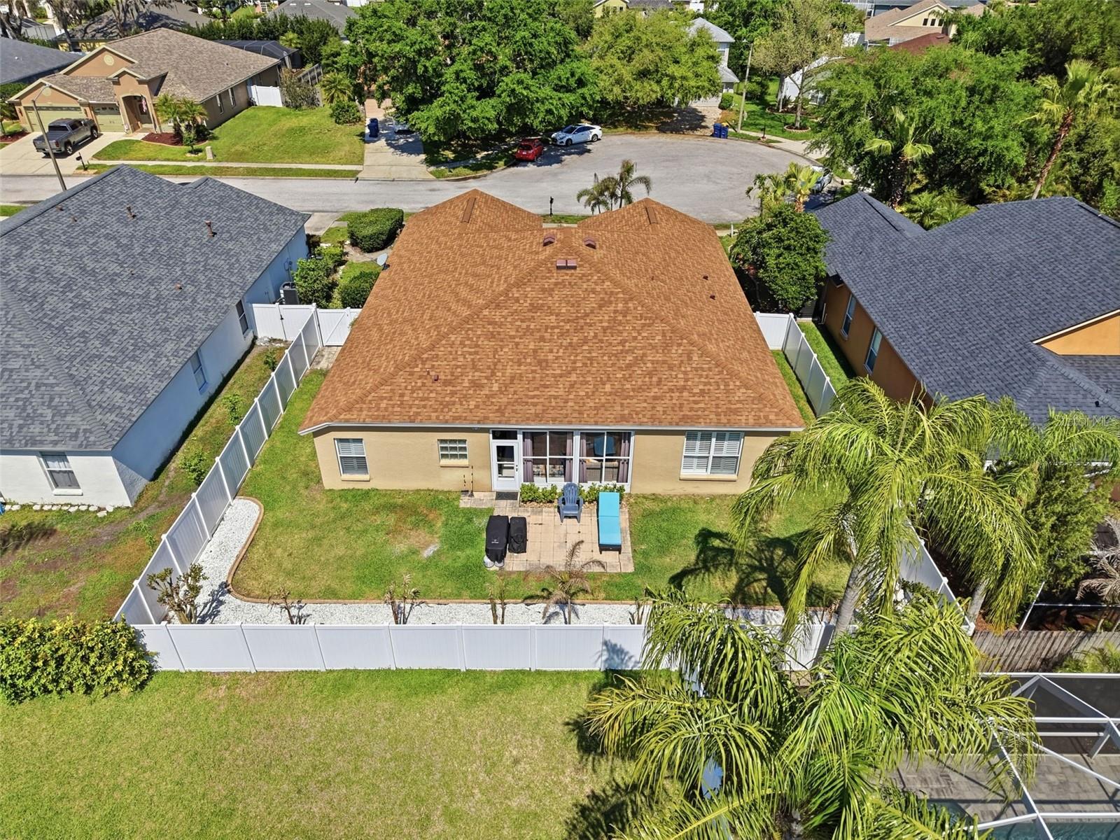
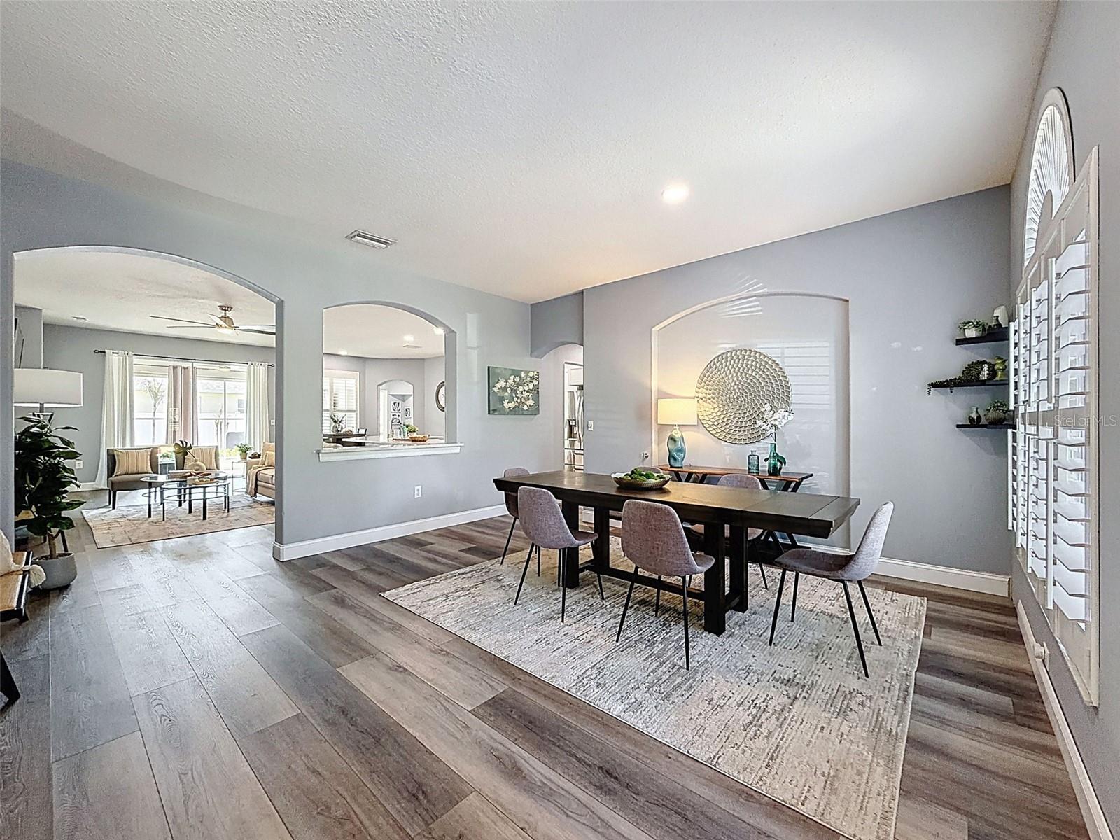
$2,208Under contract-accepting backup offers. TUCKED AWAY AT THE END OF A QUIET CUL-DE-SAC IN THE HIGHLY SOUGHT AFTER THOUSAND OAKS COMMUNITY, THIS BEAUTIFULLY UPDATED 4-BEDROOM HOME OFFERS THE PRIVACY, SPACE AND EVERYDAY COMFORT TODAY’S BUYERS ARE LOOKING FOR. With over 2,000 square feet of living space plus an additional enclosed Florida room, this home is designed for both relaxed living and effortless entertaining. Step inside to find updated flooring throughout the main living areas, new carpet in the bedrooms, and an abundance of natural light that creates a warm, inviting atmosphere. The split-bedroom floor plan provides a private primary suite while keeping additional bedrooms conveniently positioned for family or guests. At the center of the home, the kitchen features solid wood cabinetry, stone countertops, and a spacious island that opens seamlessly to the family room, making it the perfect space for cooking, gathering and entertaining. A separate formal dining room offers an ideal setting for holidays and special occasions. The oversized fourth bedroom adds flexibility for a home office, guest suite, or bonus space to fit your lifestyle. The enclosed Florida room extends your living space and overlooks a newly landscaped backyard with vinyl privacy fencing—offering plenty of room to create your own outdoor oasis, including space for a future pool. Additional highlights include recessed lighting, new fans throughout, freshly painted interior and with a charming paver walkway leading to an inviting front entrance, this home offers all the curb appeal you could ask for. Not to mention the tandem garage with ample room for cars and storage for the family hobbyist. Major updates provide peace of mind, including a roof replaced in 2020 and an AC system updated with a new blower motor in 2024. Located just minutes from top-rated schools, parks, shopping, dining, and medical facilities, this home combines comfort, convenience, and a highly desirable Trinity location. HOMES OFFERING THIS COMBINATION OF PRIVACY, LAYOUT AND UPDATES RARELY BECOME AVAILABLE – WITH MULTIPLE SHOWINGS AND FANTASTIC FEEDBACK, THIS HOME WON’T BE ON THE MARKET MUCH LONGER. SCHEDULE YOUR SHOWING BEFORE IT’S TOO LATE!
| 4 weeks ago | Listing updated with changes from the MLS® | |
| 4 weeks ago | Status changed to Pending | |
| a month ago | Listing first seen on site |

Listing information is provided by Participants of the Stellar MLS. IDX information is provided exclusively for personal, non-commercial use, and may not be used for any purpose other than to identify prospective properties consumers may be interested in purchasing. Information is deemed reliable but not guaranteed. Properties displayed may be listed or sold by various participants in the MLS Copyright 2026, Stellar MLS.
Last checked: 2026-05-25 07:06 PM EDT
Did you know? You can invite friends and family to your search. They can join your search, rate and discuss listings with you.