
9930 NICKLAUS DRIVENEW PORT RICHEY, FL 34655
Mortgage Calculator
Monthly Payment (Est.)
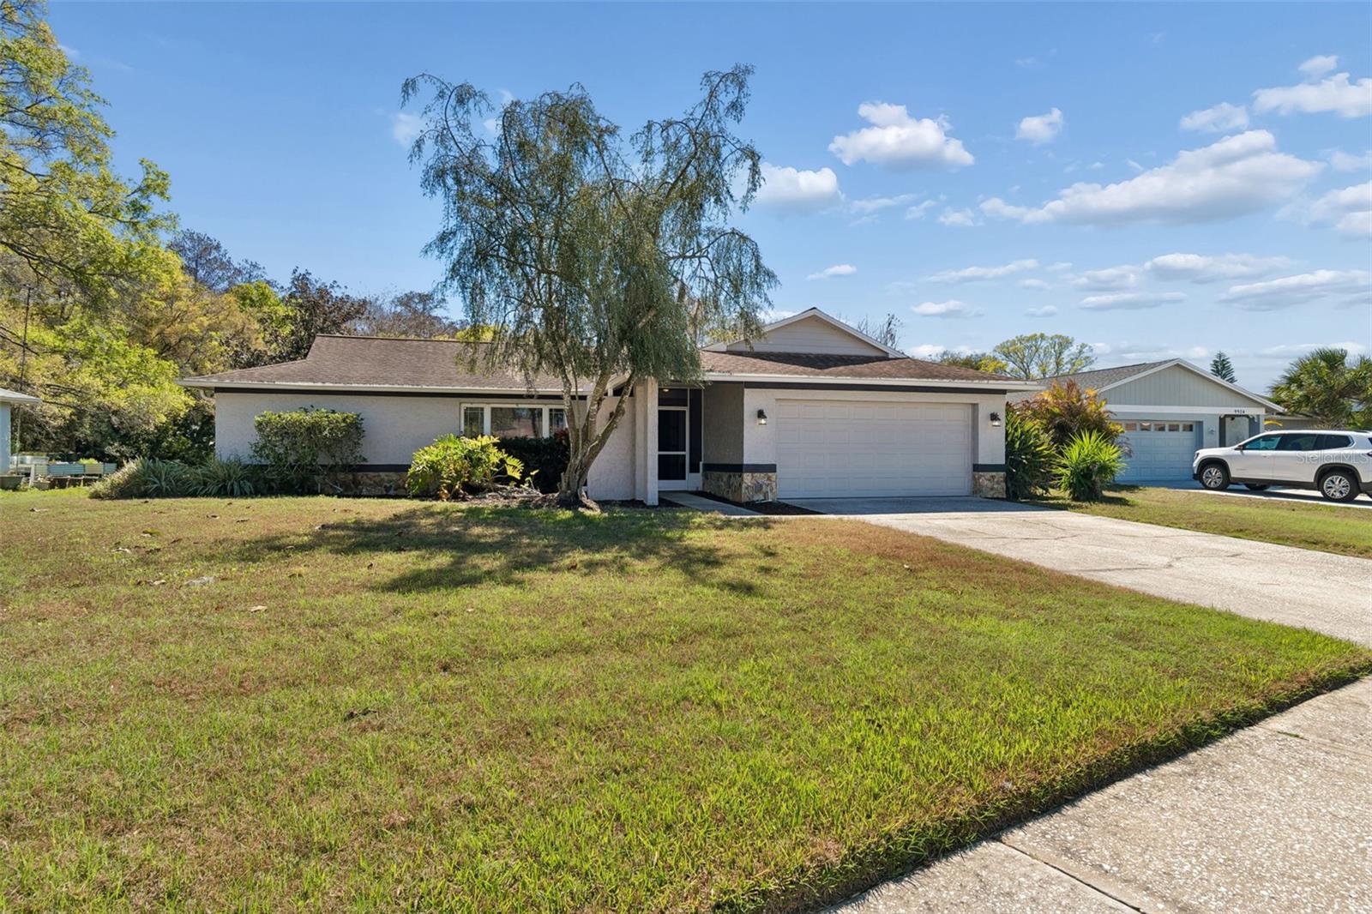
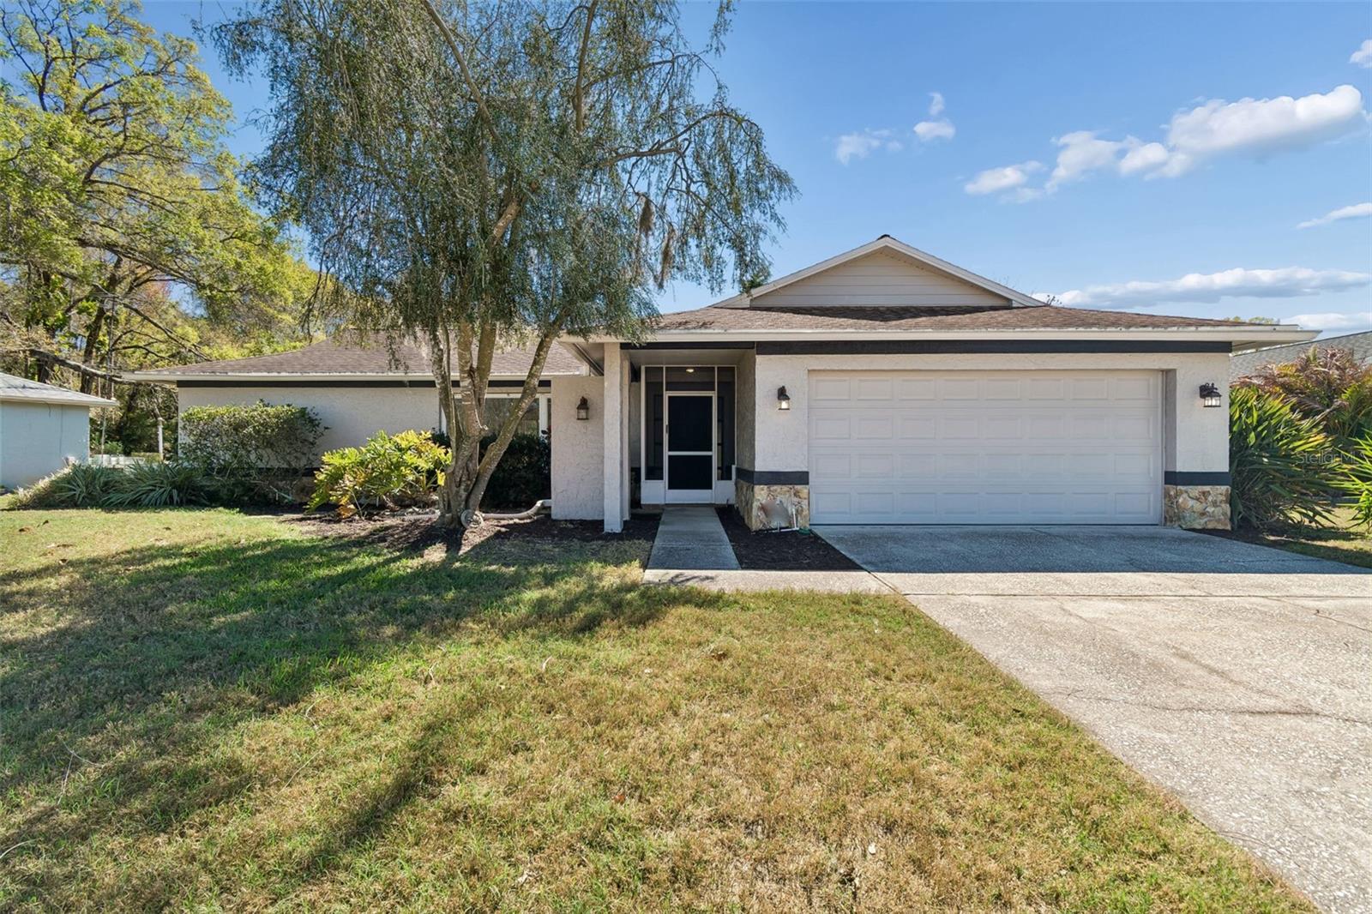
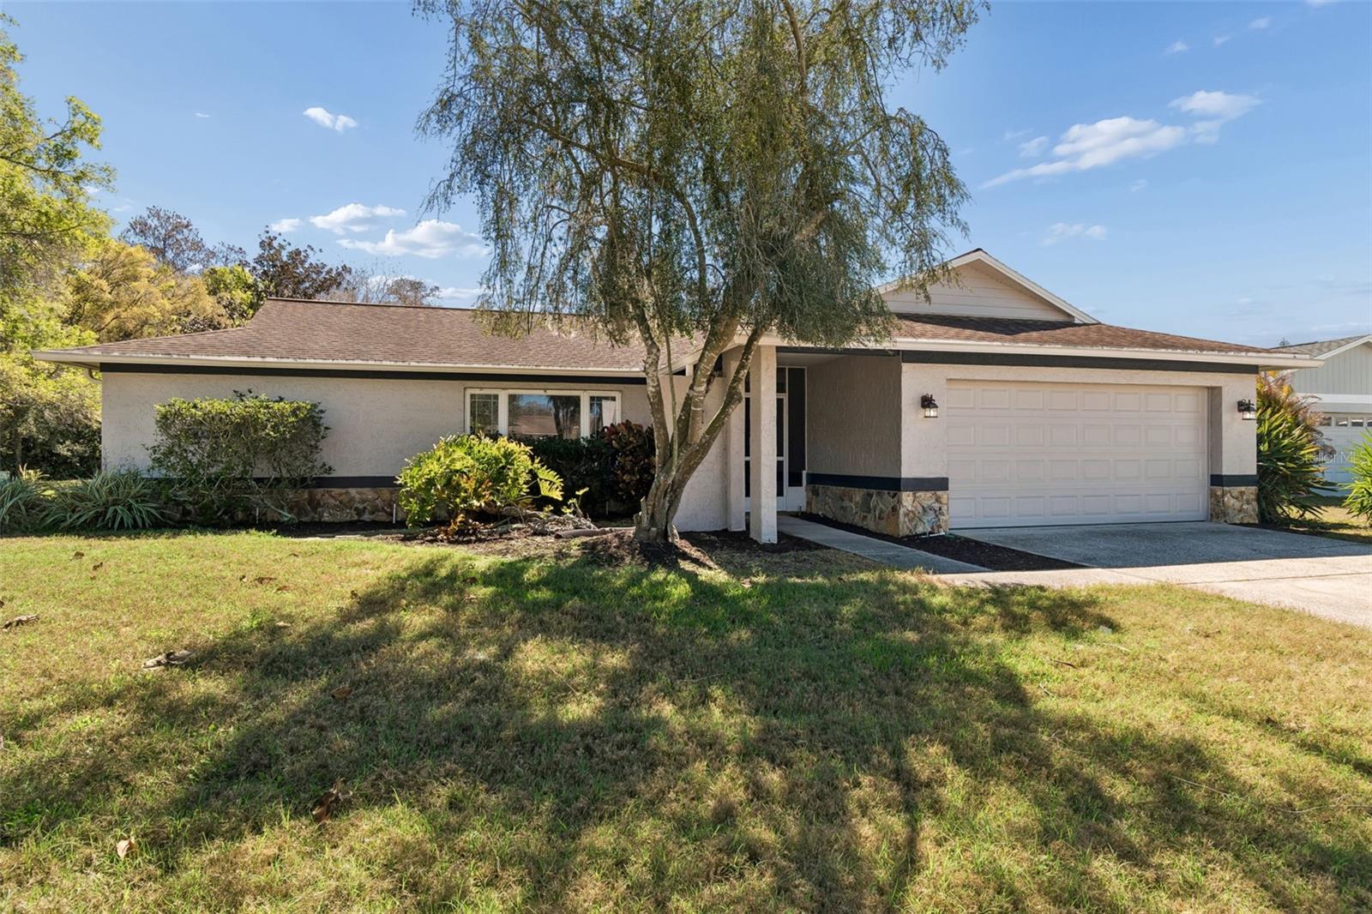

$1,596Back on market! Drive down the winding, tree-lined streets of Fairway Springs to find this beautiful 3 bedroom, 2 bathroom home that boasts nearly 1,600 sq ft of living space and is set on an oversized lot with a beautiful water view! This is one of the best water-front lots in the community and has no CDD fees and a low HOA fee. Enter through the screened entry to the front door with double sidelights that allow sunlight to flood into the welcoming foyer. Inside, the home opens up to the huge formal living room with 16” x 16” ceramic tile flooring. Just beyond the formal living room is the formal dining room with the same flooring and sliding glass doors that lead to the pavered patio behind the home. The kitchen is gorgeous with white ceramic tile flooring, a recessed ceiling, raised panel cabinets with decorative open shelving, stainless steel range, dishwasher, microwave, and refrigerator with French doors and a spacious bottom freezer. The kitchen also had a breakfast bar, solar tube for added sunlight, and beautiful windows that view the large, covered/screened lanai. Adjacent to the kitchen is the large family room with another set of sliding glass doors that lead to the lanai. The family room and formal spaces all have 16"x16” ceramic tile flooring. On the other side of the formal living room is the primary suite that is light and bright and has a bedroom with new carpet and large sliding glass doors that have beautiful views of the yard and pond and lead to the yard. The bathroom is spacious and has upgraded plumbing fixtures including the commode and a walk-in shower with bypass glass doors. It also has a large walk-in closet. This home is a true split plan with the primary suite and guest bedrooms being on opposite sides of the home. Guest bedroom 2 has a newer carpeting, a wall closet and large window that allows plenty of natural light into the room. Guest bedroom 3 is spacious and offers luxury vinyl plank flooring, wainscoting, dual closets, and sliding glass doors that allow lots of natural light in the room as well as access to the large backyard. The guest bathroom has a tub/shower and granite countertop adding a bit of luxury to this space. This lot is a dream and offers lots of backyard space, and views of the quiet pond that makes you feel like you have no neighbors. The covered/screened lanai is ENORMOUS at 9’x30’! There is decorative field stone on the lower part of the front of the home to give it a beautiful aesthetic. The home also has lush landscaping, gutters and an oversized driveway. The roof was replaced in 2011. The home provides an alarm system, storage cabinets in the garage, and electronic keypad for front door access. Fairway Springs offers a beautiful community pool, clubhouse, and very low HOA fees. Schedule your showing today!
| a month ago | Listing updated with changes from the MLS® | |
| a month ago | Status changed to Active | |
| 3 months ago | Listing first seen on site |

Listing information is provided by Participants of the Stellar MLS. IDX information is provided exclusively for personal, non-commercial use, and may not be used for any purpose other than to identify prospective properties consumers may be interested in purchasing. Information is deemed reliable but not guaranteed. Properties displayed may be listed or sold by various participants in the MLS Copyright 2026, Stellar MLS.
Last checked: 2026-05-26 10:08 AM EDT