Save
Ask
Tour
Hide
Share
$479,900
94 Days On Site

3138 ELLINGTON WAY
NEW PORT RICHEY, FL 34655

For Sale|Single Family Residence|Active
3
Beds
3
Total Baths
2
Full Baths
1
Partial Bath
1,831
SqFt
$262
/SqFt
2001
Built
Subdivision:
ELLINGTON ESTATES
County:
Pasco
Call Now: (727) 992-8000
Is this the listing for you? We can help make it yours.
(727) 992-8000
3138 ELLINGTON WAY3138 ELLINGTON WAY3138 ELLINGTON WAY3138 ELLINGTON WAY
Save
Ask
Tour
Hide
Share

Mortgage Calculator

Monthly Payment (Est.)

$2,190
Calculator powered by Showcase IDX, a Constellation1 Company. Copyright ©2026 Information is deemed reliable but not guaranteed.


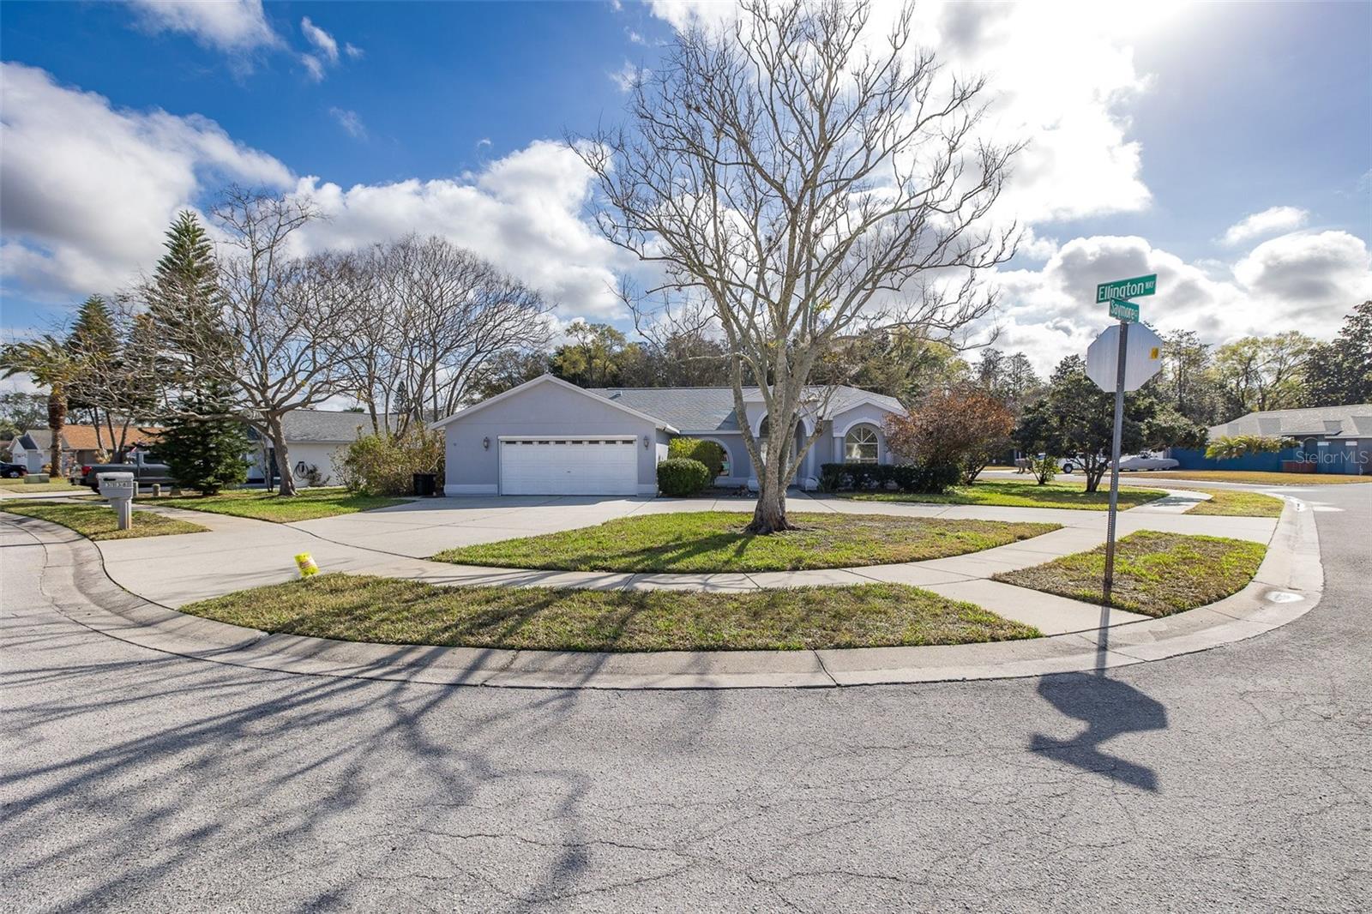
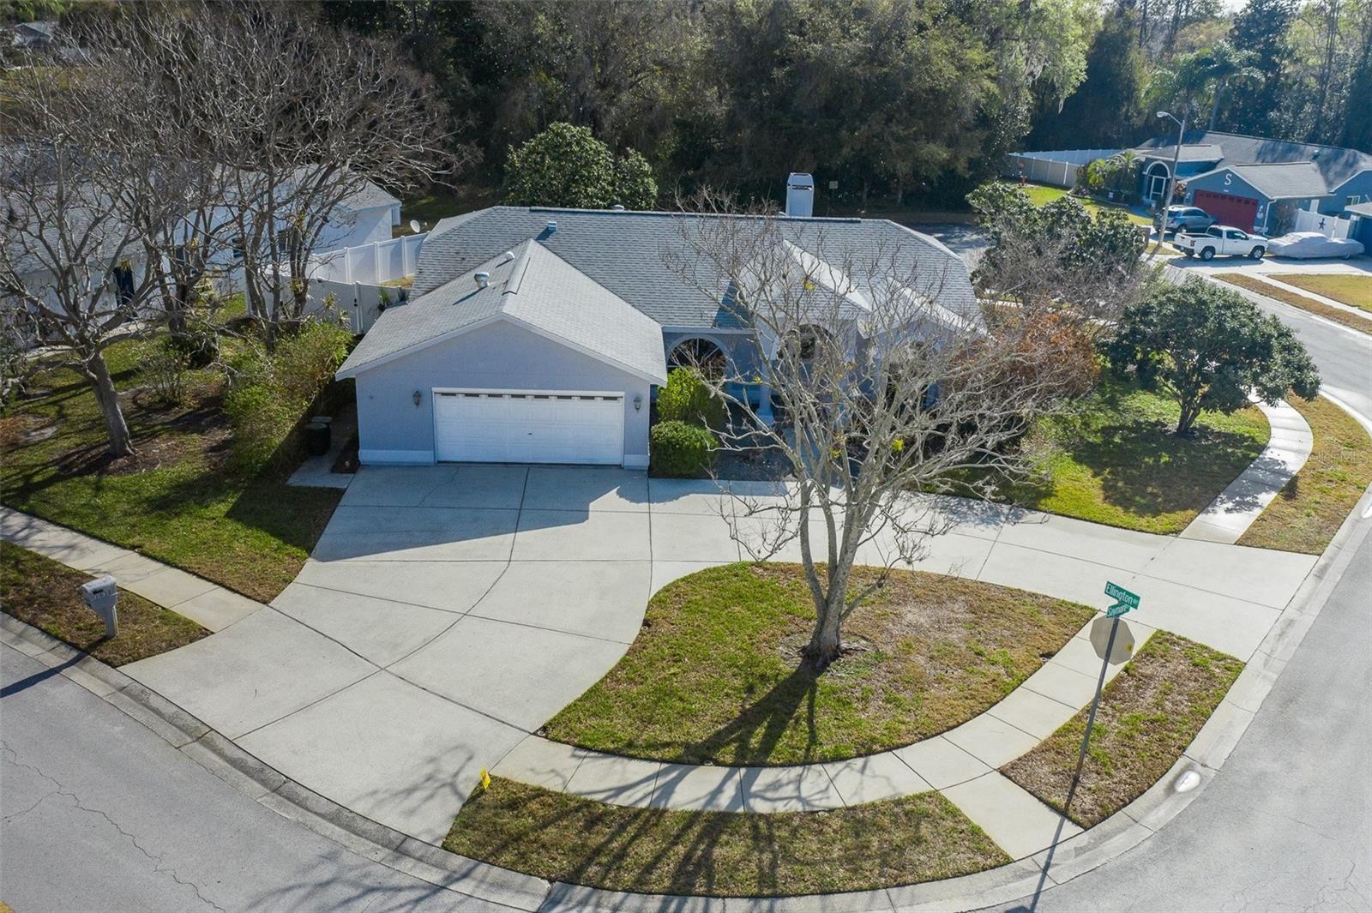
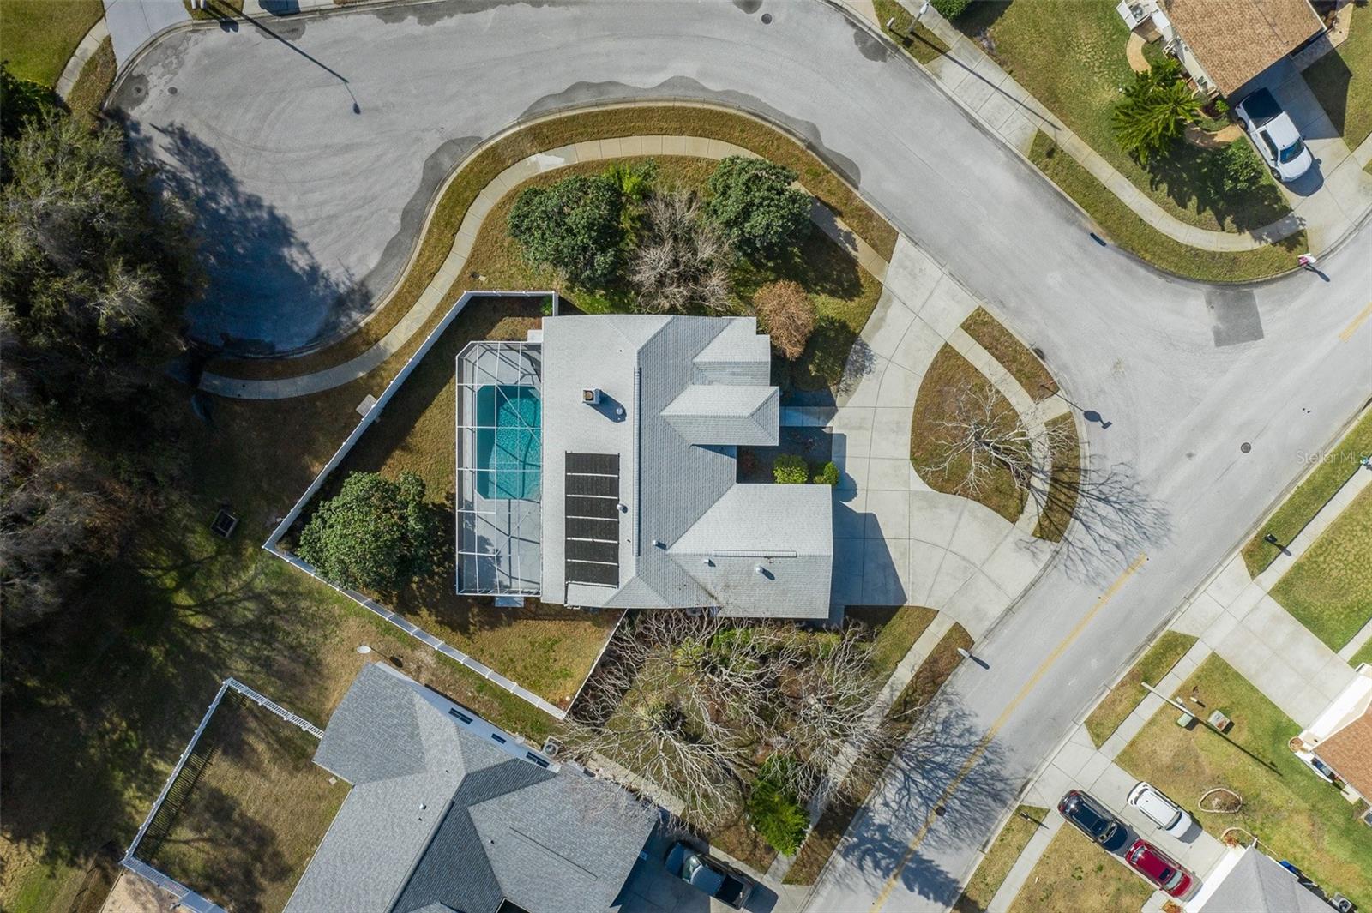
One or more photo(s) has been virtually staged. Welcome to Ellington Estates, where comfort, flexibility, and thoughtful updates come together in this spacious pool home situated on an oversized corner lot. Offering Three bedrooms, 2½ baths, plus a dedicated office and a bonus room. The split floor plan provides both privacy and versatility to fit a variety of lifestyles. Thoughtfully modified for ADA accessibility, the home features widened doorways throughout much of the property and updated bathroom accommodations for ease and comfort. The heart of the home is the fully remodeled kitchen in 2020 that includes a roaming kitchen island with wheels and a Fisher & Paykel double drawer dishwasher. The kitchen opens seamlessly to the living area and overlooks the solar-heated saltwater pool—perfect for everyday living and entertaining. The generous primary suite features direct pool access, a large walk-in closet, and an ADA-compliant en-suite bath with widened doorways and a roll-in shower. The secondary bedrooms are well-sized, each with large walk-in closets, and share a full bath that conveniently doubles as a pool bath. A third bedroom includes its own half bath with direct access to the garage, offering ideal functionality for guests or multi-generational living. Two additional flexible rooms provide endless possibilities—use them as a fourth bedroom, office, hobby space, or fitness room. The oversized laundry room includes abundant storage and a utility sink. Step outside to enjoy the private, fenced backyard, spacious lanai, and resurfaced pool (2018), creating a true Florida outdoor retreat. Major updates offer peace of mind, including a new roof and A/C (2020), water heater (2022), and fresh exterior paint (2026). Ideally located near top-rated schools, shopping, dining, golf, parks, and medical facilities, this home delivers the space, updates, and location that make Trinity one of the most desirable places to live.

Save
Ask
Tour
Hide
Share
Listing Snapshot
Price 
$479,900
Days On Site 
94 Days
Bedrooms 
3
Inside Area (SqFt) 
1,831 sqft
Total Baths 
3
Full Baths 
2
Partial Baths 
1
Lot Size 
0.34 Acres
Year Built 
2001
MLS® Number 
TB8478409
Status 
Active
Property Tax 
$209
HOA/Condo/Coop Fees 
$28.58 monthly
Sq Ft Source 
Public Records
Friends & Family
Recent Activity
6 days agoListing updated with changes from the MLS®
6 days agoPrice changed to $479,900
3 weeks agoStatus changed to Active
3 months agoListing first seen on site
General Features
Acres 
0.34
Attached Garage 
Yes
Direction Faces 
South
Foundation 
Slab
Garage 
Yes
Garage Spaces 
2
Levels 
One
Number Of Stories 
1
Parking 
Circular DrivewayGarage Door OpenerAttached
Pets 
Yes
Property Sub Type 
Single Family Residence
Security 
Security System
Sewer 
Public Sewer
SqFt Total 
2559
Utilities 
Cable AvailableCable ConnectedElectricity ConnectedSewer ConnectedWater Connected
Water Source 
Public
Zoning 
R4
Interior Features
Appliances 
DishwasherDryerElectric Water HeaterMicrowaveRangeRefrigeratorWasher
Cooling 
Central Air
Fireplace 
Yes
Fireplace Features 
Family RoomWood Burning
Flooring 
Tile
Furnished 
Unfurnished
Heating 
CentralElectric
Interior 
Cathedral Ceiling(s)Eat-in KitchenHigh CeilingsOpen FloorplanVaulted Ceiling(s)Walk-In Closet(s)
Laundry Features 
InsideLaundry Room
Window Features 
Blinds
Bedroom 2 
Dimensions - 12.7x11Level - First
Bedroom 3 
Dimensions - 12.7x11.1Level - First
Bedroom 4 
Dimensions - 12.11x12.4Level - First
Dining Room 
Dimensions - 9.7x10.6Level - First
Kitchen 
Dimensions - 10.9x12.8Level - First
Living Room 
Dimensions - 17.11x20.2Level - First
Master Bedroom 
Dimensions - 12.3x15.1Level - First
Office 
Dimensions - 10.7x13.9Level - First
Save
Ask
Tour
Hide
Share
Exterior Features
Construction Details 
BlockStucco
Fencing 
Vinyl
Lot Features 
Corner LotIrregular LotPaved
Patio And Porch 
CoveredRear PorchScreened
Pool Features 
GuniteHeatedIn GroundSalt WaterScreen EnclosureSolar HeatPrivate
Private Pool 
Yes
Roof 
Shingle
View 
Trees/Woods
Waterview 
Trees/Woods
Windows/Doors 
Blinds
Community Features
Accessibility Features 
Accessible EntranceAccessible BedroomAccessible Full BathCustomized Wheelchair Accessible
Association Dues 
343
Financing Terms Available 
CashConventionalFHAVA Loan
HOA Fee Frequency 
Annually
MLS Area 
34655 - New Port Richey/Seven Springs/Trinity
Roads 
Paved
Township 
26S
Schools
School District
Unknown
Elementary School
Longleaf Elementary-PO
Middle School
River Ridge Middle-PO
High School
River Ridge High-PO
Listing courtesy of RE/MAX ALLIANCE GROUP (727) 259-8953


Listing information is provided by Participants of the Stellar MLS. IDX information is provided exclusively for personal, non-commercial use, and may not be used for any purpose other than to identify prospective properties consumers may be interested in purchasing. Information is deemed reliable but not guaranteed. Properties displayed may be listed or sold by various participants in the MLS Copyright 2026, Stellar MLS.
Last checked: 2026-05-25 06:08 PM EDT

Neighborhood & Commute
Source: Walkscore
Disclosure: Community information and market data powered by Constellation Data Labs. Information is deemed reliable but not guaranteed.
Save
Ask
Tour
Hide
Share