Save
Ask
Tour
Hide
Share
$473,000
116 Days On Site

3618 BUFFETT STREET
NEW PORT RICHEY, FL 34655

For Sale|Single Family Residence|Active
3
Beds
2
Total Baths
2
Full Baths
1,914
SqFt
$247
/SqFt
2004
Built
Subdivision:
LONGLEAF NEIGHBORHOOD 2 22-26 PH 2
County:
Pasco
Call Now: (727) 992-8000
Is this the listing for you? We can help make it yours.
(727) 992-8000
3618 BUFFETT STREET3618 BUFFETT STREET3618 BUFFETT STREET3618 BUFFETT STREET
Save
Ask
Tour
Hide
Share

Mortgage Calculator

Monthly Payment (Est.)

$2,158
Calculator powered by Showcase IDX, a Constellation1 Company. Copyright ©2026 Information is deemed reliable but not guaranteed.

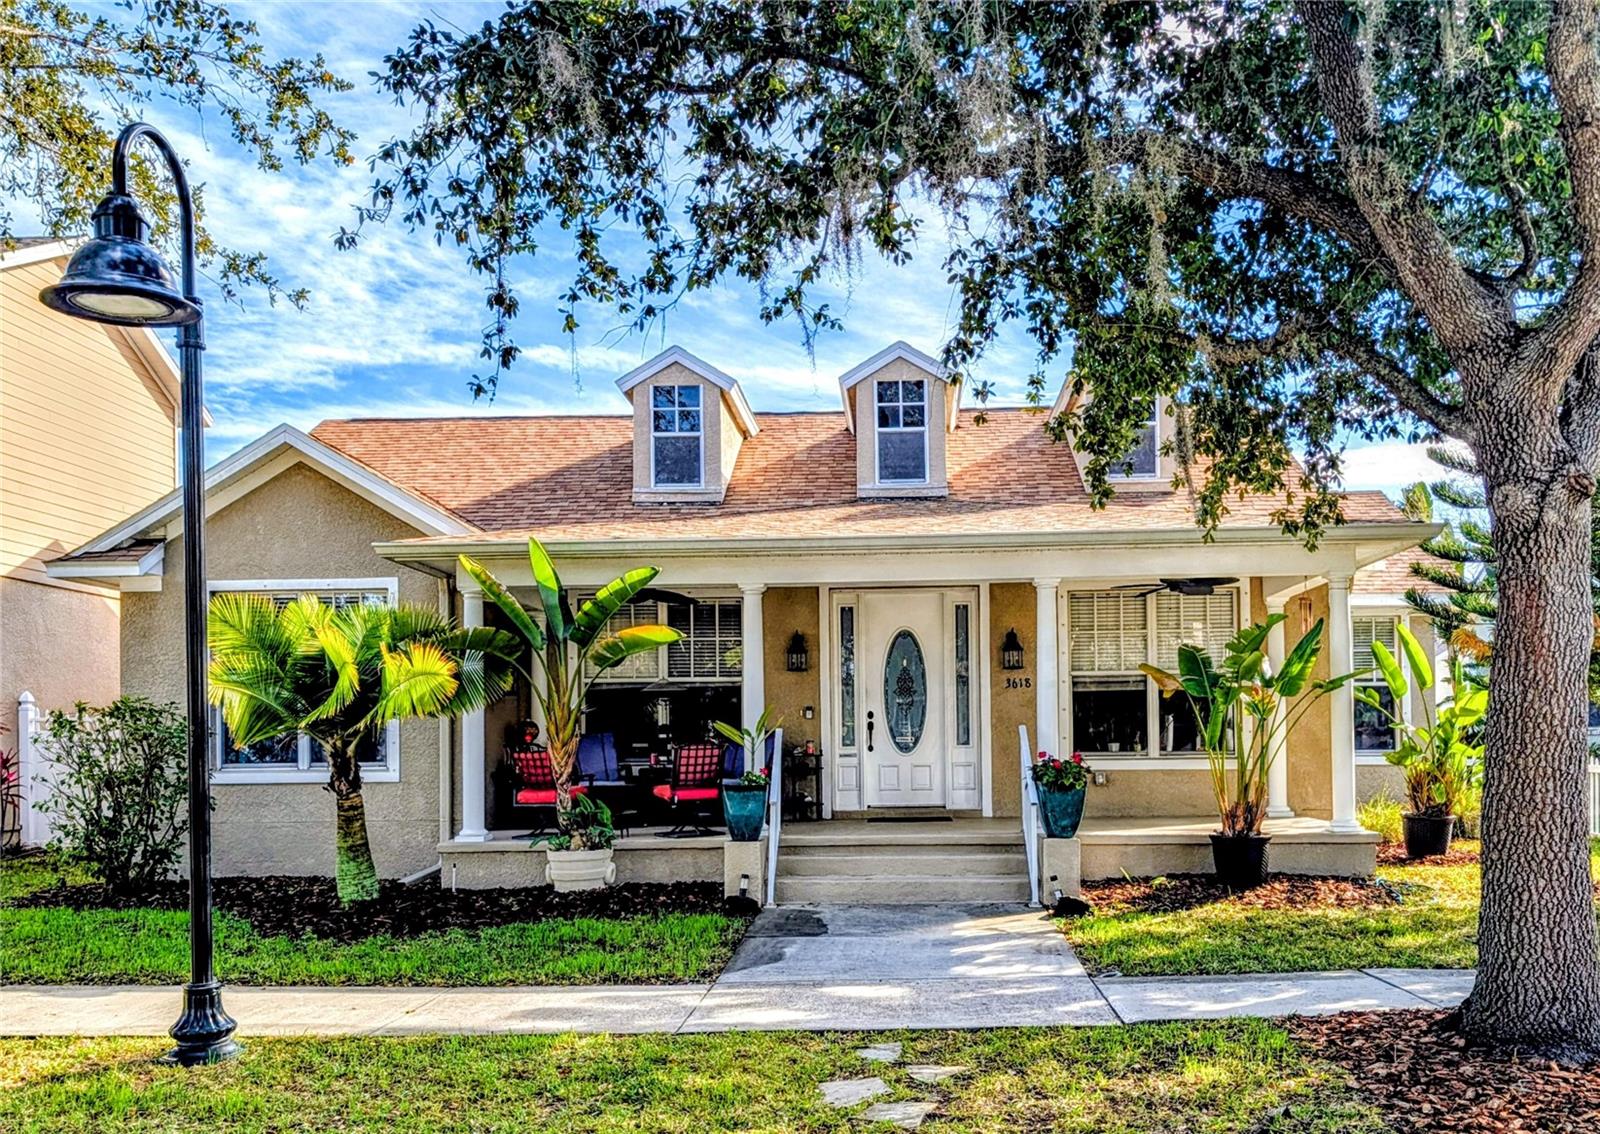
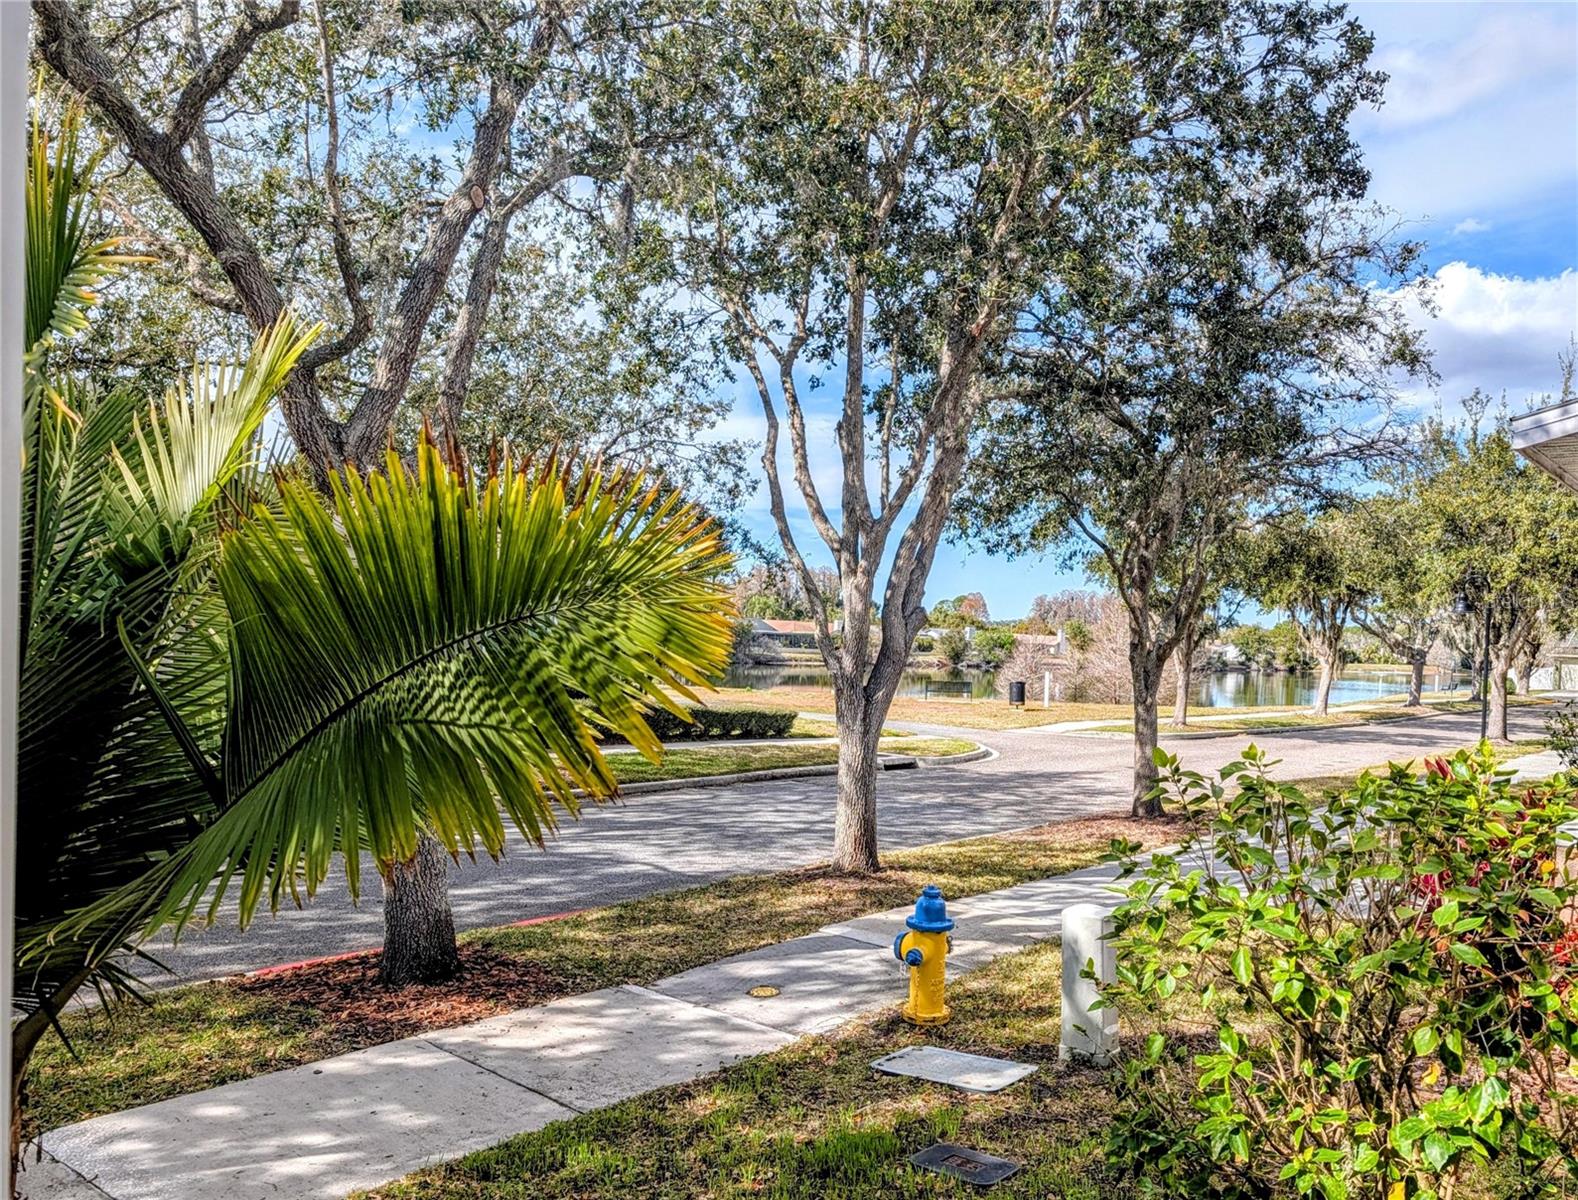
Longleaf is organized as a Traditionally planned neighborhood, with quaint gridded streets slowing traffic and allowing for a pedestrian-centered, active community. Longleaf Elementary School is a short walk away, making ‘A’-rated education accessible for your young family. Open green spaces, recreation parks, and pavilions are interspersed throughout the neighborhood; these, along with the town hall and neighborhood pool, encourage engagement with the community and time outdoors. If you prefer a more private getaway, you will find it in your own backyard. The elevated wood deck is perfectly suited to hosting family and friends, or you may lean back under the pergola, soaking up the sun while fountain waterfalls. Ample space allows for gardening, pets, or parties. In the evenings, you may take to the front porch, enjoying a cigar with the neighbors – a candle going, and frogs chirping around. The home’s relationship to the neighborhood, the yard, and the neighbors is special and will uplift your daily life. The home itself is well-maintained and well-loved. Freshly updated roof and deck, as well as interior painting and cleaning, allow you to move in with assurance. Three bedrooms, two baths and a private office give the flexibility needed for family life – whether that be multigenerational living or raising your family. Please reach out for details about the home’s up-to-date appliances and other utilities or any other questions you may have about the house. As both realtor and the current homeowner, I am intimately familiar with life at 3618 Buffett Street and can answer any questions you may have.

Save
Ask
Tour
Hide
Share
Listing Snapshot
Price 
$473,000
Days On Site 
116 Days
Bedrooms 
3
Inside Area (SqFt) 
1,914 sqft
Total Baths 
2
Full Baths 
2
Partial Baths 
N/A
Lot Size 
0.15 Acres
Year Built 
2004
MLS® Number 
TB8464410
Status 
Active
Property Tax 
$2,422.07
HOA/Condo/Coop Fees 
$15.42 monthly
Sq Ft Source 
Public Records
Friends & Family
Recent Activity
3 days agoListing updated with changes from the MLS®
3 days agoPrice changed to $473,000
4 months agoListing first seen on site
General Features
Acres 
0.15
Attached Garage 
Yes
Direction Faces 
West
Foundation 
Slab
Garage 
Yes
Garage Spaces 
2
Levels 
One
Number Of Stories 
1
Parking 
Attached
Pets 
Cats OKDogs OK
Property Sub Type 
Single Family Residence
Security 
Security SystemSmoke Detector(s)
Sewer 
Public Sewer
SqFt Total 
2880
Style 
Traditional
Utilities 
Cable AvailableNatural Gas AvailableCable ConnectedElectricity ConnectedNatural Gas ConnectedSewer ConnectedUnderground UtilitiesWater Connected
Water Source 
Public
Zoning 
MPUD
Interior Features
Appliances 
DishwasherDisposalDryerGas Water HeaterMicrowaveRangeRefrigeratorWasherWater Softener
Cooling 
Central Air
Flooring 
CarpetCeramic TileLaminate
Furnished 
Unfurnished
Heating 
CentralElectricNatural Gas
Interior 
Tray Ceiling(s)Walk-In Closet(s)
Laundry Features 
Inside
Bathroom 2 
Dimensions - 7.5x5Level - First
Bedroom 2 
Dimensions - 12.5x11Level - FirstFeatures - Ceiling Fan(s)
Bedroom 3 
Dimensions - 12.5x11Level - FirstFeatures - Ceiling Fan(s)
Dining Room 
Dimensions - 11x11Level - First
Kitchen 
Dimensions - 16.5x13Level - First
Living Room 
Dimensions - 18x18Level - FirstFeatures - Ceiling Fan(s)
Master Bathroom 
Dimensions - 12.5x12Level - FirstFeatures - Double Vanity, Granite Counters
Master Bedroom 
Dimensions - 16x13Level - FirstFeatures - Ceiling Fan(s)
Office 
Dimensions - 11x11Level - First
Save
Ask
Tour
Hide
Share
Exterior Features
Construction Details 
BlockStucco
Exterior 
GardenRain Gutters
Lot Features 
LandscapedPaved
Patio And Porch 
DeckFront PorchPatioRear Porch
Roof 
Shingle
Community Features
Association Dues 
185
Community Features 
ClubhousePlaygroundPoolRestaurantSidewalksTennis Court(s)Street Lights
Financing Terms Available 
CashConventional
HOA Fee Frequency 
Annually
MLS Area 
34655 - New Port Richey/Seven Springs/Trinity
Roads 
Asphalt
Township 
26S
Schools
School District
Unknown
Elementary School
Longleaf Elementary-PO
Middle School
River Ridge Middle-PO
High School
River Ridge High-PO
Listing courtesy of AGILE GROUP REALTY (813) 569-6294


Listing information is provided by Participants of the Stellar MLS. IDX information is provided exclusively for personal, non-commercial use, and may not be used for any purpose other than to identify prospective properties consumers may be interested in purchasing. Information is deemed reliable but not guaranteed. Properties displayed may be listed or sold by various participants in the MLS Copyright 2026, Stellar MLS.
Last checked: 2026-05-25 08:14 PM EDT

Neighborhood & Commute
Source: Walkscore
Disclosure: Community information and market data powered by Constellation Data Labs. Information is deemed reliable but not guaranteed.
Save
Ask
Tour
Hide
Share