Save
Ask
Tour
Hide
Share
$359,000
131 Days On Site

2710 CYPRESS HOLLOW COURT
NEW PORT RICHEY, FL 34655

Single Family Residence|Pending
3
Beds
2
Total Baths
2
Full Baths
2,100
SqFt
$171
/SqFt
1983
Built
Subdivision:
WOODGATE SUB
County:
Pasco
Call Now: (727) 992-8000
Is this the listing for you? We can help make it yours.
(727) 992-8000
2710 CYPRESS HOLLOW COURT2710 CYPRESS HOLLOW COURT2710 CYPRESS HOLLOW COURT2710 CYPRESS HOLLOW COURT
Save
Ask
Tour
Hide
Share

Mortgage Calculator

Monthly Payment (Est.)

$1,638
Calculator powered by Showcase IDX, a Constellation1 Company. Copyright ©2026 Information is deemed reliable but not guaranteed.

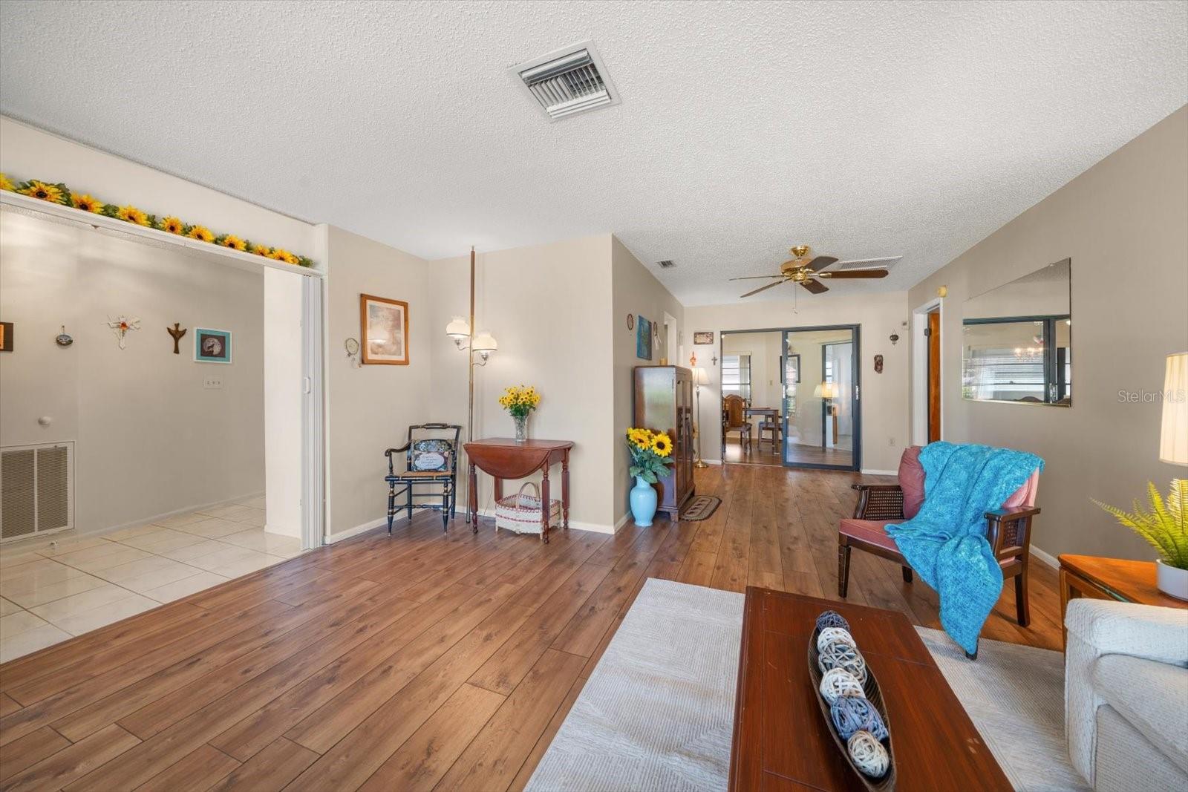
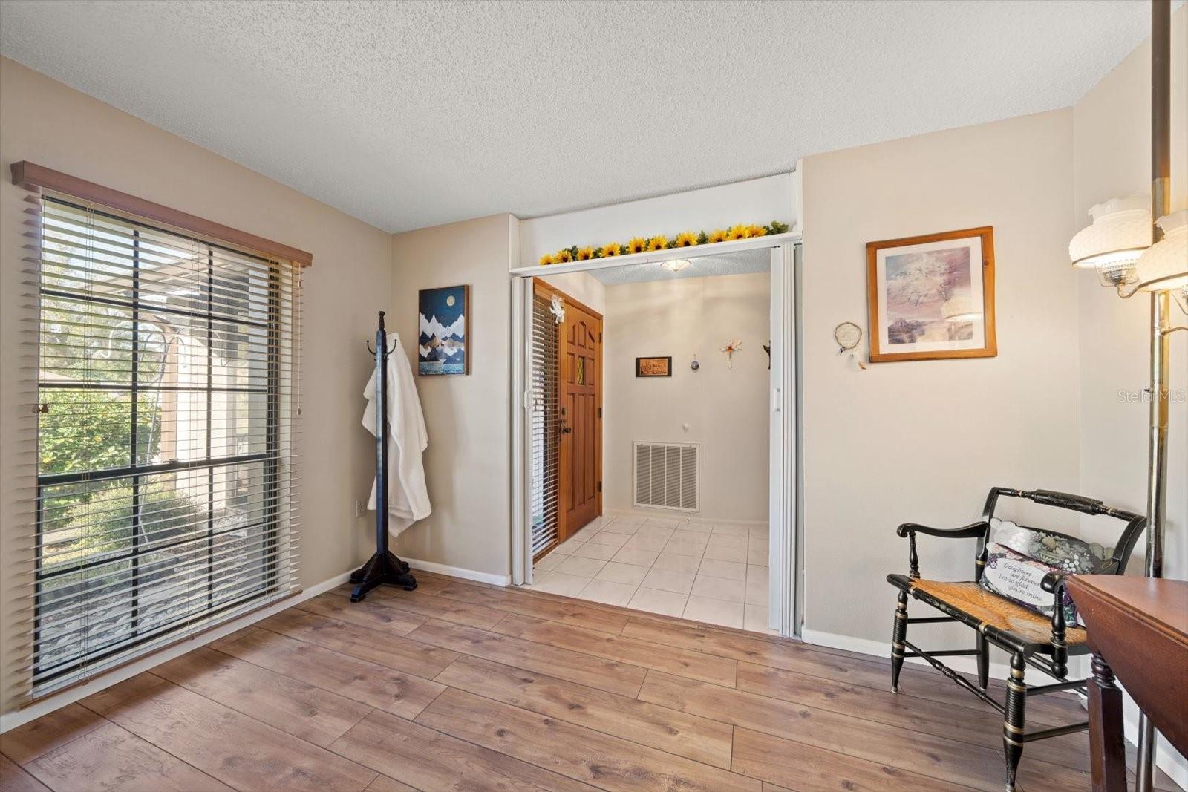
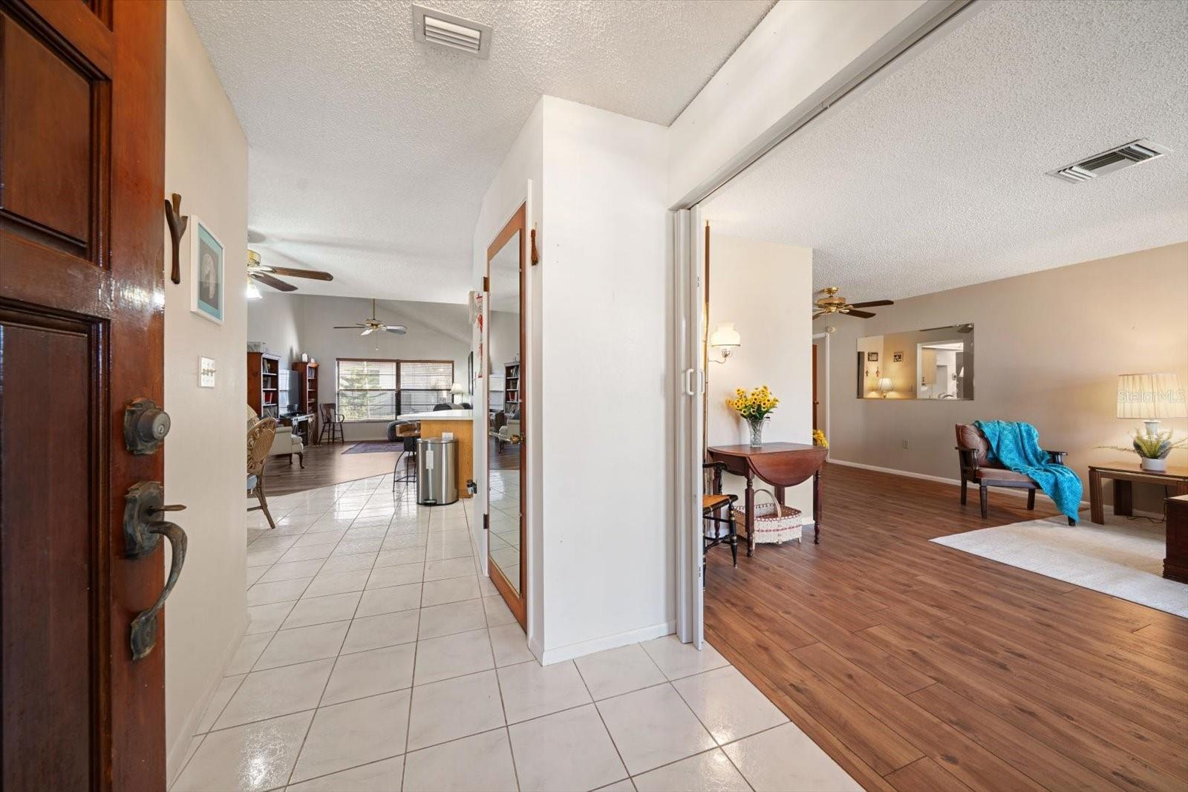
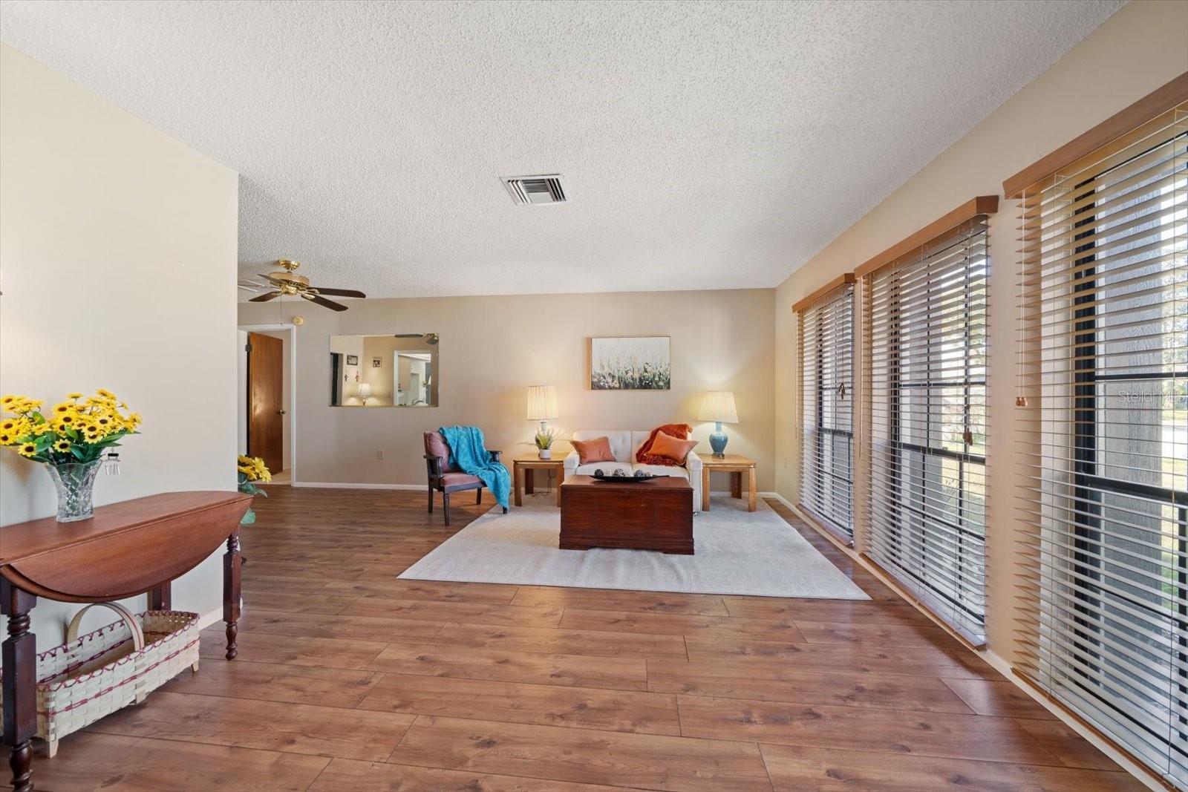
Under contract-accepting backup offers. Nestled within the peaceful, established Woodgate subdivision, this well maintained residence offers a rare combination of solid construction and complete piece of mind. Located in a desirable Non-Flood Zone, this home is ready for its next chapter, roof (2021), HVAC system (2022), exterior paint (2024), and a sprinkler system to keep your home's curb appeal. The split-floor plan is designed for family living. The master suite features an en-suite bathroom and a walk-in closet, while a large second bedroom provides plenty of space for family or guests. For ultimate versatility, a spacious bonus room is tucked away at the back of the house offering a quiet retreat —ideal for a third bedroom, a home office, or a dedicated media room. Upon entering, the formal living room welcomes you with an abundance of natural light, leading into the dining area perfect for holiday gatherings. The true soul of this residence is the centrally located kitchen—the heart of the home. Strategically positioned to keep the family connected, it features a butler’s pantry that provides exceptional storage and prep space. Adjacent to the kitchen, the family room impresses with vaulted ceilings, creating an open and airy hub for daily life. The home's practical design continues into the two-car garage, with built-in cabinetry and laundry area. When it’s time to unwind, the back covered patio offers a uniquely secluded and shaded sanctuary, positioned for total privacy; This is the perfect spot for quiet morning coffee or a private evening retreat. While this home retains its classic charm, the major updates allow you to move in today and add your personal touches as you desire. This home is easy to tour and even easier to love. Schedule a private showing to experience the quiet community of Woodgate and see firsthand the care and quality this home has to offer.

Save
Ask
Tour
Hide
Share
Listing Snapshot
Price 
$359,000
Days On Site 
131 Days
Bedrooms 
3
Inside Area (SqFt) 
2,100 sqft
Total Baths 
2
Full Baths 
2
Partial Baths 
N/A
Lot Size 
0.21 Acres
Year Built 
1983
MLS® Number 
TB8464177
Status 
Pending
Property Tax 
$2,954.16
HOA/Condo/Coop Fees 
N/A
Sq Ft Source 
Public Records
Friends & Family
Recent Activity
a month agoListing updated with changes from the MLS®
a month agoStatus changed to Pending
a month agoPrice changed to $359,000
4 months agoListing first seen on site
General Features
Acres 
0.21
Attached Garage 
Yes
Direction Faces 
West
Foundation 
Slab
Garage 
Yes
Garage Spaces 
2
Levels 
One
Number Of Stories 
1
Parking 
Attached
Pets 
Yes
Property Sub Type 
Single Family Residence
Sewer 
Public Sewer
SqFt Total 
2100
Utilities 
Cable AvailableCable ConnectedElectricity Connected
Water Source 
Public
Zoning 
R3
Interior Features
Appliances 
DishwasherDisposalRangeRefrigerator
Cooling 
Central Air
Flooring 
CarpetTile
Furnished 
Unfurnished
Heating 
CentralElectric
Interior 
Eat-in KitchenWalk-In Closet(s)
Laundry Features 
In Garage
Window Features 
Blinds
Balcony/Porch/Lanai 
Dimensions - 10.1x10.7Level - First
Bathroom 2 
Dimensions - 8.8x1.1Level - First
Bedroom 2 
Dimensions - 12.2x17.11Level - FirstFeatures - Ceiling Fan(s)
Bonus Room 
Dimensions - 18.4x16.9Level - FirstFeatures - Ceiling Fan(s)
Dining Room 
Dimensions - 19.1x11.2Level - First
Family Room 
Dimensions - 12.5x17.11Level - FirstFeatures - Ceiling Fan(s)
Kitchen 
Dimensions - 8.1x10.1Level - FirstFeatures - Ceiling Fan(s)
Living Room 
Dimensions - 163x23.11Level - FirstFeatures - Ceiling Fan(s)
Master Bathroom 
Dimensions - 6x9Level - First
Master Bedroom 
Dimensions - 11.7x19.2Level - First
Save
Ask
Tour
Hide
Share
Exterior Features
Construction Details 
BlockStucco
Exterior 
Rain Gutters
Lot Features 
Corner LotCul-De-SacPaved
Patio And Porch 
CoveredFront PorchRear Porch
Roof 
Shingle
Windows/Doors 
Blinds
Community Features
Community Features 
Street Lights
Financing Terms Available 
CashConventionalFHAVA Loan
MLS Area 
34655 - New Port Richey/Seven Springs/Trinity
Roads 
Paved
Township 
26S
Listing courtesy of COASTAL PROPERTIES GROUP INTERNATIONAL (727) 455-1836


Listing information is provided by Participants of the Stellar MLS. IDX information is provided exclusively for personal, non-commercial use, and may not be used for any purpose other than to identify prospective properties consumers may be interested in purchasing. Information is deemed reliable but not guaranteed. Properties displayed may be listed or sold by various participants in the MLS Copyright 2026, Stellar MLS.
Last checked: 2026-05-26 10:13 AM EDT

Neighborhood & Commute
Source: Walkscore
Disclosure: Community information and market data powered by Constellation Data Labs. Information is deemed reliable but not guaranteed.
Save
Ask
Tour
Hide
Share