Save
Ask
Tour
Hide
Share
$475,000
241 Days On Site

3639 HURSTON STREET
NEW PORT RICHEY, FL 34655

For Sale|Single Family Residence|Active
3
Beds
2
Total Baths
2
Full Baths
1,969
SqFt
$241
/SqFt
2006
Built
Subdivision:
LONGLEAF NEIGHBORHOOD 02 PH 02
County:
Pasco
Call Now: (727) 992-8000
Is this the listing for you? We can help make it yours.
(727) 992-8000
3639 HURSTON STREET3639 HURSTON STREET3639 HURSTON STREET3639 HURSTON STREET
Save
Ask
Tour
Hide
Share

Mortgage Calculator

Monthly Payment (Est.)

$2,167
Calculator powered by Showcase IDX, a Constellation1 Company. Copyright ©2026 Information is deemed reliable but not guaranteed.

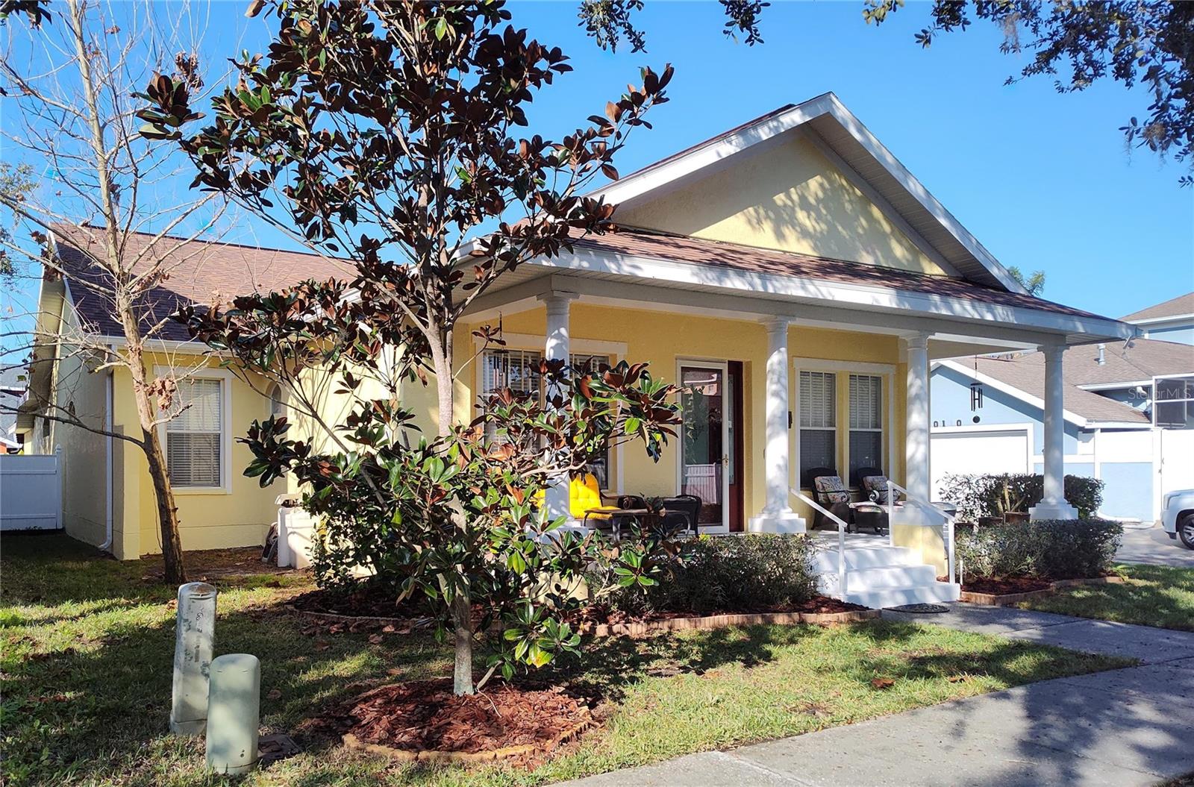
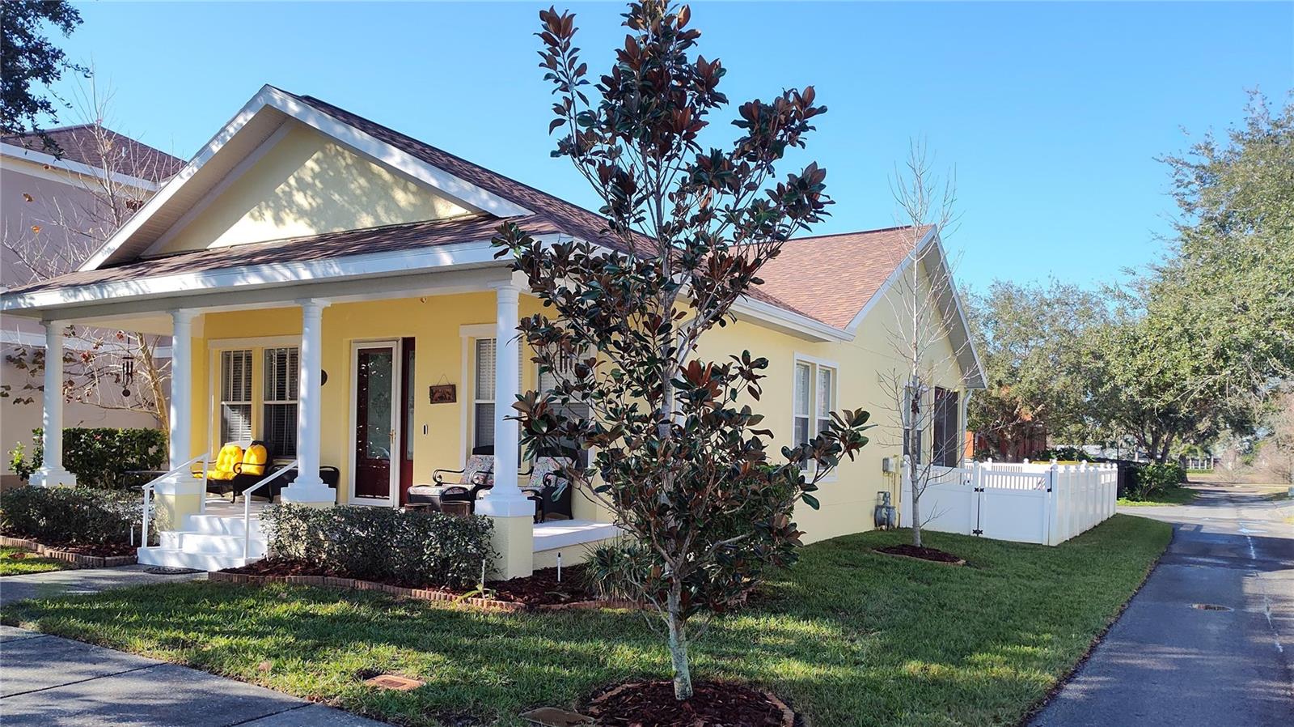
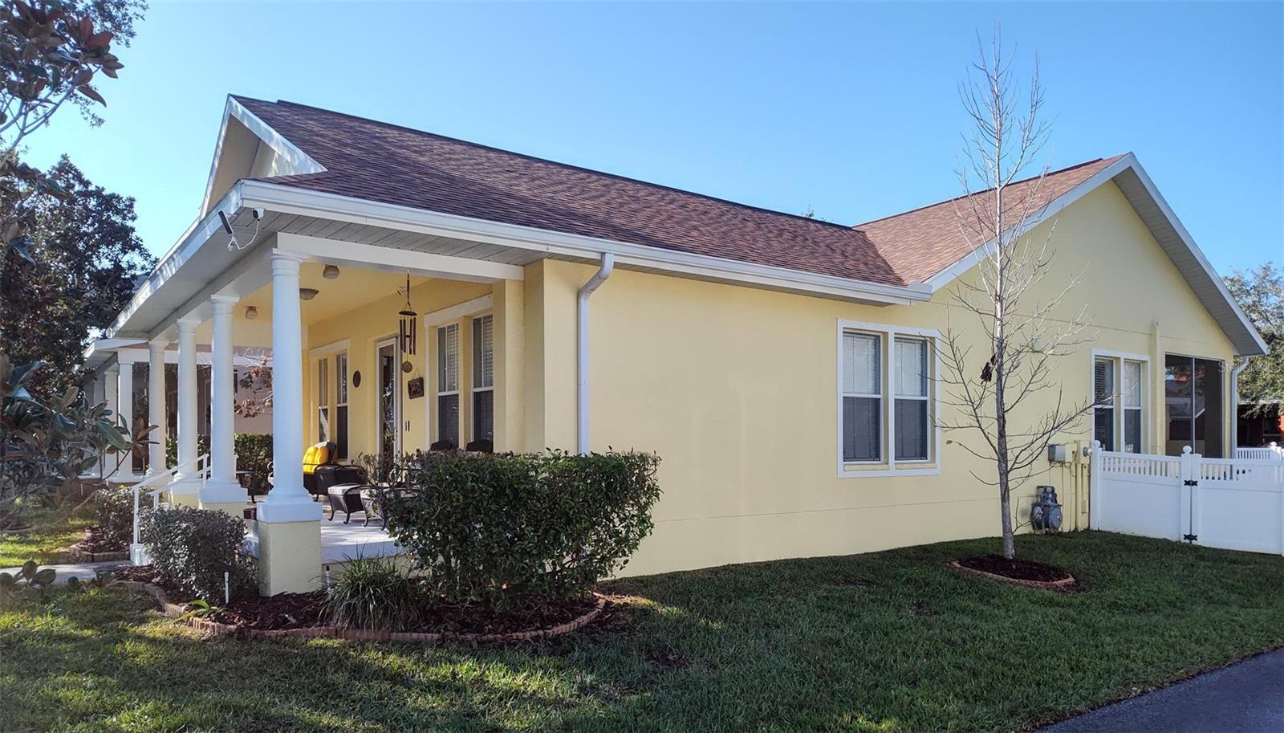
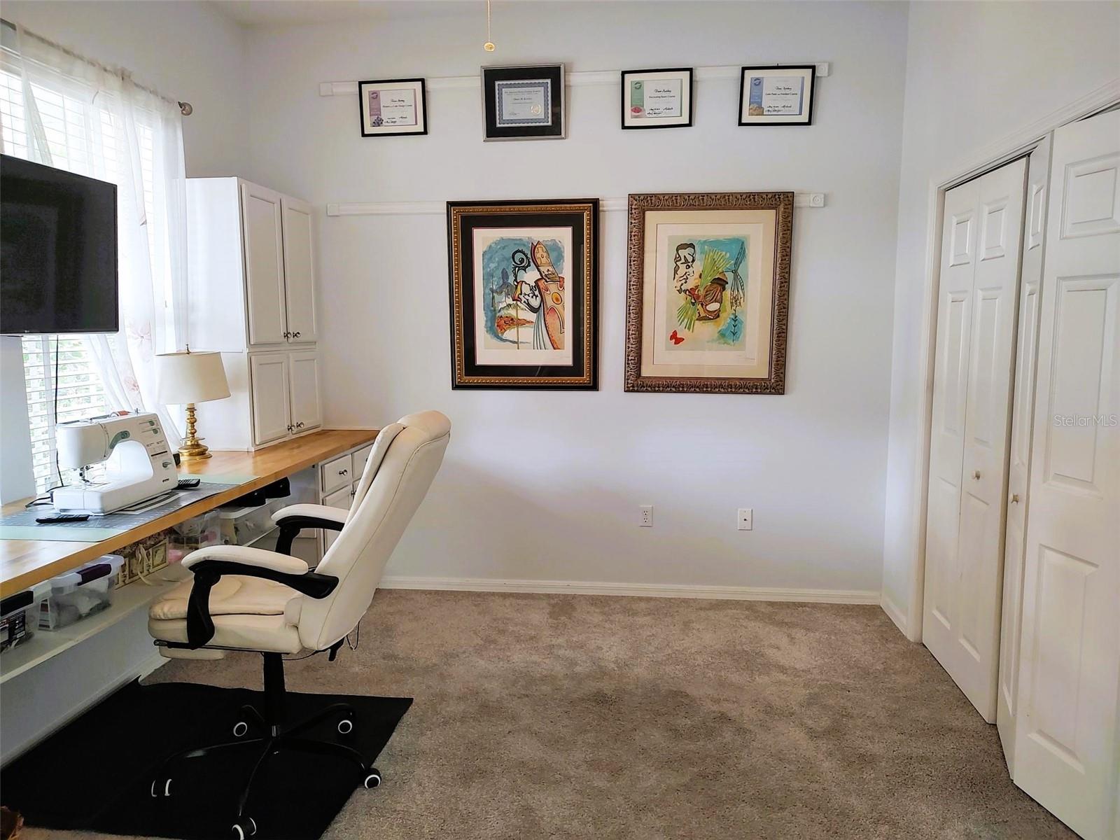
MAKE AN APPOINTMENT TODAY to view this exceptional Windjammer home. This 3-bedroom 2 bath offers a beautifully maintained interior/exterior and comes complete with generous living spaces. Seller has recently installed a NEW roof. This home is located on a quiet street with minimal traffic. Whip up gourmet meals in this NEW chef-inspired completely modernized KUCHT kitchen package, equipped with quartz countertops AND custom stainless steel/copper hood. The comfortably sized master suite is made for relaxation and boasts a spacious bathroom and a walk-in closet. It also includes a walk-in shower, soaking tub, his-and-hers sinks with quartz countertops. Enjoy brand-new luxury vinyl flooring throughout the home. Your indoor/outdoor lifestyle includes your pebble finish saltwater pool with hot tub. A wonderful space for fun and completely fenced in and features just the active atmosphere you are looking for. Enjoys a prime location in a sought green community of Longleaf with parks around every corner. Close to Starkey Park, hiking trails, bike paths, lakes and playgrounds. Restaurants, great shopping, grocery stores, cafes, bars, farmers market and specialty stores. This Longleaf residence is less than a mile from everything you need. Located close to highly rated public and private schools. Keep your vehicles clean and dry with a workshop 2-car attached garage. For your security and insurance savings, the home has a system of CUSTOM METAL WINDOW STORM ENCLOSURES. Come see for yourself. (No Flood Insurance Required)

Save
Ask
Tour
Hide
Share
Listing Snapshot
Price 
$475,000
Days On Site 
241 Days
Bedrooms 
3
Inside Area (SqFt) 
1,969 sqft
Total Baths 
2
Full Baths 
2
Partial Baths 
N/A
Lot Size 
0.13 Acres
Year Built 
2006
MLS® Number 
TB8463358
Status 
Active
Property Tax 
$5,581
HOA/Condo/Coop Fees 
$15.42 monthly
Sq Ft Source 
Public Records
Friends & Family
Recent Activity
2 weeks agoListing updated with changes from the MLS®
2 months agoStatus changed to Active
2 months agoPrice changed to $475,000
8 months agoListing first seen on site
General Features
Acres 
0.13
Attached Garage 
Yes
Direction Faces 
East
Foundation 
Slab
Garage 
Yes
Garage Spaces 
2
Levels 
One
Parking 
Alley AccessDrivewayGarage Door OpenerGarage Faces RearOn StreetWorkshop in GarageAttached
Pets 
Cats OKDogs OK
Property Sub Type 
Single Family Residence
Sewer 
Public Sewer
SqFt Total 
2887
Style 
Contemporary
Utilities 
Cable AvailableNatural Gas AvailableCable ConnectedElectricity ConnectedNatural Gas ConnectedSewer ConnectedWater Connected
Water Source 
Public
Zoning 
MPUD
Interior Features
Appliances 
DishwasherDisposalDryerExhaust FanGas Water HeaterIce MakerMicrowaveRangeRange HoodRefrigeratorWasherWater Softener
Cooling 
Central Air
Flooring 
Carpet
Furnished 
Unfurnished
Heating 
Heat PumpNatural Gas
Interior 
Eat-in KitchenTray Ceiling(s)Walk-In Closet(s)
Laundry Features 
Electric Dryer HookupInsideLaundry RoomWasher Hookup
Spa 
Yes
Bathroom 1 
Dimensions - 9x12Level - First
Bathroom 2 
Dimensions - 11x17Level - FirstFeatures - Double Vanity, Granite Counters
Bedroom 1 
Dimensions - 11x12Level - FirstFeatures - Ceiling Fan(s)
Family Room 
Dimensions - 17x17Level - First
Great Room 
Dimensions - 17x21Level - First
Kitchen 
Dimensions - 17x21Level - First
Laundry 
Dimensions - 5x8Level - First
Master Bedroom 
Dimensions - 13x17Level - First
Save
Ask
Tour
Hide
Share
Exterior Features
Construction Details 
BlockStucco
Exterior 
Private YardRain Gutters
Fencing 
Vinyl
Lot Features 
Paved
Patio And Porch 
CoveredDeckFront PorchPatioRear PorchScreened
Pool Features 
GuniteHeatedIn GroundPrivate
Private Pool 
Yes
Roof 
Shingle
Spa 
Yes
Spa Features 
Heated
Community Features
Association Amenities 
Basketball CourtClubhouseParkPlaygroundPoolRacquetballSpa/Hot TubTennis Court(s)Trail(s)
Association Fee 
$185.0
Association Fee Frequency 
Annually
Community Features 
Street Lights
MLS Area 
34655 - New Port Richey/Seven Springs/Trinity
Township 
26
Financing Terms Available 
CashConventional
Roads 
Asphalt
Schools
School District
Unknown
Elementary School
Longleaf Elementary-PO
Middle School
River Ridge Middle-PO
High School
River Ridge High-PO
Listing courtesy of AGILE GROUP REALTY (813) 569-6294


Listing information is provided by Participants of the Stellar MLS. IDX information is provided exclusively for personal, non-commercial use, and may not be used for any purpose other than to identify prospective properties consumers may be interested in purchasing. Information is deemed reliable but not guaranteed. Properties displayed may be listed or sold by various participants in the MLS Copyright 2026, Stellar MLS.
Last checked: 2026-09-12 05:38 PM EDT

Neighborhood & Commute
Source: Walkscore
Disclosure: Community information and market data powered by Constellation Data Labs. Information is deemed reliable but not guaranteed.
Save
Ask
Tour
Hide
Share