Save
Ask
Tour
Hide
Share
$489,900
138 Days On Site

305 GRAND BOULEVARD
TARPON SPRINGS, FL 34689

For Sale|Single Family Residence|Active
2
Beds
2
Total Baths
2
Full Baths
1,371
SqFt
$357
/SqFt
1910
Built
Subdivision:
SAFFORDS A P K
County:
Pinellas
Call Now: (727) 992-8000
Is this the listing for you? We can help make it yours.
(727) 992-8000
305 GRAND BOULEVARD305 GRAND BOULEVARD305 GRAND BOULEVARD305 GRAND BOULEVARD
Save
Ask
Tour
Hide
Share

Mortgage Calculator

Monthly Payment (Est.)

$2,235
Calculator powered by Showcase IDX, a Constellation1 Company. Copyright ©2026 Information is deemed reliable but not guaranteed.

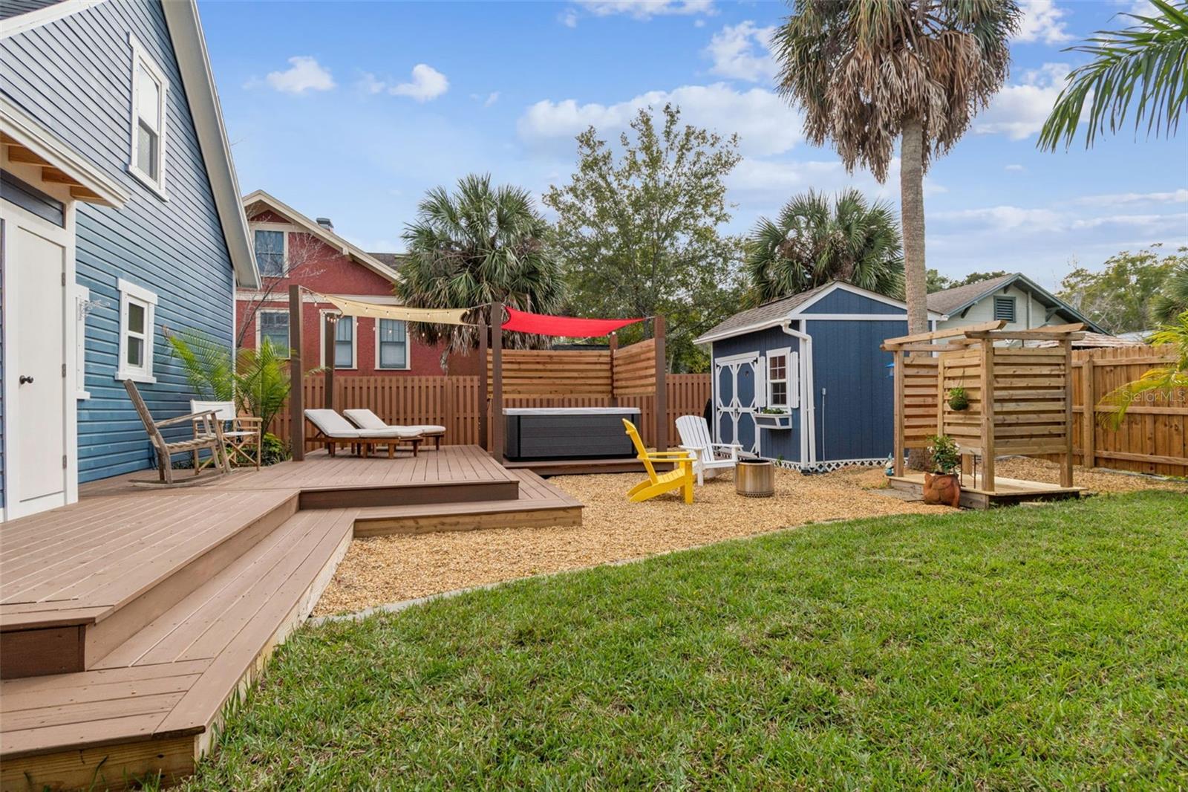
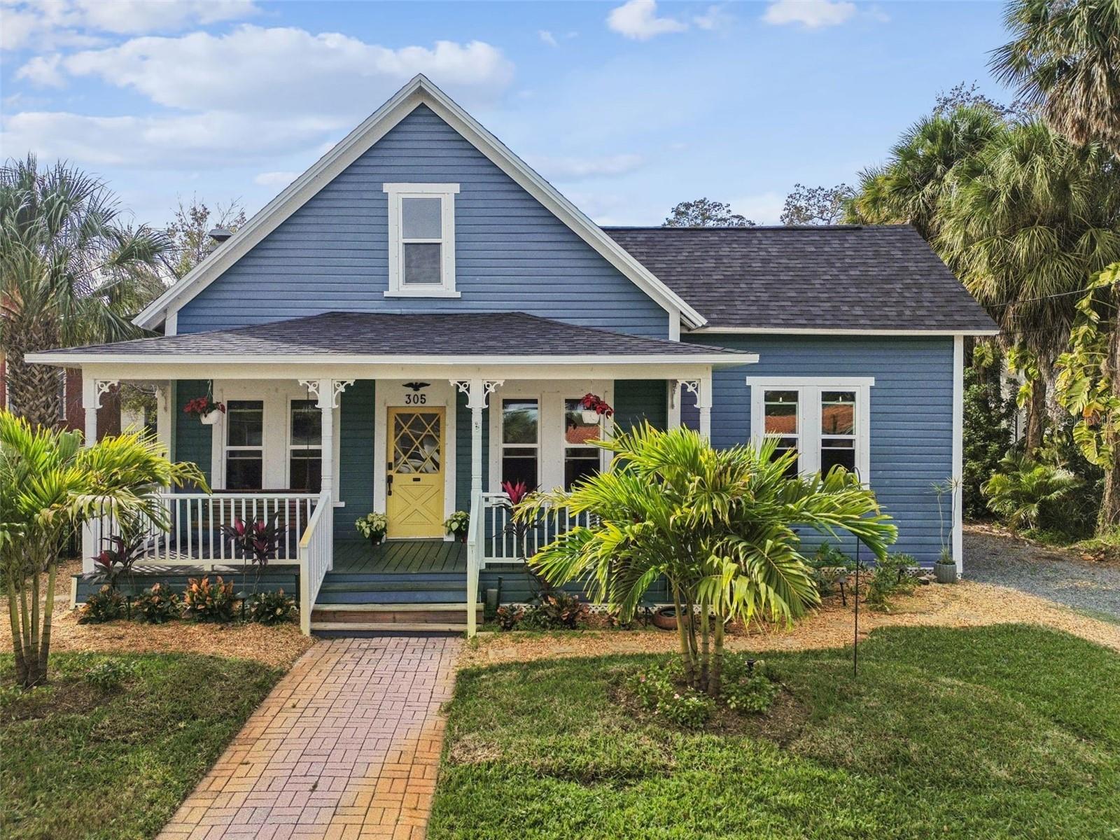
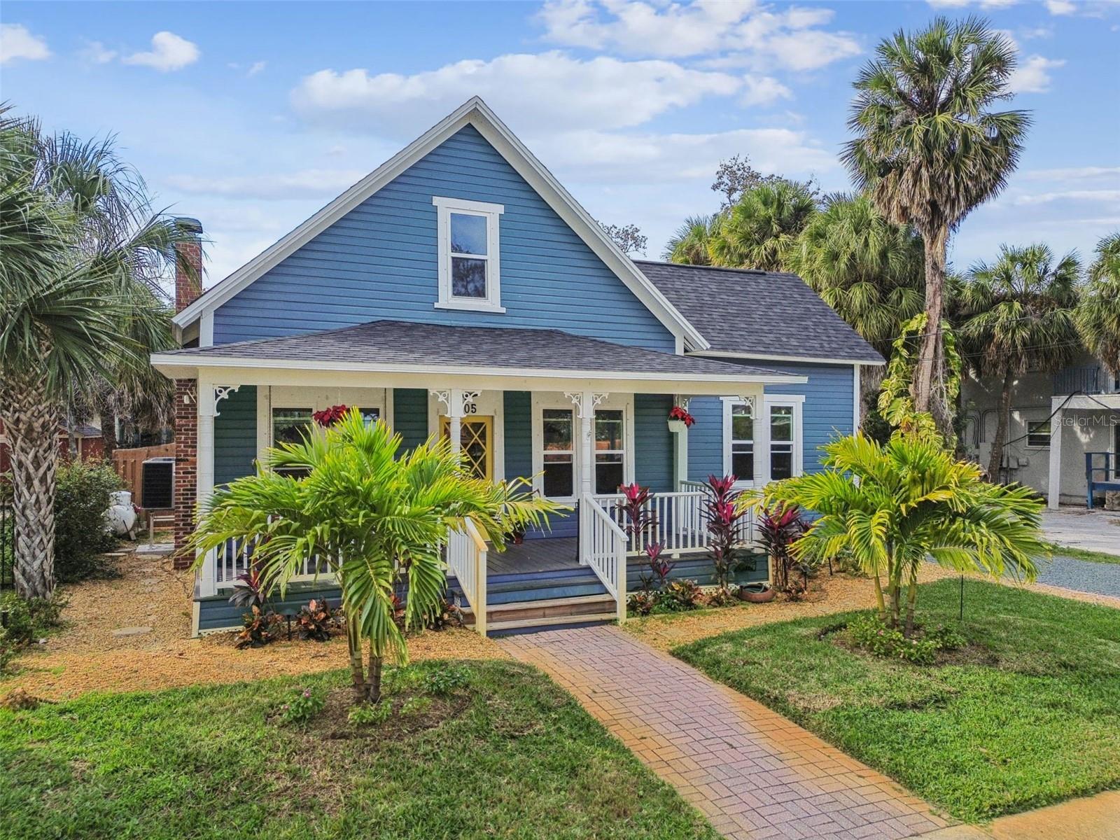
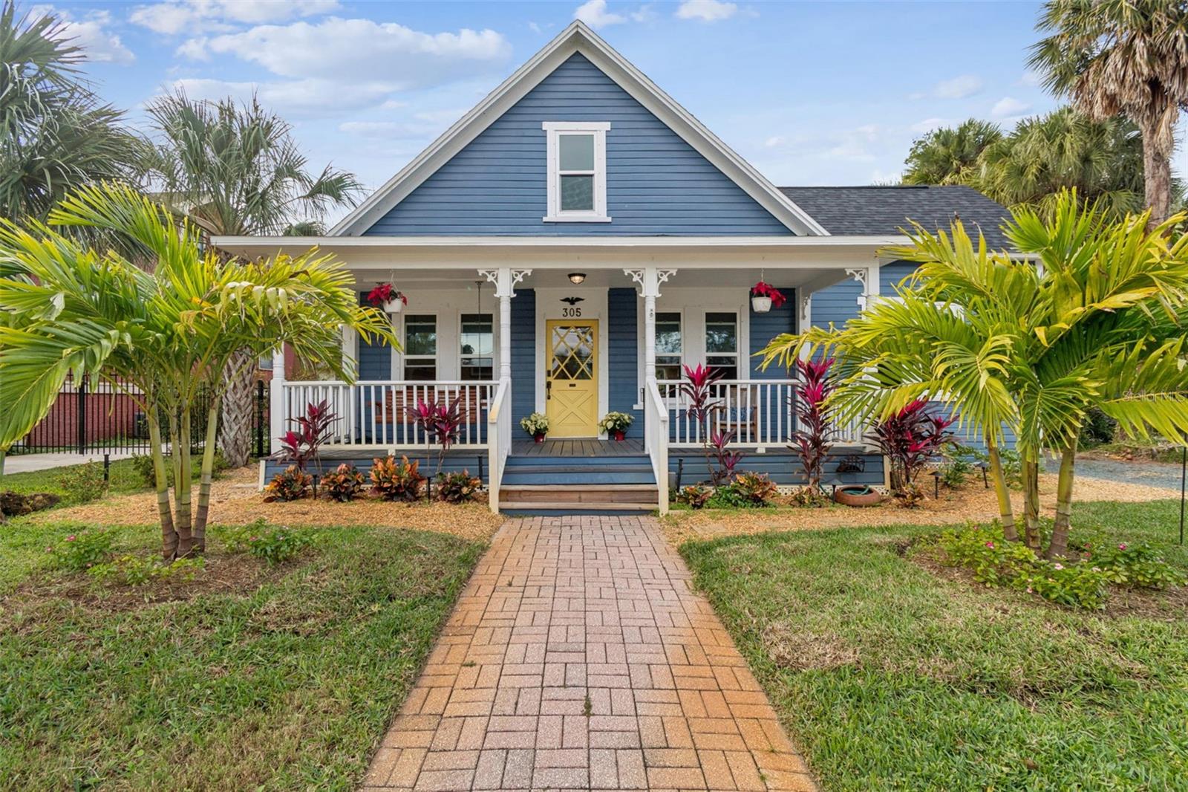
Charming 1915 Craftsman home located in the heart of Tarpon Springs historic district, offering the perfect blend of preserved character and extensive modern upgrades. Updated in 2025, this turnkey residence features a NEW ROOF, NEW HVAC, updated insulation and electrical, all new appliances, and a recently renovated kitchen and dining area with new recessed lighting and ceiling fans. Outdoor living shines with new decks, refreshed landscaping, and a Jacuzzi, supported by a new irrigation well. Solar panels dramatically reduce energy costs, with electric bills averaging approximately $35/month (billing history available). Walk to Spring Bayou, Craig Park, downtown restaurants and bars, and the Sponge Docks. A rare opportunity to own a fully modernized historic home in a premier walkable location. Seller is open to owner financing!

Save
Ask
Tour
Hide
Share
Listing Snapshot
Price 
$489,900
Days On Site 
138 Days
Bedrooms 
2
Inside Area (SqFt) 
1,371 sqft
Total Baths 
2
Full Baths 
2
Partial Baths 
N/A
Lot Size 
0.12 Acres
Year Built 
1910
MLS® Number 
TB8461512
Status 
Active
Property Tax 
$2,441
HOA/Condo/Coop Fees 
N/A
Sq Ft Source 
Public Records
Friends & Family
Recent Activity
4 days agoListing updated with changes from the MLS®
2 months agoPrice changed to $489,900
5 months agoListing first seen on site
General Features
Acres 
0.12
Direction Faces 
East
Energy Features 
Solar
Levels 
One
Pets 
Yes
Property Sub Type 
Single Family Residence
Sewer 
Public Sewer
SqFt Total 
1371
Style 
Craftsman
Utilities 
Cable AvailableElectricity ConnectedPhone AvailablePropaneSewer ConnectedWater Connected
Water Source 
Public
Interior Features
Appliances 
DishwasherDisposalGas Water HeaterMicrowaveRangeRefrigerator
Basement 
Crawl Space
Cooling 
Central Air
Fireplace 
Yes
Fireplace Features 
ElectricInsertLiving RoomMasonry
Flooring 
TileWood
Furnished 
Unfurnished
Heating 
Active SolarCentralElectricSolar
Interior 
Crown MoldingStone Counters
Laundry Features 
Inside
Spa 
Yes
Window Features 
Blinds
Bedroom 2 
Dimensions - 10x11Level - First
Dining Room 
Dimensions - 12x13Level - First
Family Room 
Dimensions - 12x10Level - First
Kitchen 
Dimensions - 12x13Level - First
Living Room 
Dimensions - 12x14Level - First
Master Bedroom 
Dimensions - 13x13Level - First
Save
Ask
Tour
Hide
Share
Exterior Features
Construction Details 
Frame
Exterior 
LightingStorage
Fencing 
FencedWood
Lot Features 
LandscapedPaved
Other Structures 
Shed(s)
Patio And Porch 
DeckPatio
Roof 
Shingle
Spa 
Yes
Spa Features 
Above Ground
View 
PondWater
Waterview 
PondWater
Windows/Doors 
Blinds
Community Features
Financing Terms Available 
CashConventional
MLS Area 
34689 - Tarpon Springs
Township 
27
Schools
School District
Unknown
Elementary School
Sunset Hills Elementary-PN
Middle School
Tarpon Springs Middle-PN
High School
Tarpon Springs High-PN
Listing courtesy of RE/MAX REALTEC GROUP INC (727) 789-5555


Listing information is provided by Participants of the Stellar MLS. IDX information is provided exclusively for personal, non-commercial use, and may not be used for any purpose other than to identify prospective properties consumers may be interested in purchasing. Information is deemed reliable but not guaranteed. Properties displayed may be listed or sold by various participants in the MLS Copyright 2026, Stellar MLS.
Last checked: 2026-05-25 07:06 PM EDT

Neighborhood & Commute
Source: Walkscore
Disclosure: Community information and market data powered by Constellation Data Labs. Information is deemed reliable but not guaranteed.
Save
Ask
Tour
Hide
Share