
1468 N RIVER CIRCLETARPON SPRINGS, FL 34689
Mortgage Calculator
Monthly Payment (Est.)
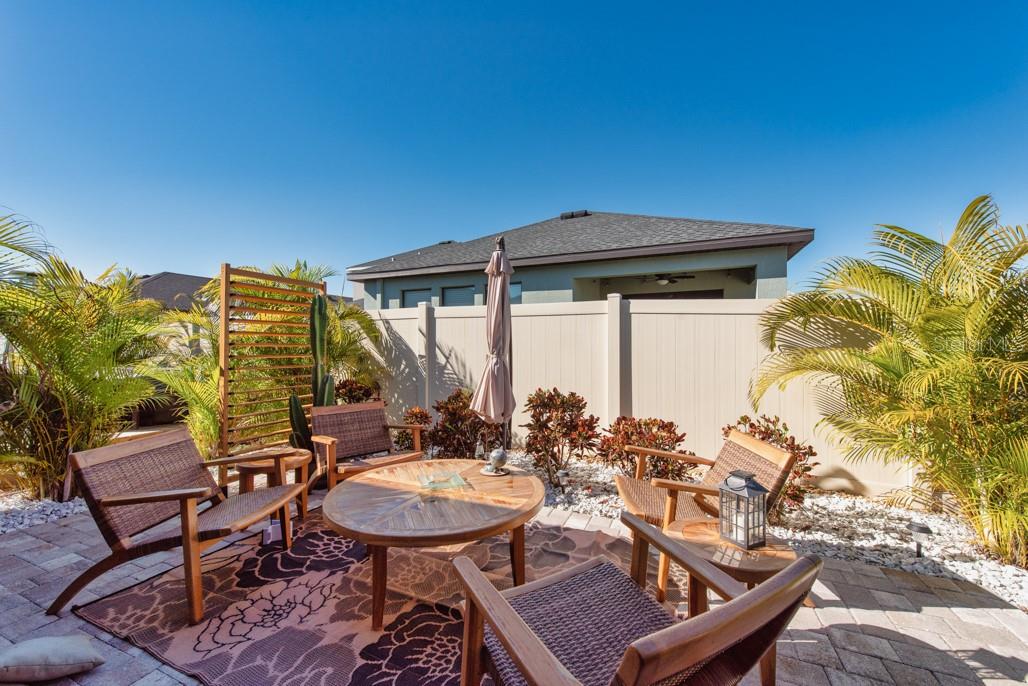
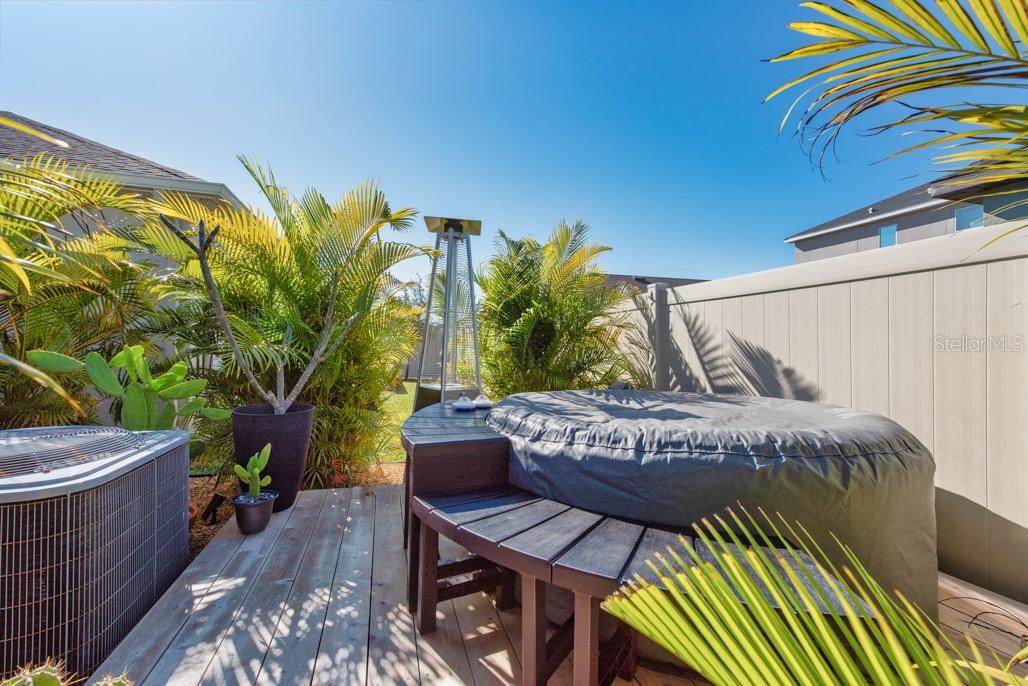
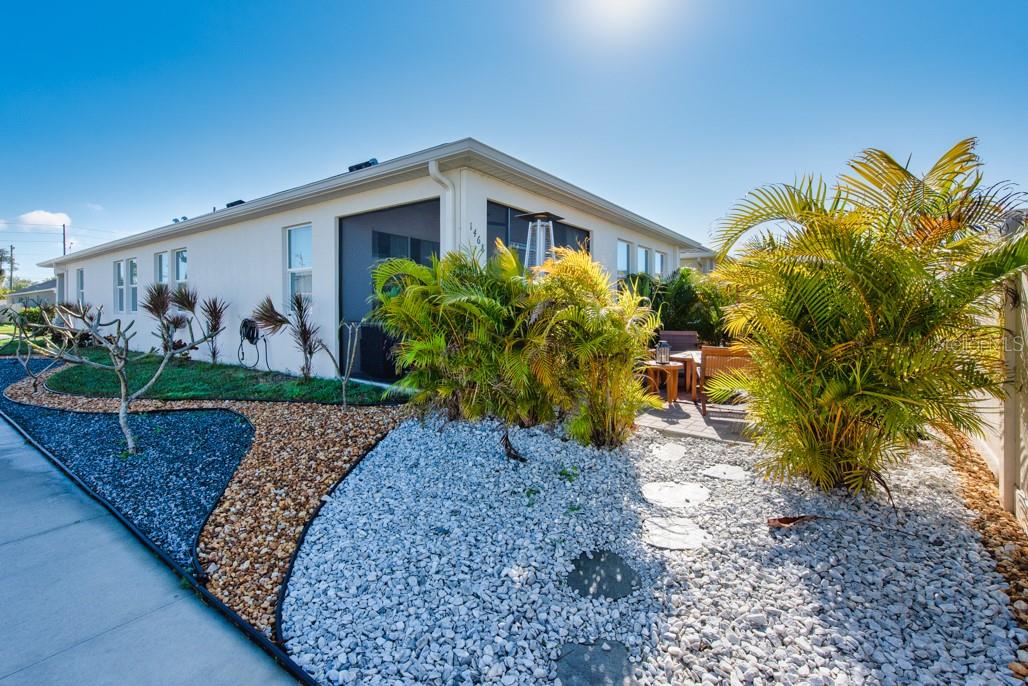
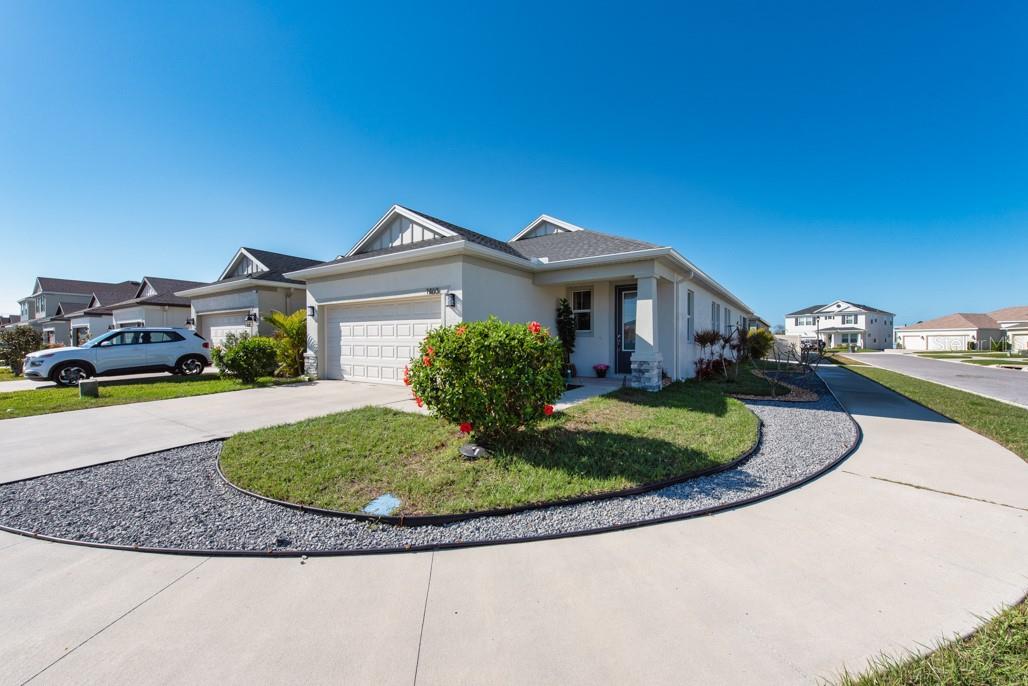
$2,441Four years young and thoughtfully upgraded, this Anclote model by Pioneer Builders delivers standout style in the heart of nostalgic Tarpon Springs. Designed for effortless living and elevated entertaining, this 3-bedroom, 2-bath home offers an open-concept floor plan with 20x20 tile flooring throughout and a split-bedroom layout that provides both comfort and privacy. At the center of the home, the kitchen is a true showpiece. Custom 42-inch soft-close cabinetry with dovetailed drawers, quartz countertops, and a striking glass tile backsplash set the stage, while GE Café matte white appliances with copper hardware elevate the design. A double oven paired with a double-handled convection microwave takes care of air frying, baking, and everyday cooking with ease. The oversized entertainment island anchors the space, and the 6-burner gas range—complete with a pot filler—makes this kitchen as functional as it is beautiful. The primary suite is a relaxing retreat featuring a spacious walk-in closet, a double vanity with a dedicated makeup counter, and a tiled walk-in shower with a glass enclosure and teak flooring. Two additional bedrooms are tucked away on the opposite side of the home and share a stylish full bath with teak flooring and a tiled glass walk-in shower. Storage is abundant throughout the home, thoughtfully designed for everyday living. The living area is warm and inviting with custom furnishings and a striking feature wall, seamlessly connecting to three sliding doors that open to the screened lanai. Here, painted floors and a ceiling fan create a comfortable space to relax or entertain. Beyond the lanai, the backyard unfolds into a private outdoor oasis with mature areca palms, a paver patio ideal for sunset gatherings, outdoor heaters, and a soffit-installed misting system to keep things cool on warm Florida days. A cedar-decked nook with a private hot tub adds the perfect finishing touch. The garage has been transformed into a true man cave, complete with built-in cabinetry, textured flooring, a TV, and a ceiling fan. Additional highlights include a tankless water heater, a Culligan water softener, and a three-zone irrigation system covering the entire exterior. A rare opportunity to own a meticulously upgraded home that truly stands apart. ***FREE 1/0 Rate Buydown when using the seller's preferred lender!***
| a month ago | Listing updated with changes from the MLS® | |
| a month ago | Price changed to $535,000 | |
| 5 months ago | Listing first seen on site |

Listing information is provided by Participants of the Stellar MLS. IDX information is provided exclusively for personal, non-commercial use, and may not be used for any purpose other than to identify prospective properties consumers may be interested in purchasing. Information is deemed reliable but not guaranteed. Properties displayed may be listed or sold by various participants in the MLS Copyright 2026, Stellar MLS.
Last checked: 2026-05-25 07:06 PM EDT
Did you know? You can invite friends and family to your search. They can join your search, rate and discuss listings with you.