Save
Ask
Tour
Hide
Share
$540,180
181 Days On Site

3588 ROCKY ISLAND ROAD
NEW PORT RICHEY, FL 34655

Single Family Residence|Pending
3
Beds
3
Total Baths
2
Full Baths
1
Partial Bath
2,071
SqFt
$261
/SqFt
2026
Built
Subdivision:
LONGLEAF NEIGHBORHOOD FOUR PHASE I
County:
Pasco
Call Now: (727) 992-8000
Is this the listing for you? We can help make it yours.
(727) 992-8000
3588 ROCKY ISLAND ROAD3588 ROCKY ISLAND ROAD
Save
Ask
Tour
Hide
Share

Mortgage Calculator

Monthly Payment (Est.)

$2,465
Calculator powered by Showcase IDX, a Constellation1 Company. Copyright ©2026 Information is deemed reliable but not guaranteed.

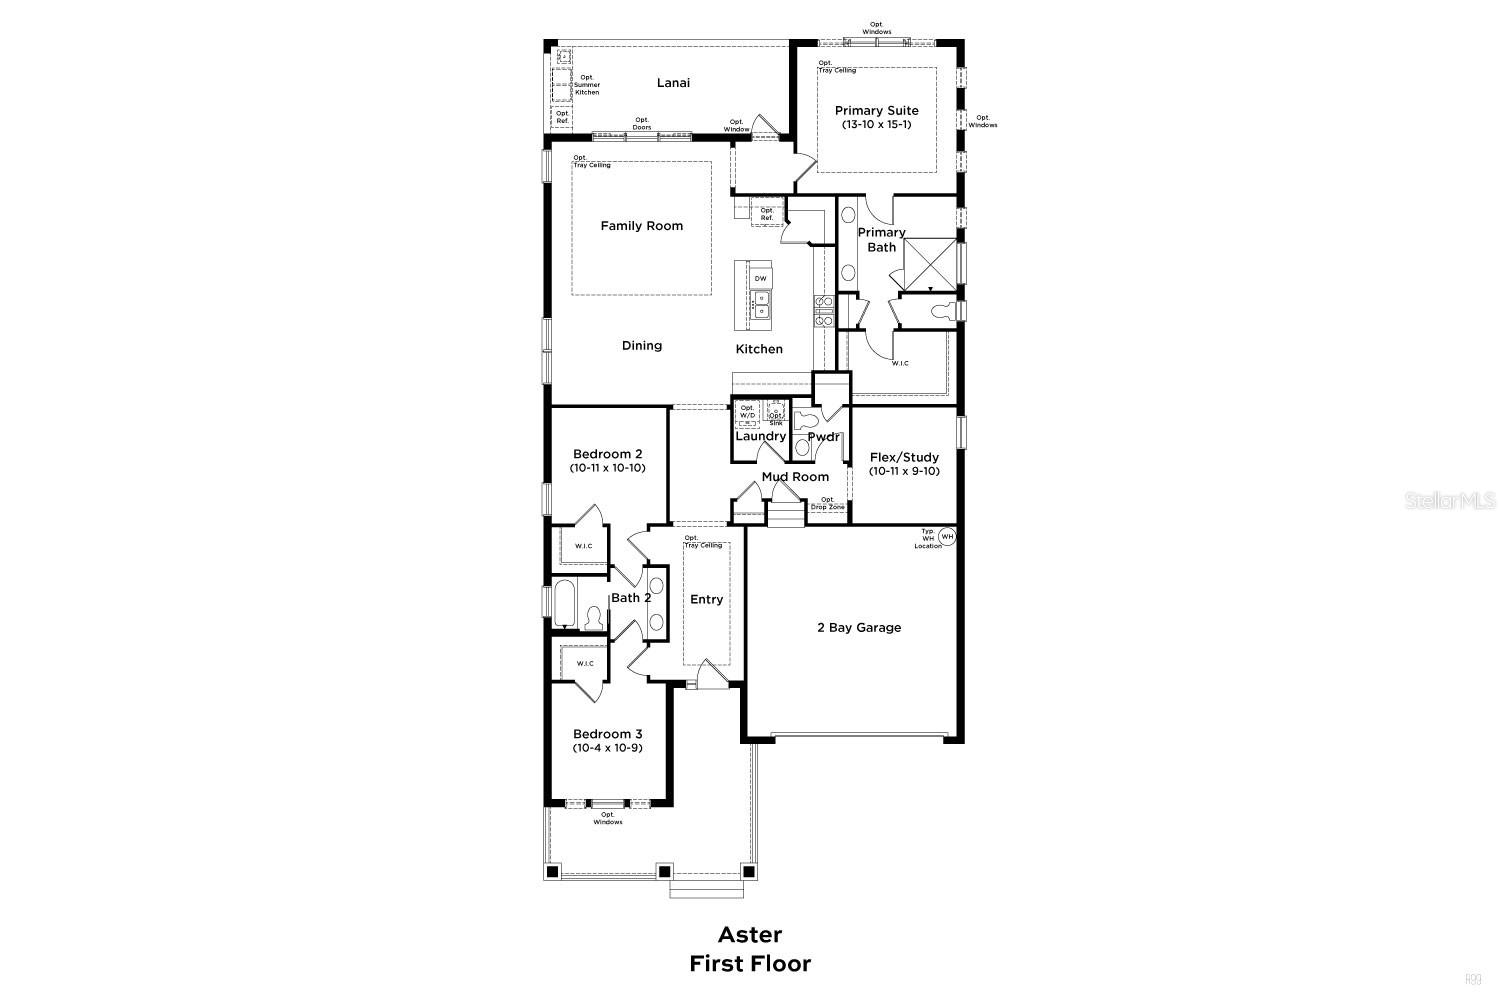
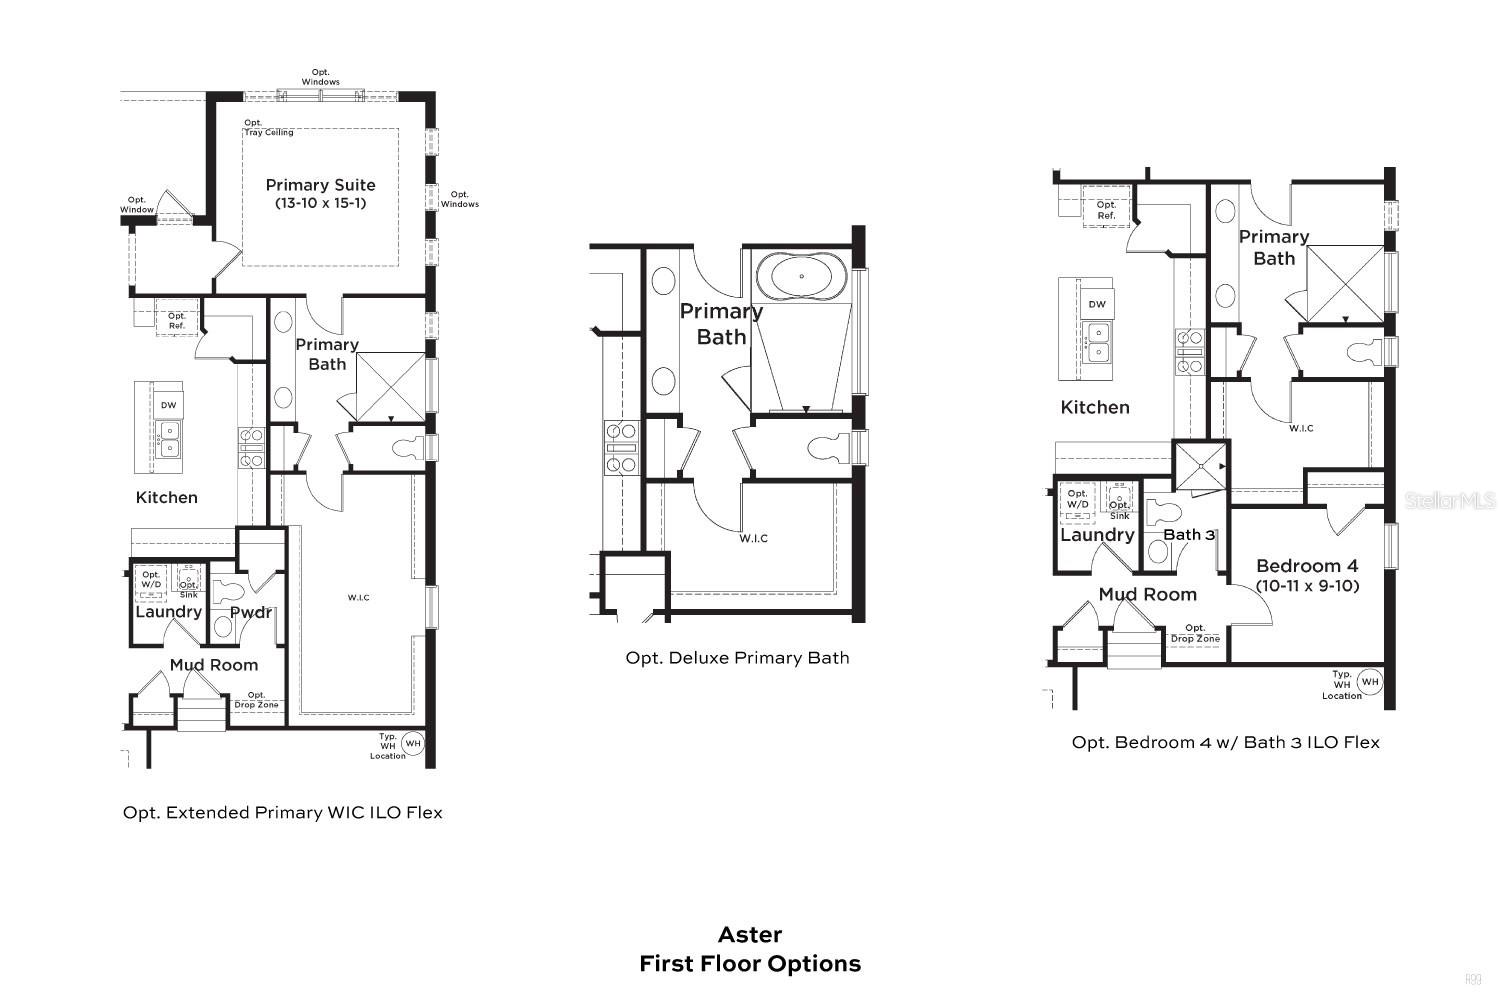
Pre-Construction. To be built. Discover the Only New Construction Pool-Sized Homesites in Longleaf! Welcome to the Aster plan — a beautifully designed home offering 3 spacious bedrooms, 2.5 luxurious baths, and a versatile flex room perfect for an office, playroom, or guest space. This open-concept layout blends modern design with timeless charm, featuring professionally curated finishes and premier appointments throughout. Set within a classic neighborhood known for its front porches and warm sense of community, this home captures the essence of Longleaf living. Enjoy easy access to shopping, dining, and the vibrant boutique downtown just minutes away, along with the local favorite — Starkey Market Residents enjoy top-tier amenities including a resort-style community pool, playground, and a dog park, making this the perfect place to call home. Don't miss your chance to own in Longleaf's most desirable new neighborhood!

Save
Ask
Tour
Hide
Share
Listing Snapshot
Price 
$540,180
Days On Site 
181 Days
Bedrooms 
3
Inside Area (SqFt) 
2,071 sqft
Total Baths 
3
Full Baths 
2
Partial Baths 
1
Lot Size 
0.14 Acres
Year Built 
2026
MLS® Number 
TB8450866
Status 
Pending
Property Tax 
$352.31
HOA/Condo/Coop Fees 
$14.58 monthly
Sq Ft Source 
Builder
Friends & Family
Recent Activity
5 months agoListing updated with changes from the MLS®
6 months agoListing first seen on site
General Features
Acres 
0.14
Attached Garage 
Yes
Direction Faces 
West
Foundation 
Slab
Garage 
Yes
Garage Spaces 
2
Green Energy Efficient 
Windows
Home Warranty 
Yes
Levels 
One
Parking 
DrivewayGarage Door OpenerAttached
Pets 
Yes
Property Condition 
New Construction
Property Sub Type 
Single Family Residence
Sewer 
Public Sewer
SqFt Total 
2944
Style 
Traditional
Utilities 
Electricity ConnectedUnderground UtilitiesWater Connected
Water Source 
Public
Zoning 
MPUD
Interior Features
Appliances 
CooktopDishwasherDisposalElectric Water HeaterMicrowave
Cooling 
Central Air
Flooring 
CarpetCeramic Tile
Furnished 
Unfurnished
Heating 
CentralElectricHeat Pump
Interior 
High CeilingsSmart HomeTray Ceiling(s)Walk-In Closet(s)
Laundry Features 
Electric Dryer HookupWasher Hookup
Window Features 
Low Emissivity Windows
Bathroom 2 
Level - First
Bathroom 3 
Level - First
Bedroom 2 
Dimensions - 10x10Level - First
Bedroom 3 
Dimensions - 10x10Level - First
Kitchen 
Level - First
Living Room 
Level - First
Master Bathroom 
Level - First
Master Bedroom 
Dimensions - 13x15Level - First
Save
Ask
Tour
Hide
Share
Exterior Features
Construction Details 
HardiPlank TypeStucco
Exterior 
GardenGray Water SystemLightingOther
Lot Features 
LandscapedPaved
Roof 
Shingle
Windows/Doors 
Low Emissivity Windows
Community Features
Association Amenities 
PlaygroundPool
Association Dues 
175
Community Features 
PlaygroundPoolSidewalks
Financing Terms Available 
CashConventionalFHAVA Loan
HOA Fee Frequency 
Annually
MLS Area 
34655 - New Port Richey/Seven Springs/Trinity
Roads 
AsphaltPaved
Township 
26
Schools
School District
Unknown
Elementary School
Longleaf Elementary-PO
Middle School
River Ridge Middle-PO
High School
River Ridge High-PO
Listing courtesy of DRB GROUP REALTY, LLC (224) 627-9961


Listing information is provided by Participants of the Stellar MLS. IDX information is provided exclusively for personal, non-commercial use, and may not be used for any purpose other than to identify prospective properties consumers may be interested in purchasing. Information is deemed reliable but not guaranteed. Properties displayed may be listed or sold by various participants in the MLS Copyright 2026, Stellar MLS.
Last checked: 2026-05-25 07:11 PM EDT

Neighborhood & Commute
Source: Walkscore
Disclosure: Community information and market data powered by Constellation Data Labs. Information is deemed reliable but not guaranteed.
Save
Ask
Tour
Hide
Share