Save
Ask
Tour
Hide
Share
$520,000
237 Days On Site

11832 LAKE BOULEVARD
NEW PORT RICHEY, FL 34655

For Sale|Single Family Residence|Active
5
Beds
4
Total Baths
3
Full Baths
1
Partial Bath
2,492
SqFt
$209
/SqFt
2016
Built
Subdivision:
VILLAGES/TRINITY LAKES
County:
Pasco
Call Now: (727) 992-8000
Is this the listing for you? We can help make it yours.
(727) 992-8000
11832 LAKE BOULEVARD11832 LAKE BOULEVARD11832 LAKE BOULEVARD11832 LAKE BOULEVARD
Save
Ask
Tour
Hide
Share

Mortgage Calculator

Monthly Payment (Est.)

$2,372
Calculator powered by Showcase IDX, a Constellation1 Company. Copyright ©2026 Information is deemed reliable but not guaranteed.

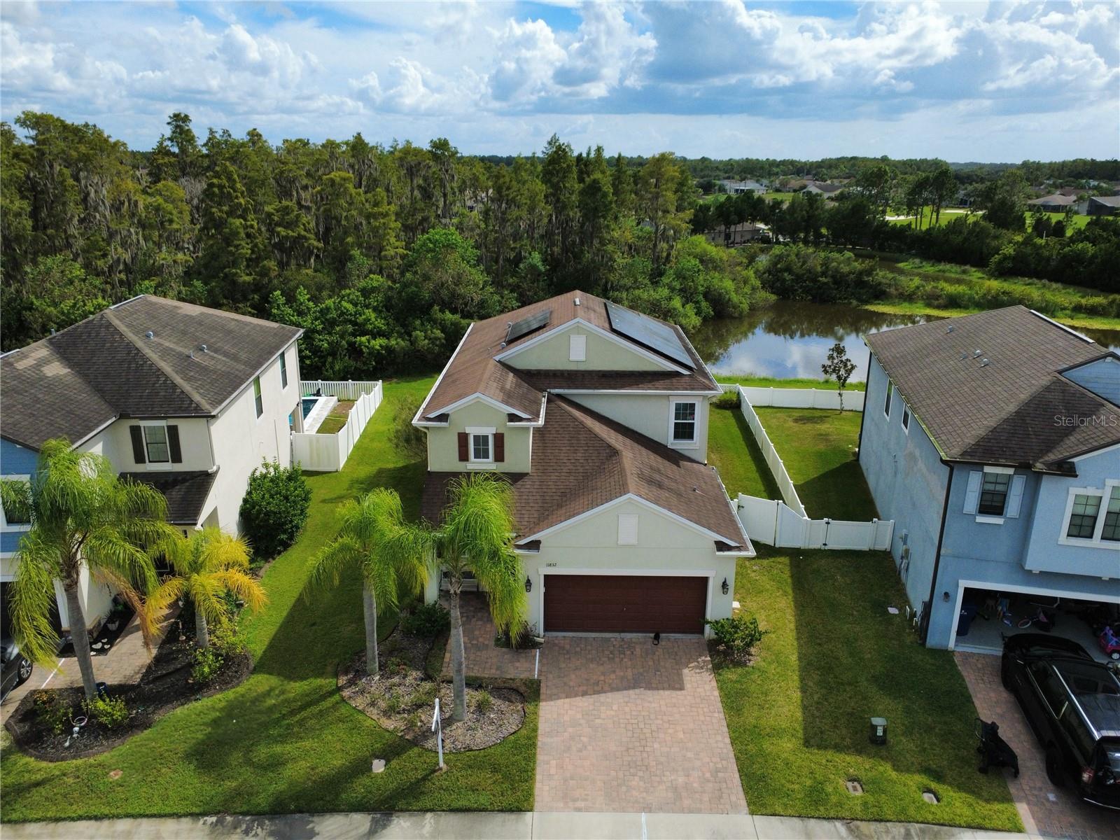
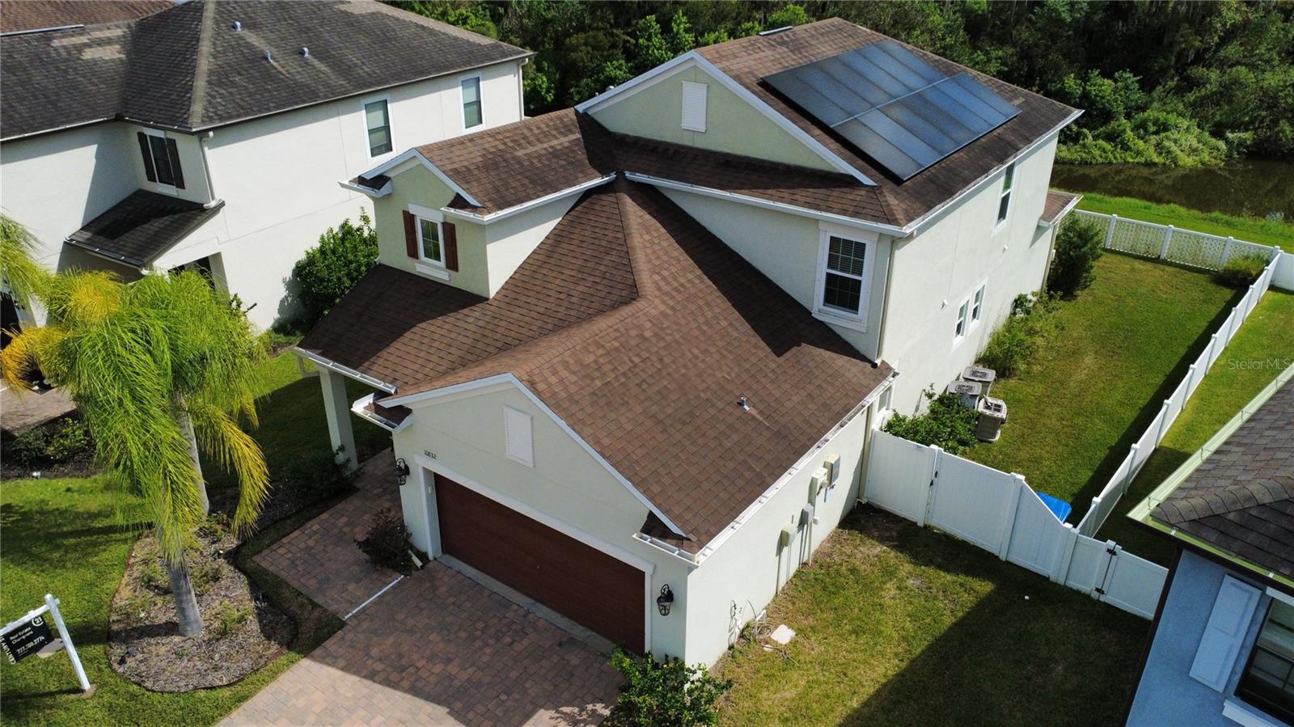
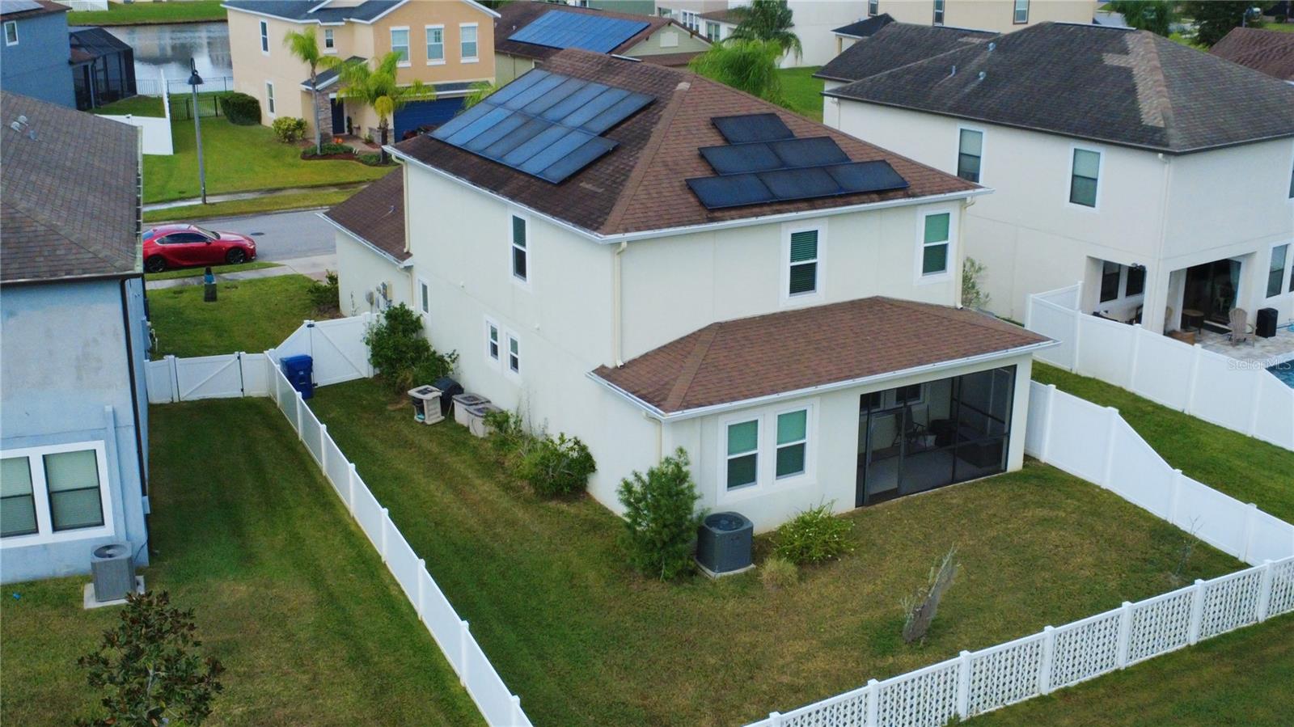
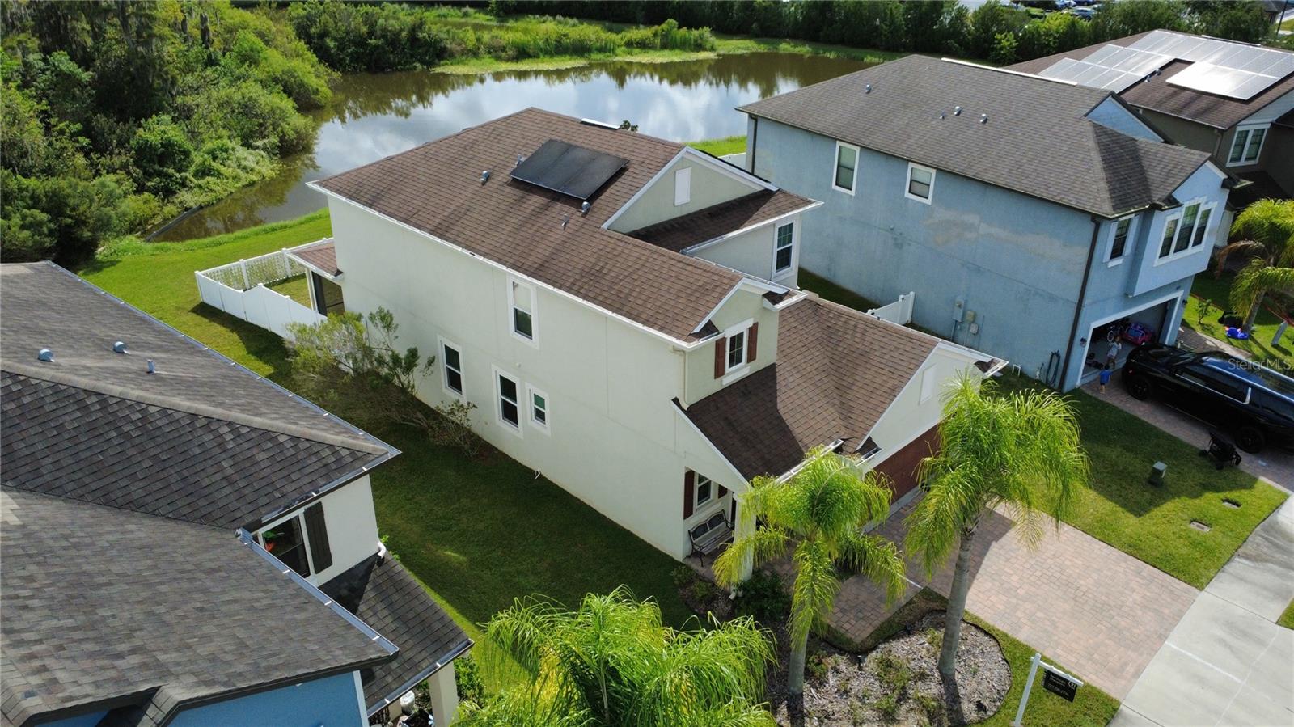
THE TRINITY HOME YOU HAVE BEEN WAITING FOR! A TRUE FIVE BEDROOM HOME WITH PRIMARY SUITE ON THE FIRST FLOOR. FOUR BEDROOMS, 2 FULL BATHS ATTIC SPACE AND LOFT ARE FOUND UPSTAIRS. LOFT WITH NEW HIGH THREAD COUNT, PREMIUM SOFT AND PLUSH CARPET ADDED RECENTLY. THIS RESIDENCE IS NESTLED ON A LOT FEATURING CONSERVATION AND POND VIEWS THROUGH YOUR SCREENED IN PATIO, WITH PLENTY OF ROOM TO ADD THE POOL AND OUTDOOR AREA OF YOUR DREAMS! NICELY ADORNED KITCHEN FEATURES ESPRESSO CABINETRY, GRANITE COUNTERS, STAINLESS APPLIANCES AND ISLAND WITH SEATING. LIVING ROOM WITH NEW WATER AND SCRATCH RESISTANT WOOD LAMINATE FLOORS HAS A GREAT VIEW OF THE BEAUTIFUL CONSERVATION AND POND TO THE REAR OF THE HOME. COVERED AND SCREENED LANAI OFF THE LIVING ROOM OFFERS A GREAT SPACE FOR YOUR MORNING COFFEE OR EVENING WINE. BACKYARD IS ALREADY FULLY FENCED FOR YOUR FOUR LEGGED FRIENDS. HOME HAS A WATER SOFTENER SYSTEM, ADDITIONAL CABINETRY ADDED IN EVERY BATHROOM FOR EXTRA STOAGE. PARK YOUR CARS IN THE LARGE TWO CAR GARAGE. "A" RATED SCHOOLS! NO CDD! VILLAGES OF TRINITY LAKES OFFERS RESIDENTS A COMMUNITY DOG PARK, PLAYGROUND AND TENNIS COURTS!HURRICANE IMPACT WINDOWS AND SHUTTERS, AND NEWLY INSTALLED SOLAR PANELS.

Save
Ask
Tour
Hide
Share
Listing Snapshot
Price 
$520,000
Days On Site 
237 Days
Bedrooms 
5
Inside Area (SqFt) 
2,492 sqft
Total Baths 
4
Full Baths 
3
Partial Baths 
1
Lot Size 
0.14 Acres
Year Built 
2016
MLS® Number 
TB8433000
Status 
Active
Property Tax 
$7,385
HOA/Condo/Coop Fees 
$63.33 monthly
Sq Ft Source 
Public Records
Friends & Family
Recent Activity
2 months agoListing updated with changes from the MLS®
2 months agoPrice changed to $520,000
8 months agoListing first seen on site
General Features
Acres 
0.14
Attached Garage 
Yes
Direction Faces 
North
Energy Features 
Solar
Foundation 
Slab
Garage 
Yes
Garage Spaces 
2
Levels 
Two
Parking 
DrivewayAttached
Pets 
Yes
Property Sub Type 
Single Family Residence
Security 
Fire AlarmGated CommunitySecured Garage/Parking
Sewer 
Public Sewer
SqFt Total 
3080
Utilities 
Electricity ConnectedWater Connected
Water Source 
Public
Zoning 
MPUD
Interior Features
Appliances 
CooktopDishwasherDisposalExhaust FanRangeRange HoodRefrigerator
Cooling 
Central Air
Flooring 
CarpetCeramic TileLaminate
Furnished 
Unfurnished
Heating 
CentralElectric
Interior 
Open FloorplanStone CountersWalk-In Closet(s)
Laundry Features 
Laundry Room
Window Features 
Storm Window(s)
Dining Room 
Dimensions - 13x11Level - First
Kitchen 
Dimensions - 13x9Level - FirstFeatures - Pantry, Stone Counters
Living Room 
Dimensions - 17x15Level - First
Master Bedroom 
Dimensions - 17x15Level - FirstFeatures - Ceiling Fan(s), Double Vanity, Granite Counters
Save
Ask
Tour
Hide
Share
Exterior Features
Construction Details 
Block
Exterior 
Rain Gutters
Fencing 
FencedVinyl
Lot Features 
Waterfront
Patio And Porch 
CoveredPatioPorchScreened
Roof 
Shingle
View 
Water
Waterfront 
Yes
Waterfront Features 
Pond
Waterview 
Water
Windows/Doors 
Storm Window(s)
Community Features
Association Dues 
190
Community Features 
GatedParkPlaygroundSidewalksTennis Court(s)Street Lights
Financing Terms Available 
CashConventionalFHAVA Loan
HOA Fee Frequency 
Quarterly
MLS Area 
34655 - New Port Richey/Seven Springs/Trinity
Roads 
AsphaltPaved
Township 
26
Schools
School District
Unknown
Elementary School
Odessa Elementary
Middle School
Seven Springs Middle-PO
High School
J.W. Mitchell High-PO
Listing courtesy of CENTURY 21 RE CHAMPIONS (949) 278-3050


Listing information is provided by Participants of the Stellar MLS. IDX information is provided exclusively for personal, non-commercial use, and may not be used for any purpose other than to identify prospective properties consumers may be interested in purchasing. Information is deemed reliable but not guaranteed. Properties displayed may be listed or sold by various participants in the MLS Copyright 2026, Stellar MLS.
Last checked: 2026-05-25 10:23 PM EDT

Neighborhood & Commute
Source: Walkscore
Disclosure: Community information and market data powered by Constellation Data Labs. Information is deemed reliable but not guaranteed.
Save
Ask
Tour
Hide
Share