Save
Ask
Tour
Hide
Share
$2,000,000
373 Days On Site

1632 SEA BREEZE DRIVE
TARPON SPRINGS, FL 34689

For Sale|Single Family Residence|Active
4
Beds
5
Total Baths
3
Full Baths
2
Partial Baths
4,288
SqFt
$466
/SqFt
1960
Built
Subdivision:
SEA BREEZE ISLAND
County:
Pinellas
Call Now: (727) 992-8000
Is this the listing for you? We can help make it yours.
(727) 992-8000
1632 SEA BREEZE DRIVE1632 SEA BREEZE DRIVE1632 SEA BREEZE DRIVE1632 SEA BREEZE DRIVE
Save
Ask
Tour
Hide
Share

Mortgage Calculator

Monthly Payment (Est.)

$9,125
Calculator powered by Showcase IDX, a Constellation1 Company. Copyright ©2026 Information is deemed reliable but not guaranteed.

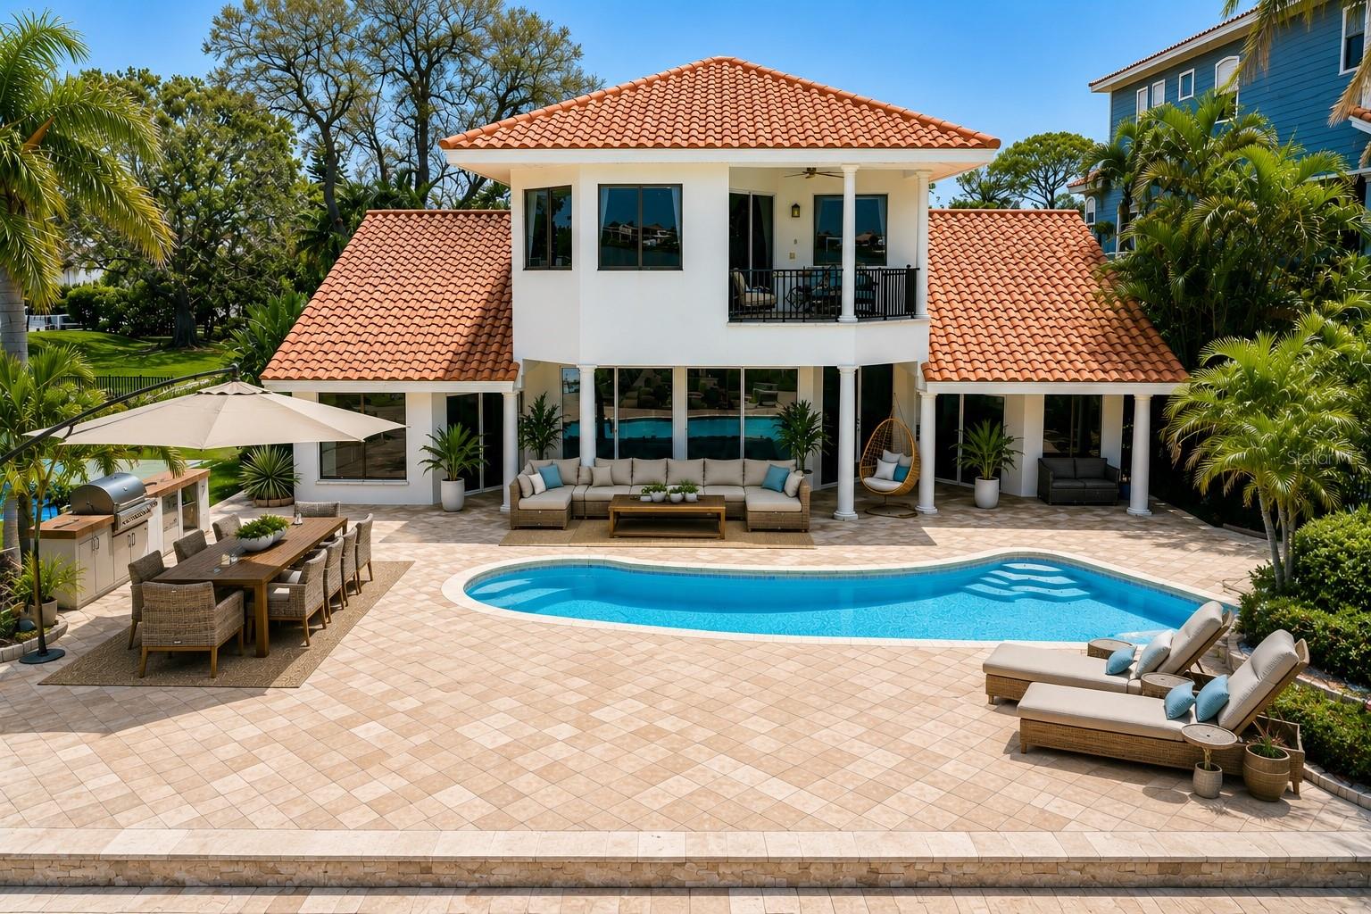
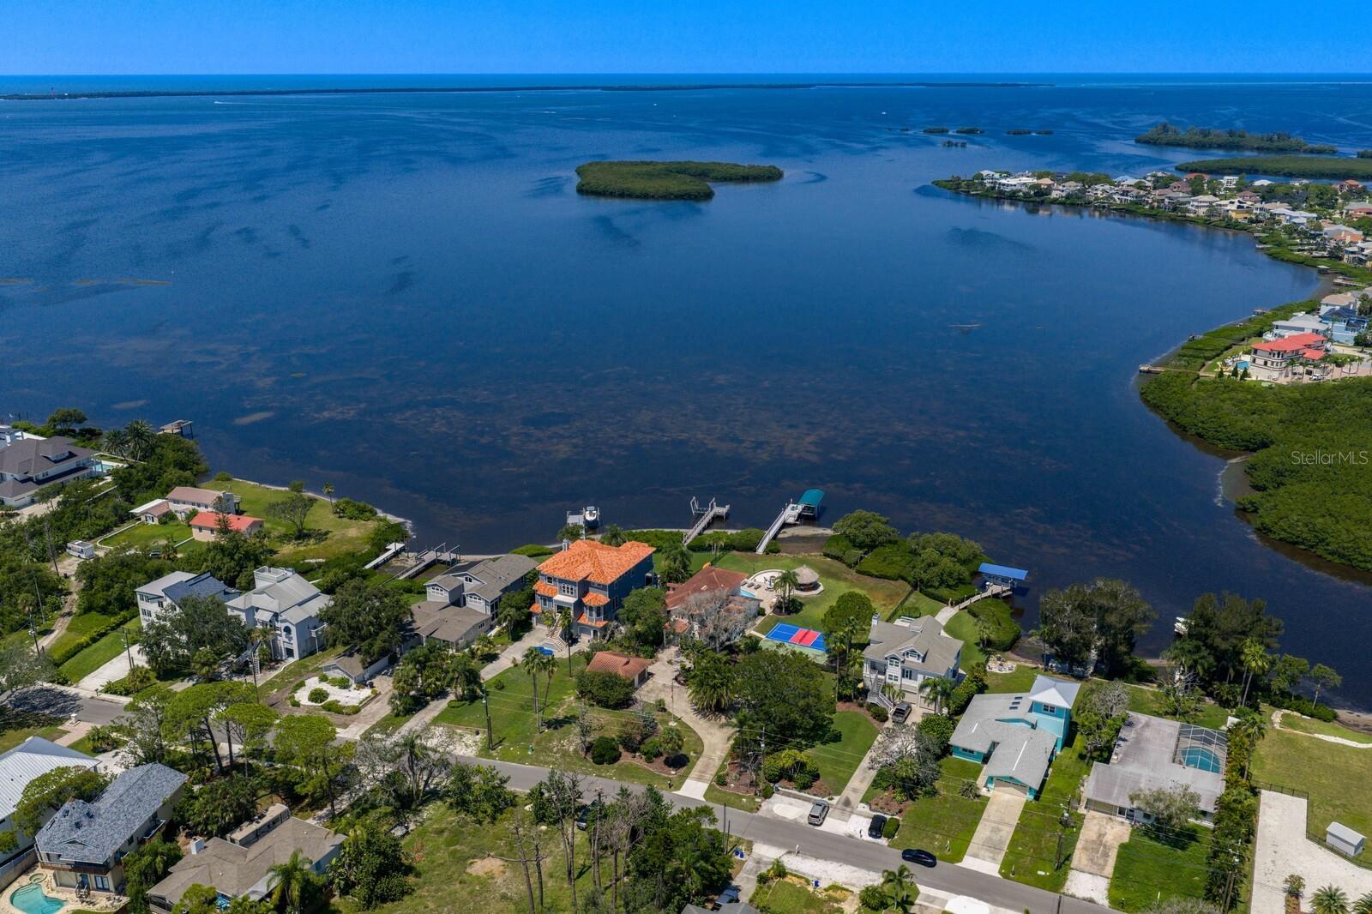
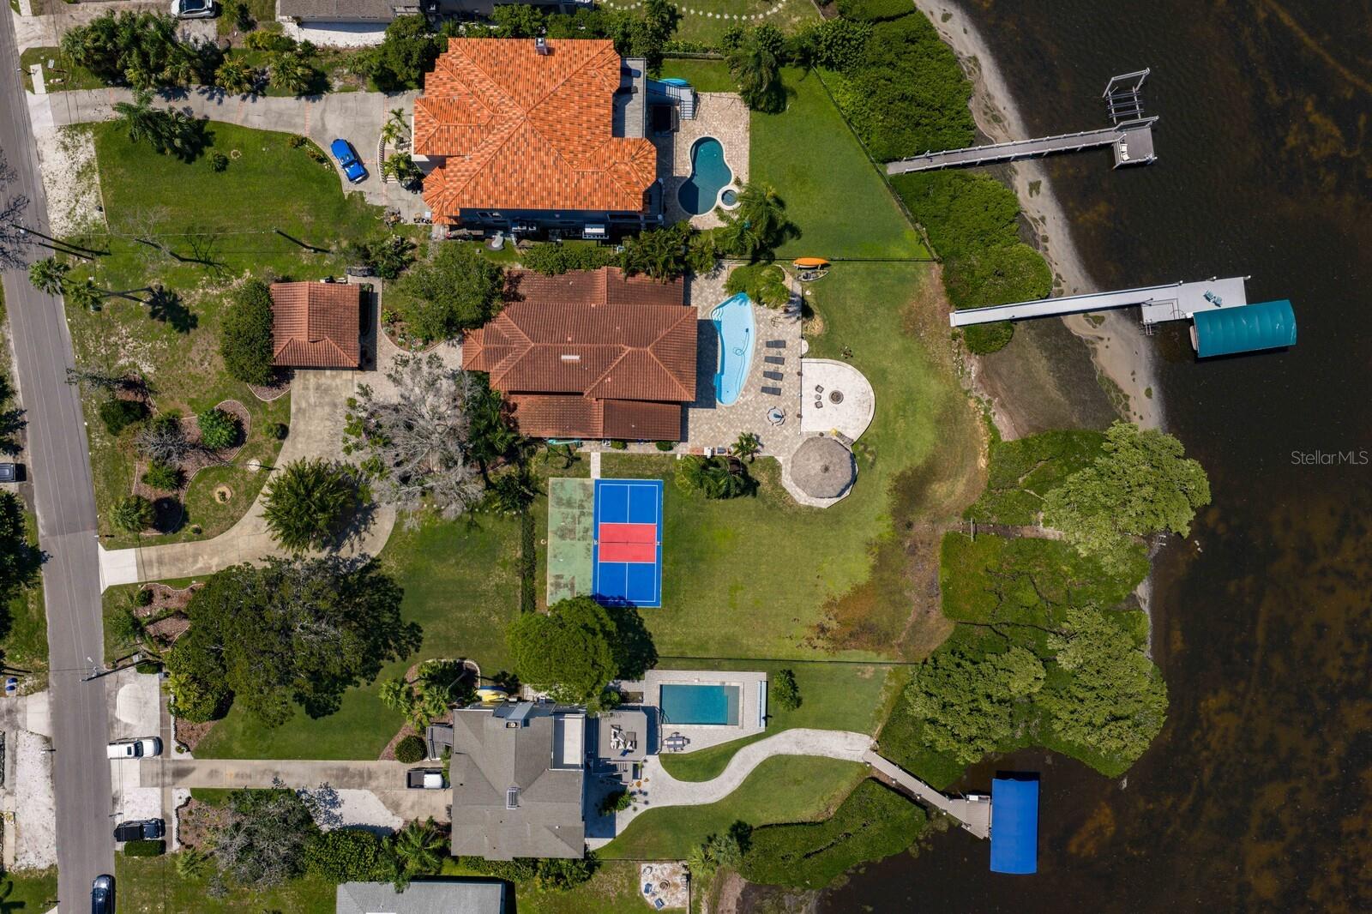

Welcome to Sea Breeze Island at 1632 Sea Breeze Drive, a private Gulf-front estate offering nearly one acre, 144 feet of direct waterfront, and a setting rarely available along Florida’s Gulf Coast. Positioned on two separately deeded half-acre parcels, the property offers exceptional flexibility for the future—whether maintained as one expansive waterfront estate, developed into a family compound, or enhanced with an additional residence or guest home. The home is surrounded by mature tropical landscaping and positioned to capture wide-open Gulf views and spectacular sunsets. A private dock provides direct access to Three Rooker Island, Anclote Key Preserve State Park, nearby sandbars, fishing waters, and waterfront dining. Inside, the remodeled first floor features a chef’s kitchen with new THOR appliances, Sub-Zero refrigeration, gas cooking, custom cabinetry, an oversized island, and walk-in pantry. Expansive living and entertaining spaces take full advantage of the waterfront setting. The floor plan also offers unusual versatility, with the potential for three private primary en suites—ideal for multi-generational living or extended guests. An additional bedroom already has plumbing in place for a shower, providing the opportunity to create another full en suite. The waterfront primary suite features a private balcony, Gulf views, spa-inspired bath, and dual walk-in closets. Additional spaces include a private office, home gym, and upstairs media room with built-in bar. Outdoors, the property is designed around the Florida waterfront lifestyle with a saltwater pool, outdoor kitchen, waterfront tiki hut, firepit, private pickleball court, and a new 2024 dock with Trex decking. The dock also includes updated electrical, a fish-cleaning station, and a 10,000-pound boat lift. Located minutes from historic Tarpon Springs, the estate offers convenient access to the Sponge Docks, Fred Howard Park, golf, waterfront dining, shopping, and the surrounding Gulf Coast. 1632 Sea Breeze Drive is more than a waterfront home—it is nearly an acre of direct Gulf frontage with the space, privacy, boating access, and future flexibility that are increasingly difficult to find.

Save
Ask
Tour
Hide
Share
Listing Snapshot
Price 
$2,000,000
Days On Site 
373 Days
Bedrooms 
4
Inside Area (SqFt) 
4,288 sqft
Total Baths 
5
Full Baths 
3
Partial Baths 
2
Lot Size 
0.95 Acres
Year Built 
1960
MLS® Number 
TB8422614
Status 
Active
Property Tax 
$15,805.77
HOA/Condo/Coop Fees 
N/A
Sq Ft Source 
Public Records
Friends & Family
Recent Activity
a week agoListing updated with changes from the MLS®
3 weeks agoPrice changed to $2,000,000
3 weeks agoStatus changed to Active
a year agoListing first seen on site
General Features
Acres 
0.95
Direction Faces 
South
Foundation 
Slab
Garage 
Yes
Garage Spaces 
2
Levels 
Two
Number Of Stories 
2
Parking 
BoatCircular DrivewayDrivewayGarage Door OpenerGuestOversized
Pets 
Yes
Property Sub Type 
Single Family Residence
Security 
Security SystemSecurity System OwnedSmoke Detector(s)
Sewer 
Public Sewer
SqFt Total 
5661
Style 
FloridaMediterranean
Utilities 
Cable AvailableCable ConnectedElectricity ConnectedPropaneWater Connected
Water Source 
Public
Interior Features
Appliances 
Bar FridgeDishwasherDisposalDryerElectric Water HeaterIce MakerMicrowaveRangeRange HoodRefrigeratorWasherWater SoftenerWine Refrigerator
Cooling 
Central Air
Fireplace 
Yes
Fireplace Features 
Electric
Flooring 
CarpetCeramic TileTile
Furnished 
Unfurnished
Heating 
CentralElectricHeat PumpPropane
Interior 
Built-in FeaturesCrown MoldingDry BarEat-in KitchenHigh CeilingsOpen FloorplanStone CountersVaulted Ceiling(s)Walk-In Closet(s)Wet Bar
Laundry Features 
Electric Dryer HookupInsideLaundry ClosetLaundry RoomWasher Hookup
Window Features 
Window CoveringsBlindsDouble Pane WindowsDrapesWindow Treatments
Bathroom 1 
Level - SecondFeatures - Double Vanity
Bathroom 2 
Level - First
Bathroom 3 
Level - First
Bathroom 4 
Level - First
Bathroom 5 
Level - First
Bedroom 1 
Dimensions - 13.4x12.2Level - FirstFeatures - Ceiling Fan(s)
Bedroom 2 
Dimensions - 13x17.5Level - FirstFeatures - Ceiling Fan(s)
Bedroom 3 
Dimensions - 15.3x17.1Level - FirstFeatures - Ceiling Fan(s)
Gym 
Dimensions - 12.1x16.11Level - First
Kitchen 
Dimensions - 23x16.11Level - FirstFeatures - Breakfast Bar, Kitchen Island, Pantry
Laundry 
Dimensions - 7x8.8Level - First
Living Room 
Dimensions - 25.1x20.7Level - First
Master Bedroom 
Dimensions - 24.6x27.7Level - SecondFeatures - Ceiling Fan(s), Double Vanity
Media Room 
Dimensions - 23.1x27.2Level - SecondFeatures - Bar
Office 
Dimensions - 13.2x21.7Level - First
Save
Ask
Tour
Hide
Share
Exterior Features
Construction Details 
BlockStucco
Exterior 
BalconyLightingOutdoor GrillOutdoor KitchenOutdoor ShowerDock
Fencing 
Fenced
Lot Features 
LandscapedPavedWaterfront
Other Structures 
GazeboOtherOutdoor Kitchen
Patio And Porch 
CoveredDeckPatioPorchRear Porch
Pool Features 
GuniteIn GroundPool SweepSalt WaterPrivate
Private Pool 
Yes
Roof 
Tile
View 
WaterPoolTrees/Woods
Waterfront 
Yes
Waterfront Features 
Ocean Front
Waterview 
WaterPoolTrees/Woods
Windows/Doors 
Window CoveringsBlindsDouble Pane WindowsDrapesWindow Treatments
Community Features
MLS Area 
34689 - Tarpon Springs
Township 
27
Financing Terms Available 
CashConventionalVA Loan
Roads 
Paved
Schools
School District
Unknown
Elementary School
Sunset Hills Elementary-PN
Middle School
Tarpon Springs Middle-PN
High School
Tarpon Springs High-PN
Listing courtesy of SMITH & ASSOCIATES REAL ESTATE (727) 439-7545


Listing information is provided by Participants of the Stellar MLS. IDX information is provided exclusively for personal, non-commercial use, and may not be used for any purpose other than to identify prospective properties consumers may be interested in purchasing. Information is deemed reliable but not guaranteed. Properties displayed may be listed or sold by various participants in the MLS Copyright 2026, Stellar MLS.
Last checked: 2026-09-08 08:48 AM EDT

Neighborhood & Commute
Source: Walkscore
Disclosure: Community information and market data powered by Constellation Data Labs. Information is deemed reliable but not guaranteed.
Save
Ask
Tour
Hide
Share