Save
Ask
Tour
Hide
Share
$470,000
298 Days On Site

4914 YELLOWSTONE DRIVE
NEW PORT RICHEY, FL 34655

For Sale|Single Family Residence|Active
3
Beds
2
Total Baths
2
Full Baths
2,814
SqFt
$167
/SqFt
1999
Built
Subdivision:
SOUTHERN OAKS
County:
Pasco
Call Now: (727) 992-8000
Is this the listing for you? We can help make it yours.
(727) 992-8000
4914 YELLOWSTONE DRIVE4914 YELLOWSTONE DRIVE4914 YELLOWSTONE DRIVE4914 YELLOWSTONE DRIVE
Save
Ask
Tour
Hide
Share

Mortgage Calculator

Monthly Payment (Est.)

$2,144
Calculator powered by Showcase IDX, a Constellation1 Company. Copyright ©2026 Information is deemed reliable but not guaranteed.

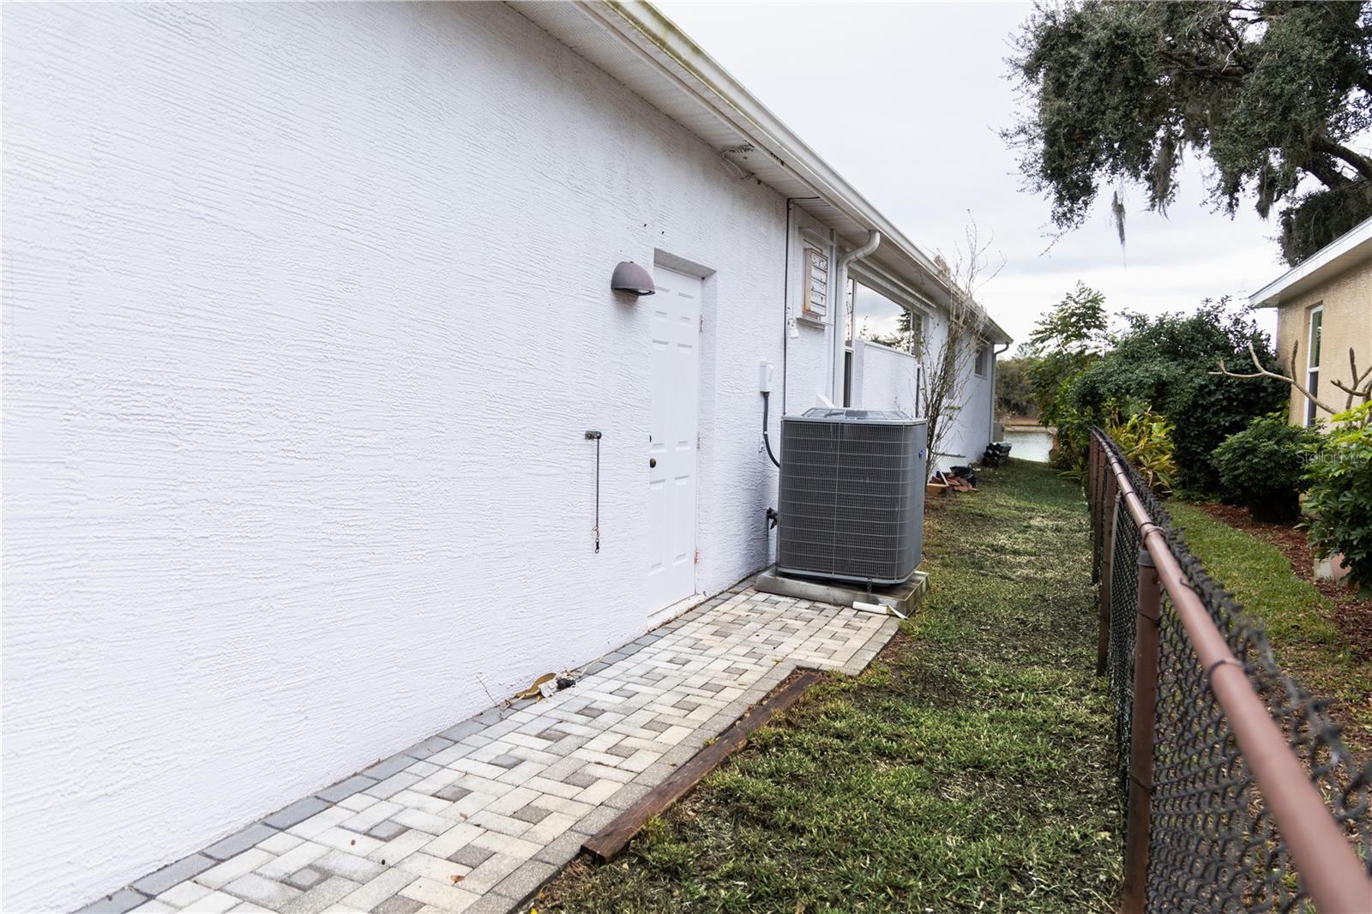
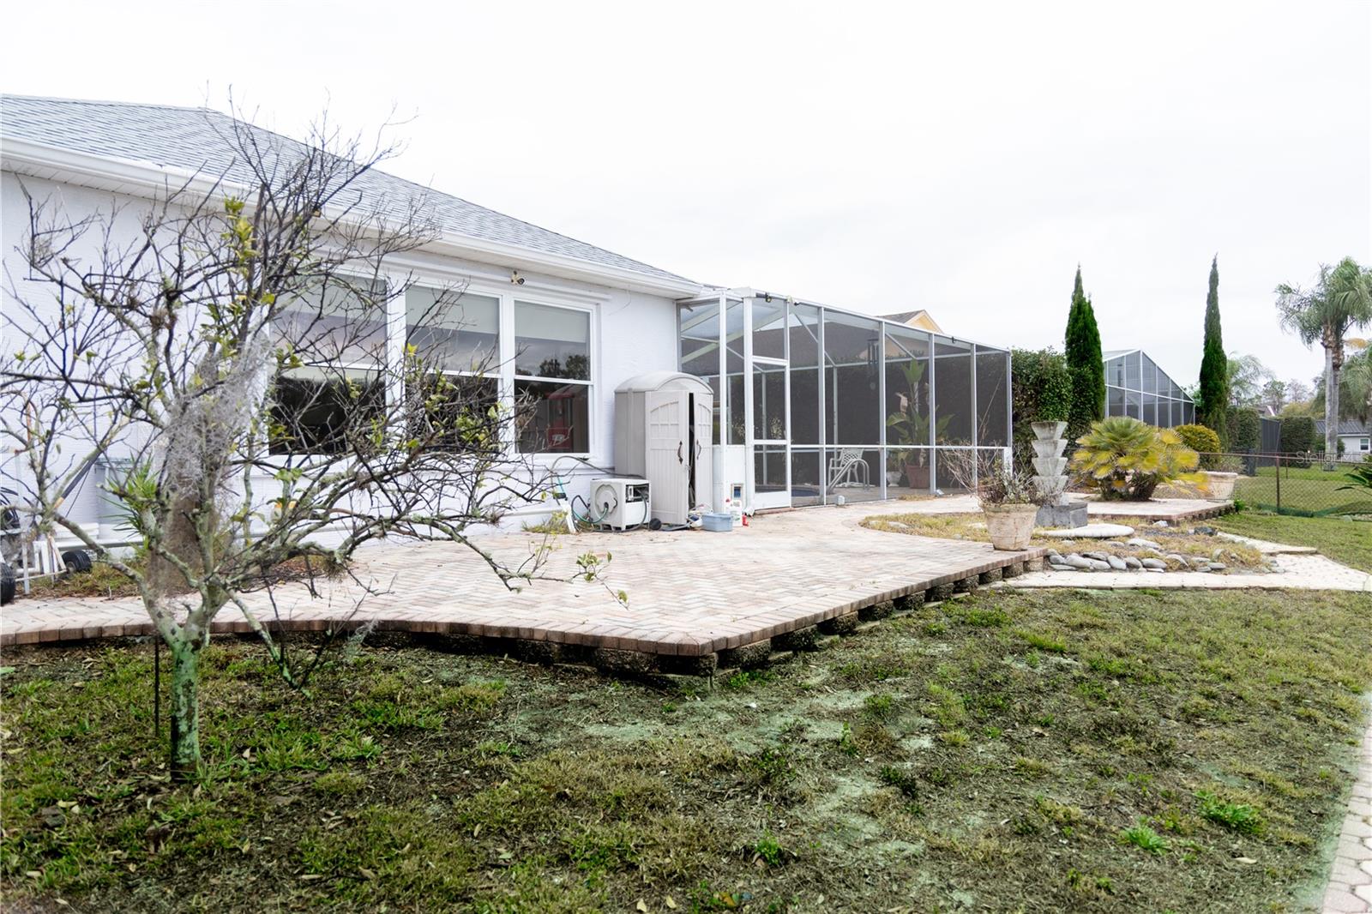
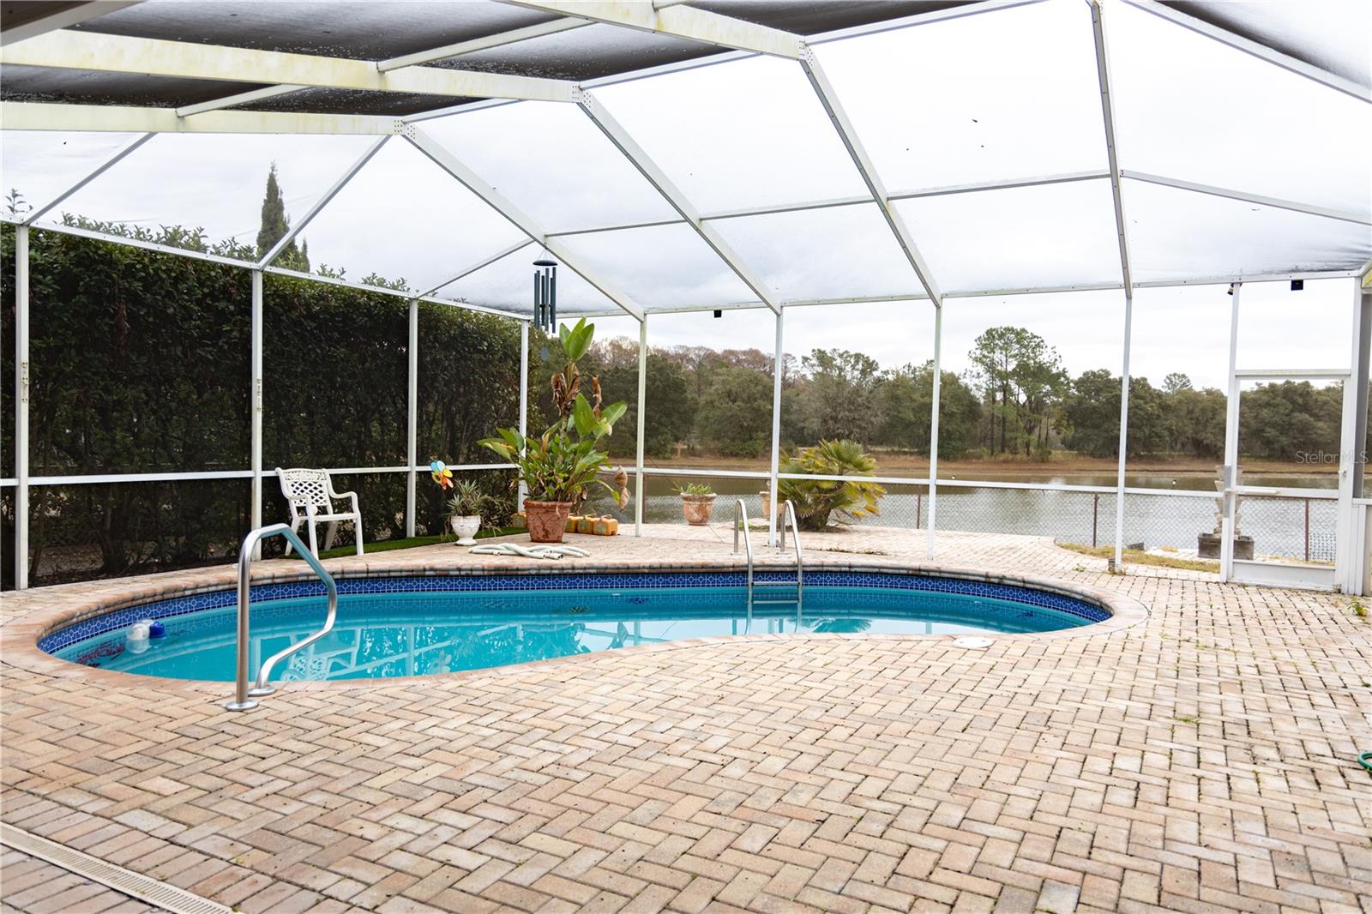
Starkey Ranch Gem with a twist: 3 Bed, 2 Bath with a stunning Media Room! It's a one of a kind entertainment experience! "Enjoy movie nights and entertain guests in the dedicated media room" -built-in sound system, projector set up.This home features and extended garage, brick paved driveway, personal mailbox, screened entry, 2 expansive living rooms bathed in natural light, gourmet kitchen with gas stove and island, dining room, multiple sliding doors and a phenomenal outdoor screened in ground pool with pavers that overlooks the lake. "This home offers the perfect blend of modern comfort and the vibrant Starkey Ranch lifestyle, with access to nature trails, parks and community amenities". Don't miss this opportunity! Make it yours and Welcome Home! Roof 2021, AC 2023, Water-heater 2023, Pool Screens 2024, Custom gas stove with propane in the ground that is serviced and extended garage that fits up to 3 cars inside!

Save
Ask
Tour
Hide
Share
Listing Snapshot
Price 
$470,000
Days On Site 
298 Days
Bedrooms 
3
Inside Area (SqFt) 
2,814 sqft
Total Baths 
2
Full Baths 
2
Partial Baths 
N/A
Lot Size 
0.24 Acres
Year Built 
1999
MLS® Number 
TB8410847
Status 
Active
Property Tax 
$3,240.12
HOA/Condo/Coop Fees 
$138 monthly
Sq Ft Source 
Public Records
Friends & Family
Recent Activity
2 weeks agoListing updated with changes from the MLS®
a month agoPrice changed to $470,000
6 months agoStatus changed to Active
10 months agoListing first seen on site
General Features
Acres 
0.24
Attached Garage 
Yes
Direction Faces 
West
Foundation 
Concrete Perimeter
Garage 
Yes
Garage Spaces 
2
Levels 
One
Number Of Stories 
1
Parking 
Attached
Pets 
Cats OKDogs OK
Property Sub Type 
Single Family Residence
Sewer 
Public Sewer
SqFt Total 
3933
Style 
Florida
Utilities 
Cable AvailableElectricity AvailablePropaneSewer AvailableUnderground UtilitiesWater Available
Water Source 
Public
Zoning 
R4
Interior Features
Appliances 
DishwasherElectric Water HeaterMicrowaveRangeRange HoodRefrigerator
Cooling 
Central Air
Flooring 
Ceramic Tile
Heating 
Electric
Interior 
High Ceilings
Laundry Features 
In Garage
Window Features 
Window CoveringsWindow Treatments
Bathroom 2 
Level - First
Bedroom 2 
Level - FirstFeatures - Ceiling Fan(s)
Bedroom 3 
Level - FirstFeatures - Ceiling Fan(s)
Dining Room 
Level - FirstFeatures - Ceiling Fan(s)
Kitchen 
Level - First
Living Room 
Level - First
Master Bathroom 
Level - First
Master Bedroom 
Level - First
Media Room 
Level - First
Save
Ask
Tour
Hide
Share
Exterior Features
Construction Details 
BlockStucco
Exterior 
Rain Gutters
Fencing 
Vinyl
Lot Features 
Paved
Patio And Porch 
CoveredPatioPorchScreened
Pool Features 
In GroundScreen EnclosurePrivate
Private Pool 
Yes
Roof 
Shingle
View 
LakeWater
Waterview 
LakeWater
Windows/Doors 
Window CoveringsWindow Treatments
Community Features
Association Dues 
138
Community Features 
Street Lights
Financing Terms Available 
CashConventionalFHAVA Loan
HOA Fee Frequency 
Monthly
MLS Area 
34655 - New Port Richey/Seven Springs/Trinity
Roads 
AsphaltPaved
Township 
26S
Schools
School District
Unknown
Elementary School
Longleaf Elementary-PO
Middle School
Seven Springs Middle-PO
High School
River Ridge High-PO
Listing courtesy of COLDWELL BANKER REALTY (813) 445-3277


Listing information is provided by Participants of the Stellar MLS. IDX information is provided exclusively for personal, non-commercial use, and may not be used for any purpose other than to identify prospective properties consumers may be interested in purchasing. Information is deemed reliable but not guaranteed. Properties displayed may be listed or sold by various participants in the MLS Copyright 2026, Stellar MLS.
Last checked: 2026-05-25 09:13 PM EDT

Neighborhood & Commute
Source: Walkscore
Disclosure: Community information and market data powered by Constellation Data Labs. Information is deemed reliable but not guaranteed.
Save
Ask
Tour
Hide
Share