Save
Ask
Tour
Hide
Share
$312,500
97 Days On Site

3711 ERIN BROOK DR
NEW PORT RICHEY, FL 34655

Single Family Residence|Pending
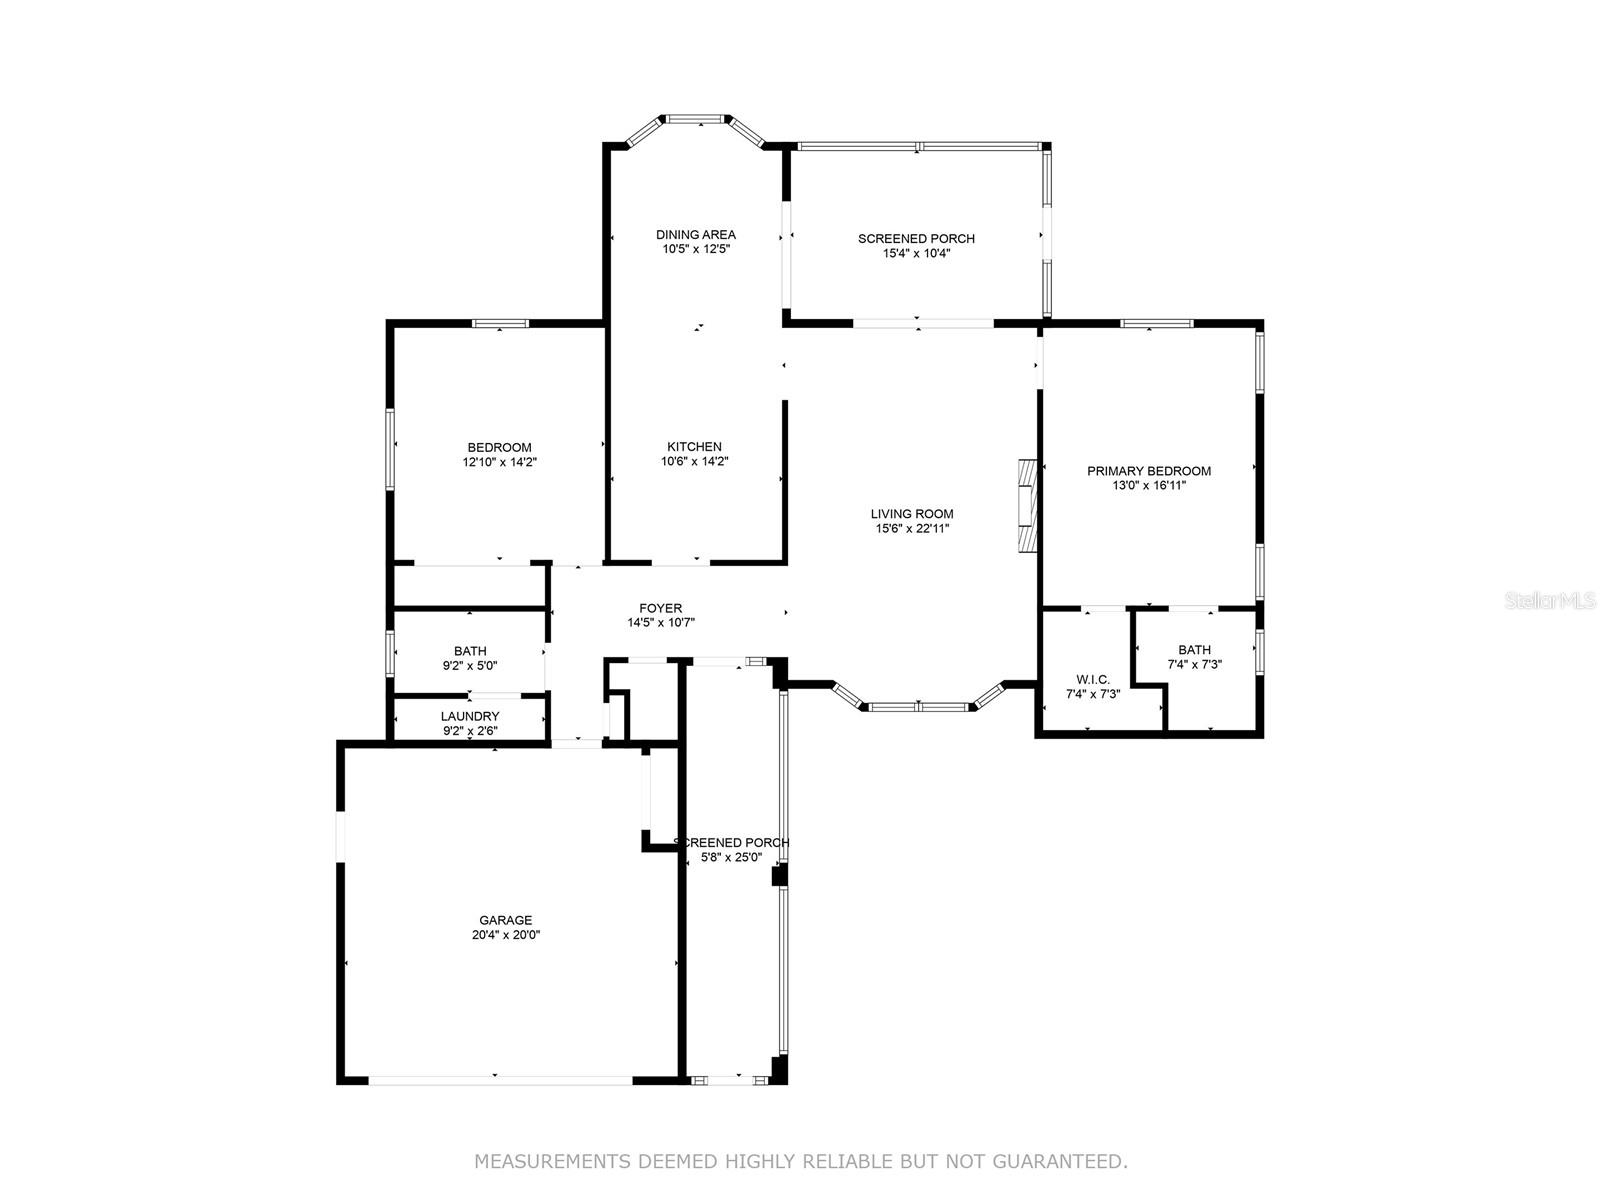
2
Beds
2
Total Baths
2
Full Baths
1,446
SqFt
$216
/SqFt
1985
Built
Subdivision:
GREENBROOK ESTATES
County:
Pasco
Call Now: (727) 992-8000
Is this the listing for you? We can help make it yours.
(727) 992-8000
3711 ERIN BROOK DR3711 ERIN BROOK DR3711 ERIN BROOK DR3711 ERIN BROOK DR
Save
Ask
Tour
Hide
Share

Mortgage Calculator

Monthly Payment (Est.)

$1,426
Calculator powered by Showcase IDX, a Constellation1 Company. Copyright ©2026 Information is deemed reliable but not guaranteed.

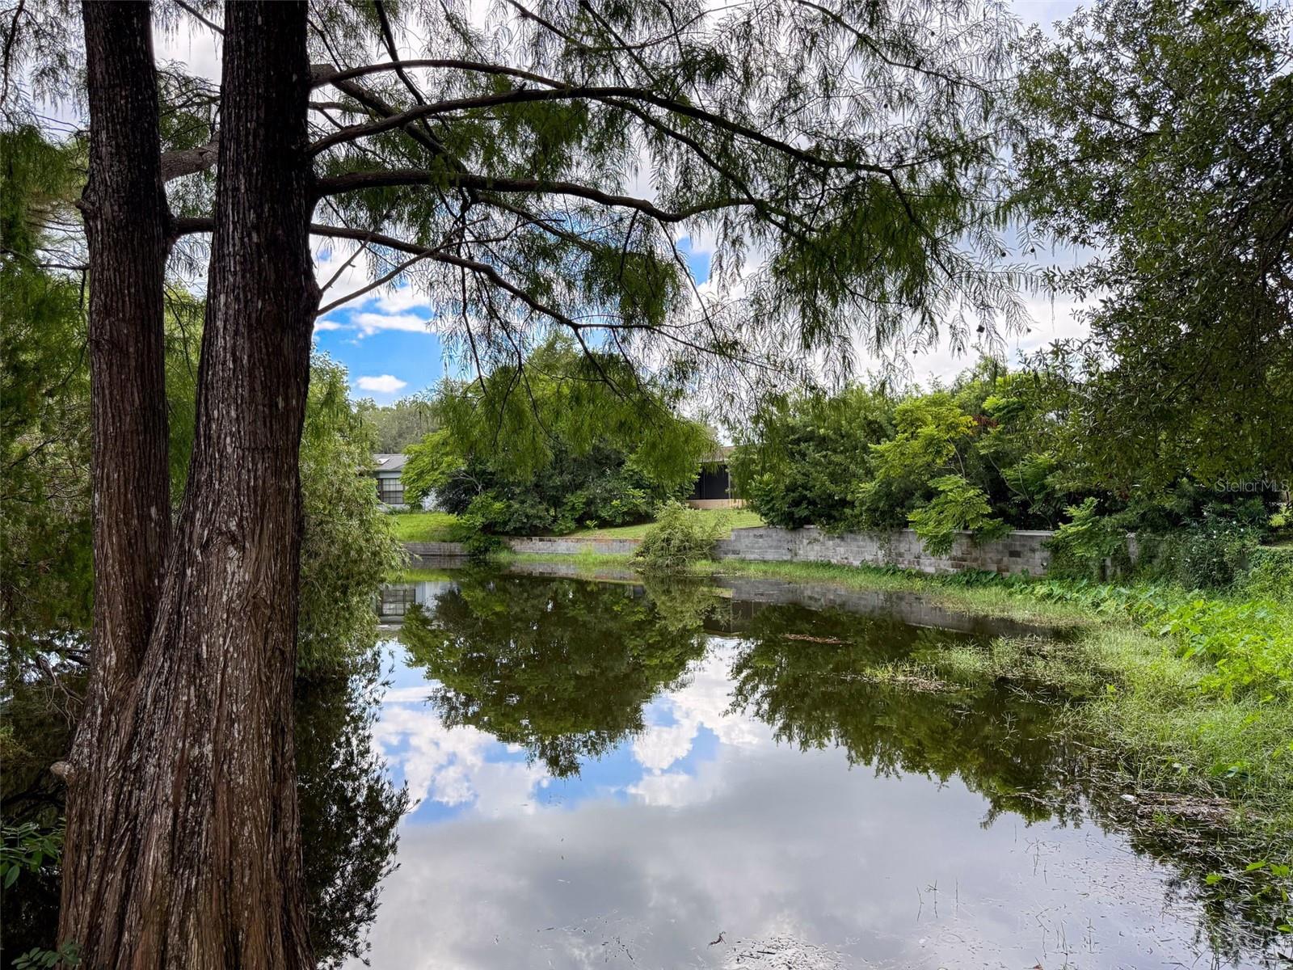
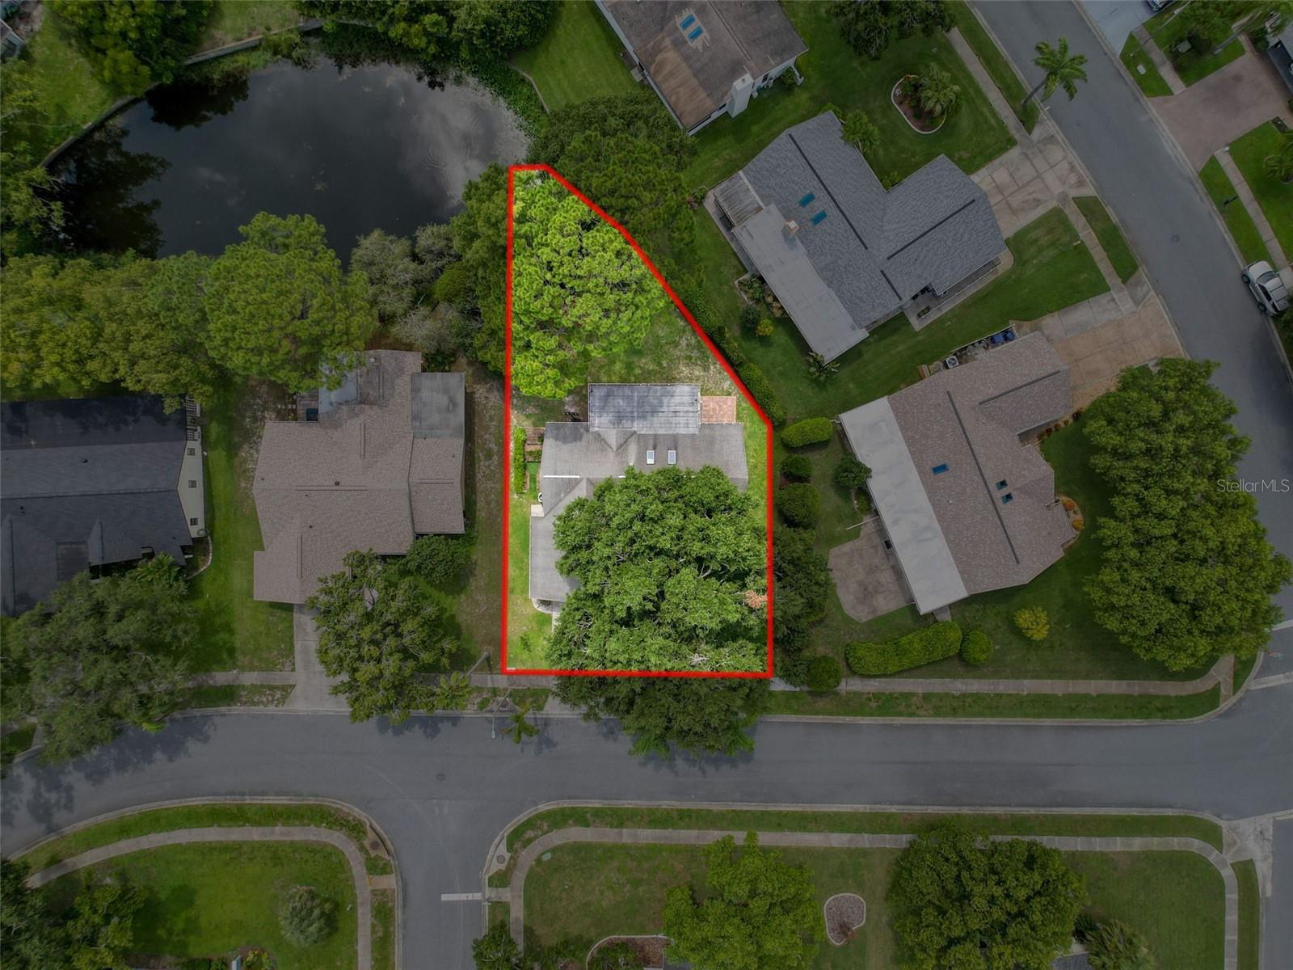
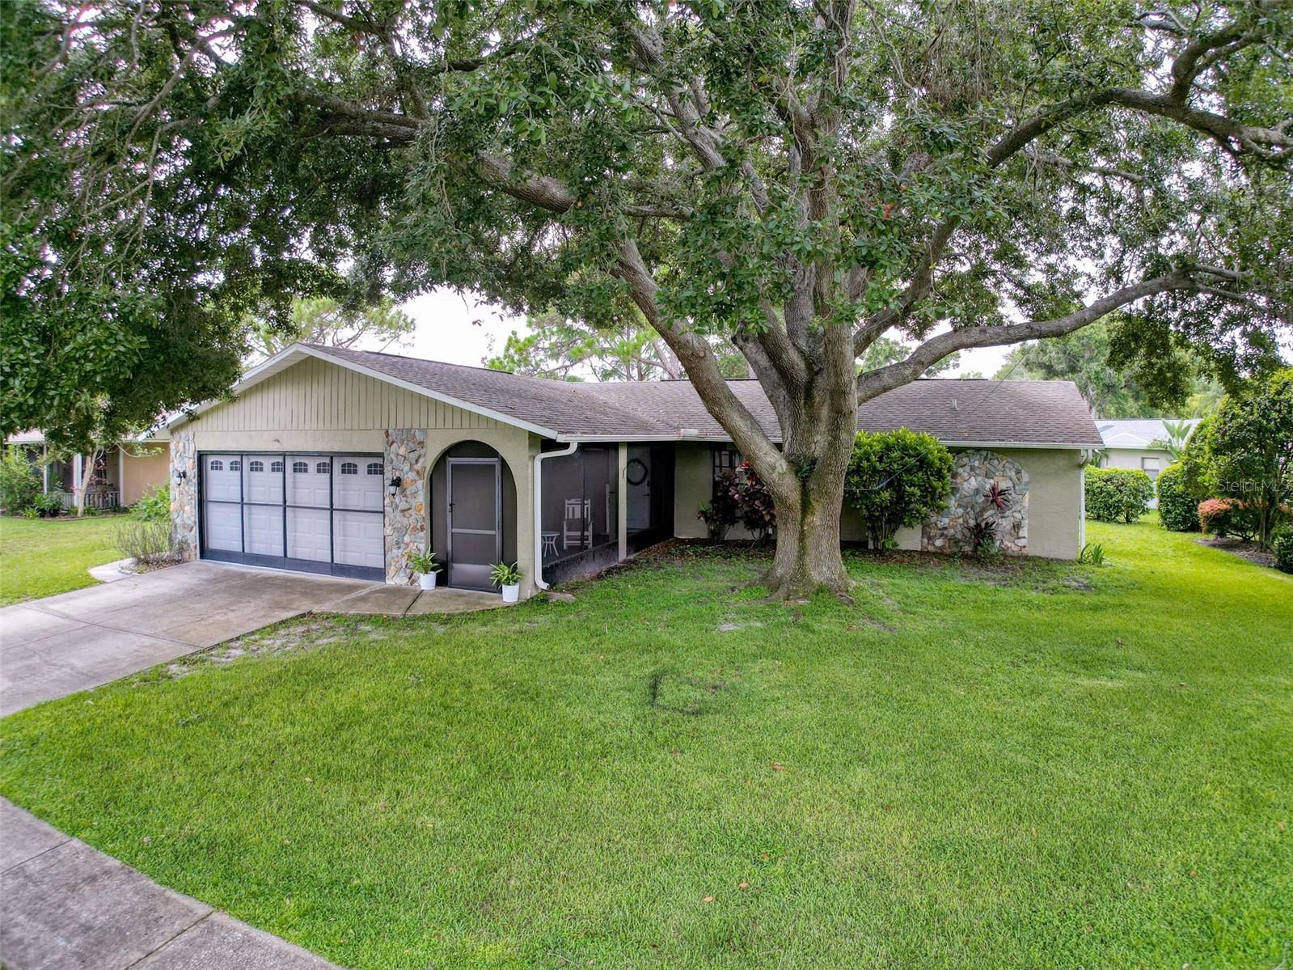
PRICE IMPROVEMENT! Welcome to this beautifully remodeled Tampa Bay home! Eligible buyers may qualify for up to $17,500 in down payment assistance/grants. Enjoy peace of mind with a new 2026 roof and newer water heater (approximately 2 years old). Located in a quiet, park-like community, this move-in-ready home features vaulted ceilings, luxury vinyl plank flooring, quartz countertops, shaker-style cabinetry, an eat-in kitchen with breakfast bar, walk-in pantry, dedicated laundry room, and a desirable split-bedroom floor plan. The spacious living room offers a cozy fireplace with built-in cabinetry, while two screened lanais provide the perfect place to relax. Step outside to a private backyard overlooking a peaceful pond, ideal for fishing, gardening, or simply enjoying the tranquil views. Residents also enjoy access to the community pool. Conveniently located near top-rated schools, shopping, dining, golf, and everyday conveniences, this home offers the perfect blend of style, comfort, and Florida living.

Save
Ask
Tour
Hide
Share
Listing Snapshot
Price 
$312,500
Days On Site 
97 Days
Bedrooms 
2
Inside Area (SqFt) 
1,446 sqft
Total Baths 
2
Full Baths 
2
Partial Baths 
N/A
Lot Size 
0.23 Acres
Year Built 
1985
MLS® Number 
O6414316
Status 
Pending
Property Tax 
$2,832
HOA/Condo/Coop Fees 
$36.57 monthly
Sq Ft Source 
Public Records
Friends & Family
Recent Activity
4 days agoListing updated with changes from the MLS®
a week agoStatus changed to Pending
a month agoPrice changed to $312,500
3 months agoListing first seen on site
General Features
Acres 
0.23
Attached Garage 
Yes
Direction Faces 
East
Foundation 
Slab
Garage 
Yes
Garage Spaces 
2
Levels 
One
Parking 
Attached
Pets 
Cats OKDogs OK
Property Sub Type 
Single Family Residence
Sewer 
Public Sewer
SqFt Total 
2234
Utilities 
Cable AvailableElectricity ConnectedSewer ConnectedUnderground UtilitiesWater Connected
Water Source 
PrivatePublicWell
Zoning 
R3
Interior Features
Appliances 
DishwasherDisposalDryerExhaust FanMicrowaveRangeRefrigeratorWasher
Cooling 
Central Air
Fireplace 
Yes
Fireplace Features 
Electric
Furnished 
Negotiable
Heating 
Central
Interior 
Eat-in KitchenHigh CeilingsOpen FloorplanStone CountersVaulted Ceiling(s)Walk-In Closet(s)
Laundry Features 
Inside
Window Features 
Skylight(s)
Great Room 
Level - FirstDescription - Room3
Kitchen 
Level - FirstDescription - Room1
Master Bedroom 
Level - FirstDescription - Room2
Save
Ask
Tour
Hide
Share
Exterior Features
Construction Details 
BlockStucco
Exterior 
Awning(s)Permeable PavingRain Gutters
Lot Features 
Waterfront
Roof 
Shingle
View 
PondWater
Waterfront 
Yes
Waterfront Features 
Pond
Waterview 
PondWater
Windows/Doors 
Skylight(s)
Community Features
Association Fee 
$438.9
Association Fee Frequency 
Annually
Community Features 
ClubhousePoolStreet Lights
MLS Area 
34655 - New Port Richey/Seven Springs/Trinity
Township 
26
Financing Terms Available 
CashConventionalFHAVA Loan
Roads 
Paved
Listing courtesy of ALL FLORIDA PREMIER REALTY GROUP LLC (407) 473-8193


Listing information is provided by Participants of the Stellar MLS. IDX information is provided exclusively for personal, non-commercial use, and may not be used for any purpose other than to identify prospective properties consumers may be interested in purchasing. Information is deemed reliable but not guaranteed. Properties displayed may be listed or sold by various participants in the MLS Copyright 2026, Stellar MLS.
Last checked: 2026-09-12 04:39 PM EDT

Neighborhood & Commute
Source: Walkscore
Disclosure: Community information and market data powered by Constellation Data Labs. Information is deemed reliable but not guaranteed.
Save
Ask
Tour
Hide
Share