Save
Ask
Tour
Hide
Share
$400,000
204 Days On Site

12825 TIKAL WAY
TRINITY, FL 34655

For Sale|Single Family Residence|Active Under Contract
3
Beds
2
Total Baths
2
Full Baths
2,156
SqFt
$186
/SqFt
2012
Built
Subdivision:
TRINITY EAST REP
County:
Pasco
Call Now: (727) 992-8000
Is this the listing for you? We can help make it yours.
(727) 992-8000
12825 TIKAL WAY12825 TIKAL WAY12825 TIKAL WAY12825 TIKAL WAY
Save
Ask
Tour
Hide
Share

Mortgage Calculator

Monthly Payment (Est.)

$1,825
Calculator powered by Showcase IDX, a Constellation1 Company. Copyright ©2026 Information is deemed reliable but not guaranteed.


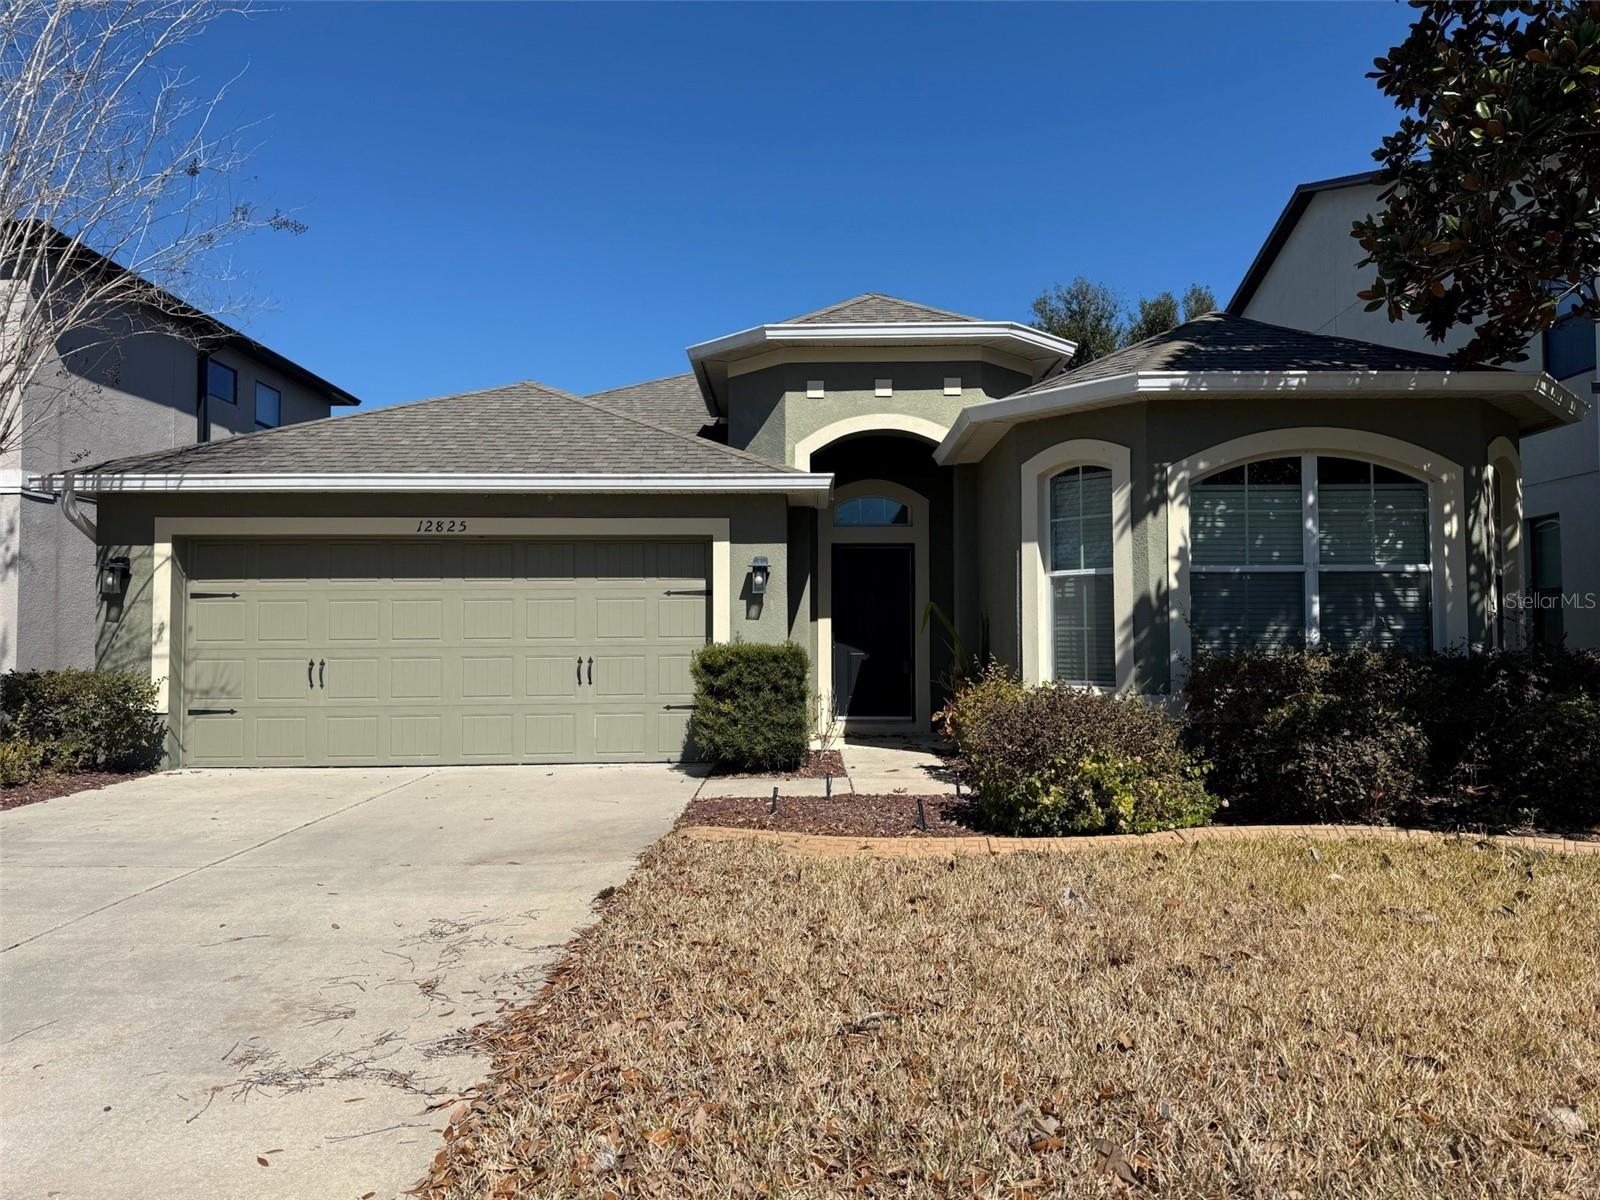
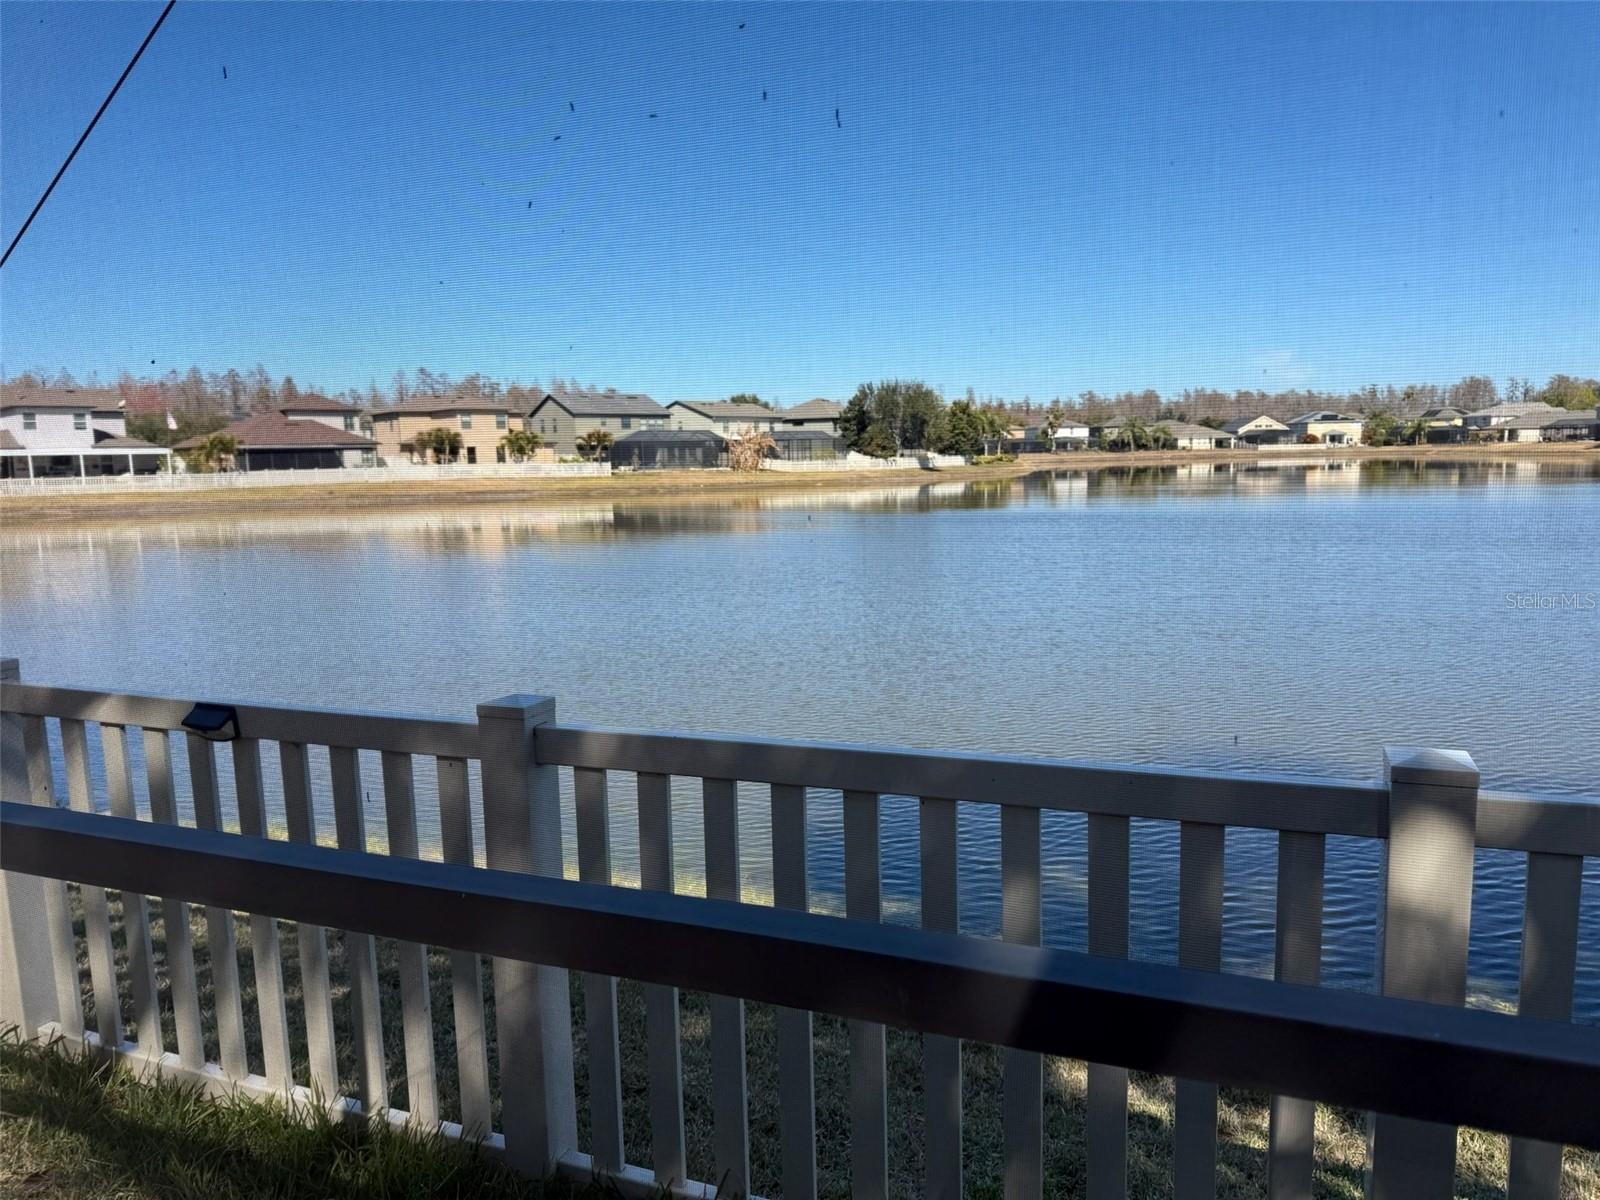

Under contract-accepting backup offers. Short Sale. SHORT SALE APPROVED! Opportunity to restore and personalize a lakefront pool home in the sought-after Trinity area. Built in 2012 and offering approximately 2,100+/- square feet of living space, this residence features a desirable layout with spacious living areas, an in-ground pool, and scenic lake views. The home appears to require repairs and cosmetic updates, and the full scope of work should be independently verified by buyers. With solid construction and a strong underlying footprint, this property presents excellent potential for investors or owner-occupants seeking to add value in a well-established community. Conveniently located near shopping, dining, top-rated schools, and major roadways. Agents: please review all private remarks prior to scheduling a showing.

Save
Ask
Tour
Hide
Share
Listing Snapshot
Price 
$400,000
Days On Site 
204 Days
Bedrooms 
3
Inside Area (SqFt) 
2,156 sqft
Total Baths 
2
Full Baths 
2
Partial Baths 
N/A
Lot Size 
0.14 Acres
Year Built 
2012
MLS® Number 
O6380881
Status 
Active Under Contract
Property Tax 
$7,031.24
HOA/Condo/Coop Fees 
$140 monthly
Sq Ft Source 
Public Records
Friends & Family
Recent Activity
4 weeks agoListing updated with changes from the MLS®
a month agoStatus changed to Active Under Contract
2 months agoPrice changed to $400,000
7 months agoListing first seen on site
General Features
Acres 
0.14
Attached Garage 
Yes
Direction Faces 
South
Foundation 
Slab
Garage 
Yes
Garage Spaces 
2
Levels 
One
Number Of Stories 
1
Parking 
Attached
Pets 
Yes
Property Sub Type 
Single Family Residence
Sewer 
Public Sewer
Special Circumstances 
Short Sale
SqFt Total 
2618
Utilities 
Electricity Connected
Water Source 
Public
Zoning 
MPUD
Interior Features
Appliances 
DishwasherDisposalDryerElectric Water HeaterMicrowaveRangeRefrigeratorWasher
Cooling 
Central Air
Flooring 
Tile
Furnished 
Unfurnished
Heating 
Central
Interior 
Eat-in KitchenOpen FloorplanWalk-In Closet(s)
Laundry Features 
Electric Dryer HookupWasher Hookup
Kitchen 
Dimensions - 16x15Level - First
Living Room 
Dimensions - 13x18Level - First
Master Bedroom 
Dimensions - 15x18Level - First
Save
Ask
Tour
Hide
Share
Exterior Features
Construction Details 
BlockStucco
Exterior 
Lighting
Pool Features 
In GroundScreen EnclosurePrivate
Private Pool 
Yes
Roof 
Shingle
Community Features
Association Fee 
$320.0
Association Fee Frequency 
Quarterly
Additional Association Fee 
$100.0
Additional Association Fee Frequency 
Quarterly
Community Features 
GatedParkPlaygroundSidewalks
MLS Area 
34655 - New Port Richey/Seven Springs/Trinity
Township 
26S
Financing Terms Available 
CashConventionalFHAVA Loan
Roads 
Paved
Schools
School District
Unknown
Elementary School
Odessa Elementary
Middle School
Seven Springs Middle-PO
High School
J.W. Mitchell High-PO
Listing courtesy of NEXTHOME LUXE COASTAL (239) 357-8938


Listing information is provided by Participants of the Stellar MLS. IDX information is provided exclusively for personal, non-commercial use, and may not be used for any purpose other than to identify prospective properties consumers may be interested in purchasing. Information is deemed reliable but not guaranteed. Properties displayed may be listed or sold by various participants in the MLS Copyright 2026, Stellar MLS.
Last checked: 2026-09-12 04:08 PM EDT

Neighborhood & Commute
Source: Walkscore
Disclosure: Community information and market data powered by Constellation Data Labs. Information is deemed reliable but not guaranteed.
Save
Ask
Tour
Hide
Share