
849 CALLISTA CAY LOOPTARPON SPRINGS, FL 34689
Mortgage Calculator
Monthly Payment (Est.)
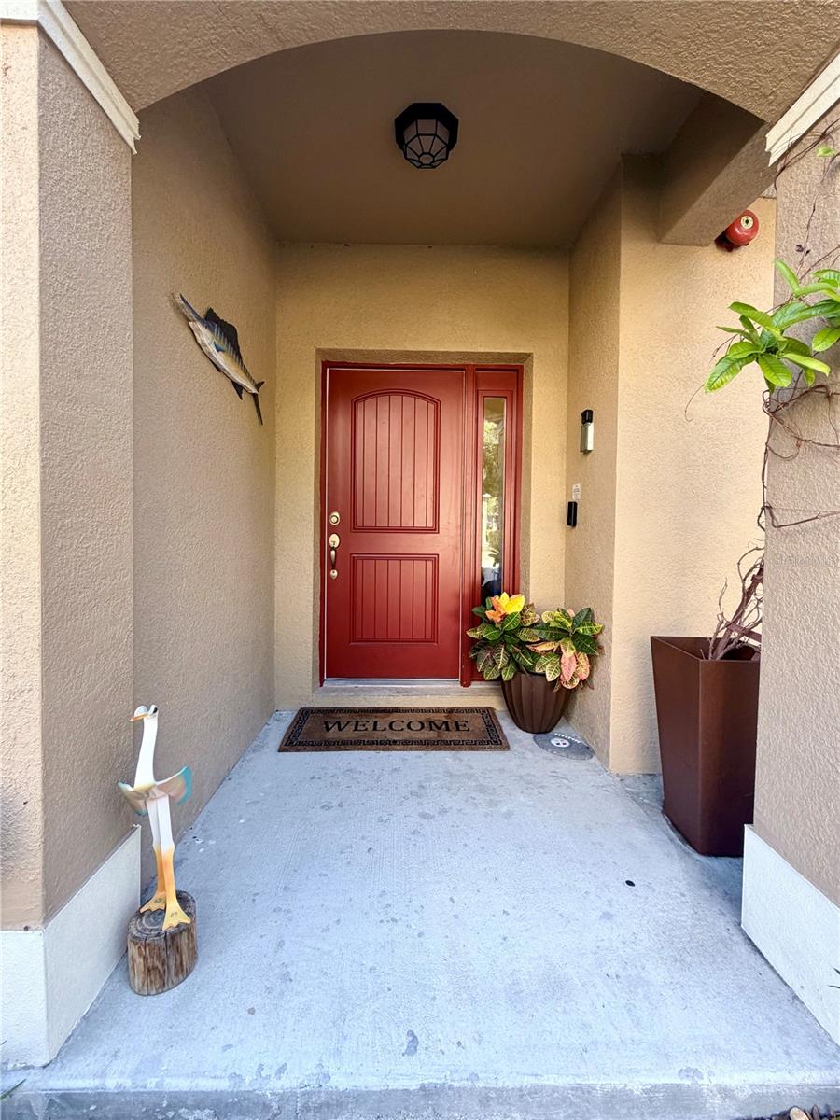
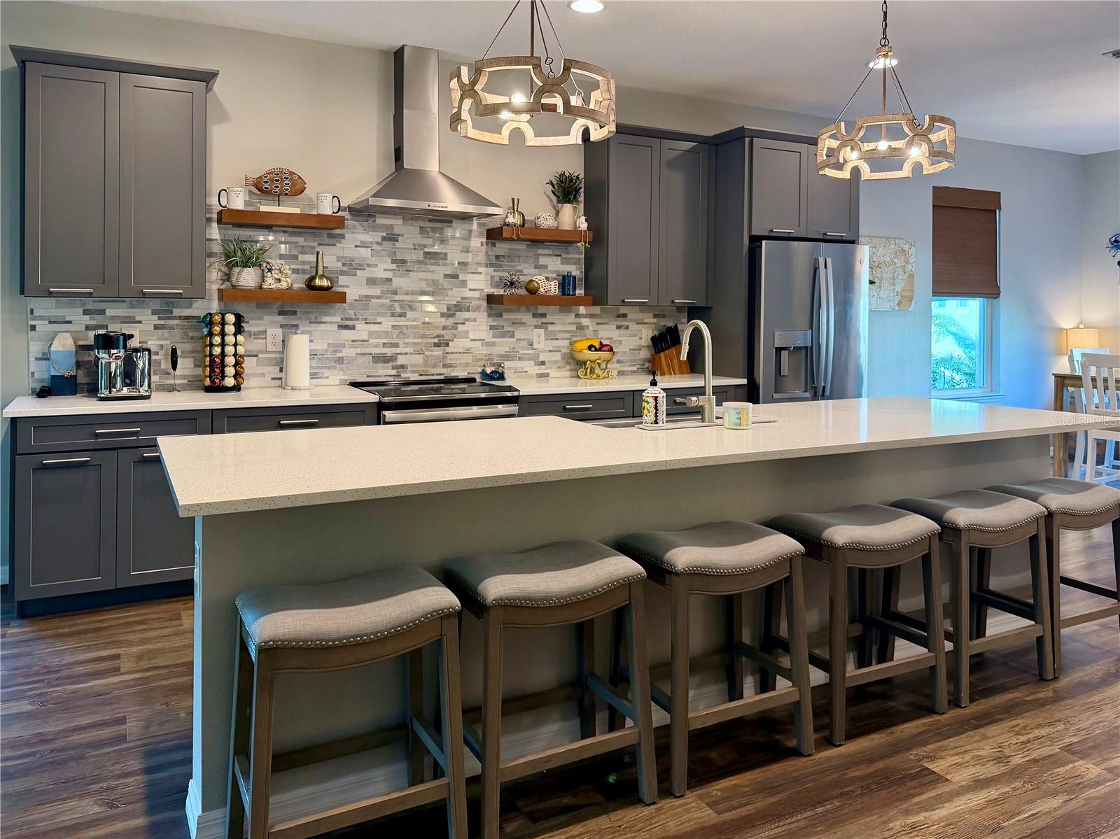
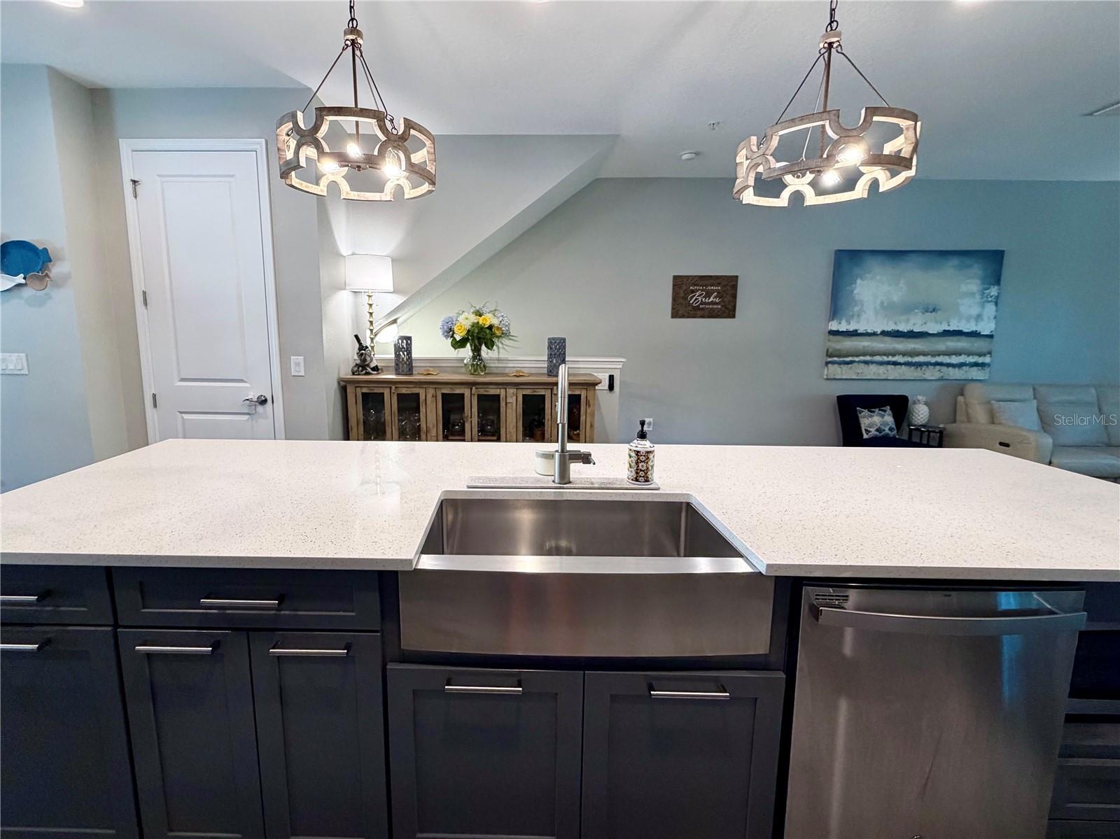
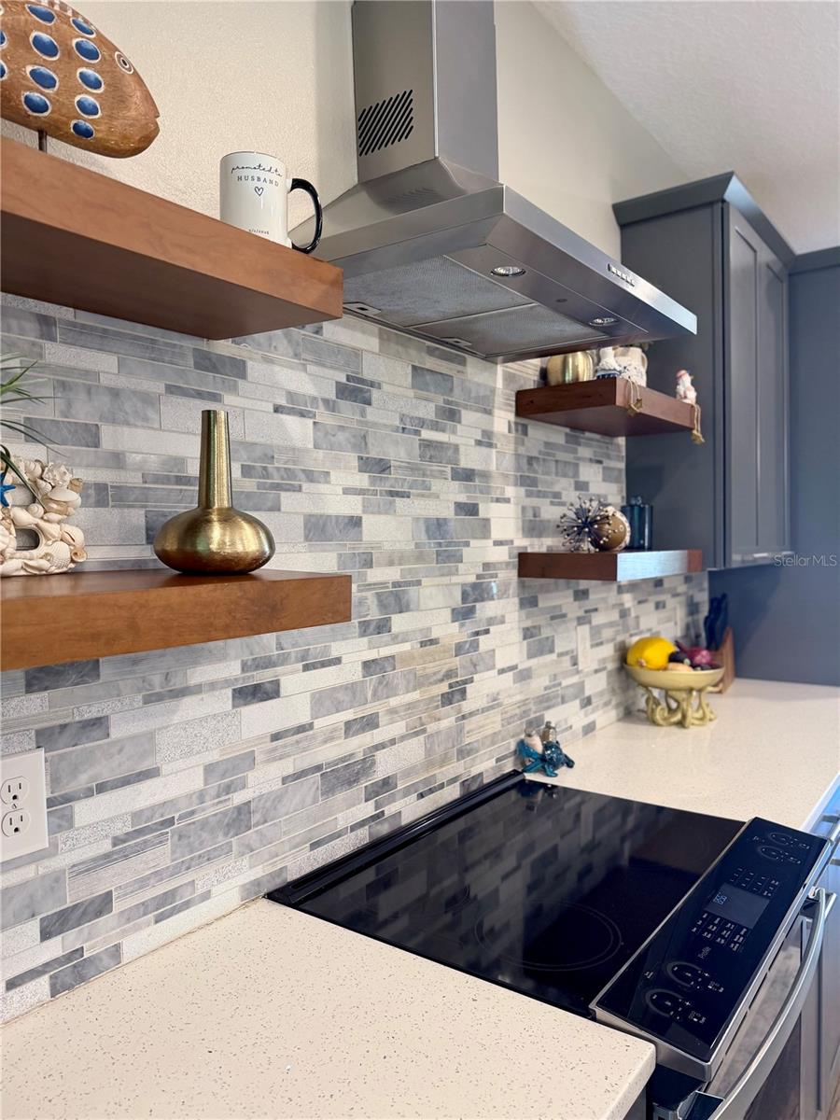
$1,757Experience the ultimate maintenance-free coastal lifestyle in the highly sought-after gated waterfront community of Callista Cay in Tarpon Springs. One of the few townhomes in the area with no history of flooding during any hurricanes, this beautifully maintained end-unit also includes an assumable flood insurance policy, approximately $610 annually, providing added peace of mind and potential savings. Built in 2020, this spacious three-story home features 3 bedrooms, 2.5 bathrooms, and 1,828 square feet of thoughtfully designed living space. Built with Florida’s coastal lifestyle in mind, the home showcases hurricane-rated impact windows and sliding glass doors throughout, combining durability, security, and energy efficiency with effortless peace of mind. The oversized two-car garage includes an 8-foot-tall door to accommodate larger vehicles with extra space for golf carts, water toys, or a boat trailer, along with upper storage racks and additional under-stair storage. In addition the home is also future-ready with room in the garage for a potential elevator installation. The main living level offers an open-concept design ideal for entertaining. The chef's kitchen features solid wood soft-close cabinetry, quartz countertops, stainless steel appliances, an induction stove, and an extended center island with breakfast bar seating. A convenient half bath is located just off the kitchen, perfect for guests. The spacious living area opens to a screened balcony overlooking tranquil cypress trees and a peaceful pond, creating the perfect space for coffee in the morning or relaxing in the evening. Upstairs, the primary suite includes tray ceilings, a cozy alcove, an extended walk-in closet, and a newly remodeled en-suite bathroom (February 2025) featuring dual vanities and a linen closet. Two additional bedrooms share a Jack-and-Jill bathroom, while the upstairs laundry room offers added shelving and storage. This beautifully maintained end-unit townhome offers added privacy, abundant natural light from extra windows, and the peace of mind of an elevated interior location with no history of flooding during any hurricanes. Additional features include fire suppression sprinklers and an elevation certificate. A boat slip is also available for lease at $275/month, including a 10,000-pound boat lift with electric and water access, offering the perfect setup for enjoying the Florida waterfront lifestyle. Callista Cay offers a low-maintenance lifestyle with a gated entrance, community pool, clubhouse, and beautifully maintained grounds. Ideally located just minutes from the historic Sponge Docks, Fred Howard Park, Sunset Beach, local marinas, the Pinellas Trail, waterfront dining, antique and boutique shopping, and downtown Tarpon Springs, this exceptional end-unit combines the best of Florida's boating lifestyle with the security and peace of mind of an elevated interior location.
| 2 weeks ago | Listing updated with changes from the MLS® | |
| a month ago | Price changed to $385,000 | |
| 2 months ago | Listing first seen on site |

Listing information is provided by Participants of the Stellar MLS. IDX information is provided exclusively for personal, non-commercial use, and may not be used for any purpose other than to identify prospective properties consumers may be interested in purchasing. Information is deemed reliable but not guaranteed. Properties displayed may be listed or sold by various participants in the MLS Copyright 2026, Stellar MLS.
Last checked: 2026-09-12 04:56 PM EDT
Did you know? You can invite friends and family to your search. They can join your search, rate and discuss listings with you.