
1444 CANBERLEY COURTTRINITY, FL 34655
Mortgage Calculator
Monthly Payment (Est.)
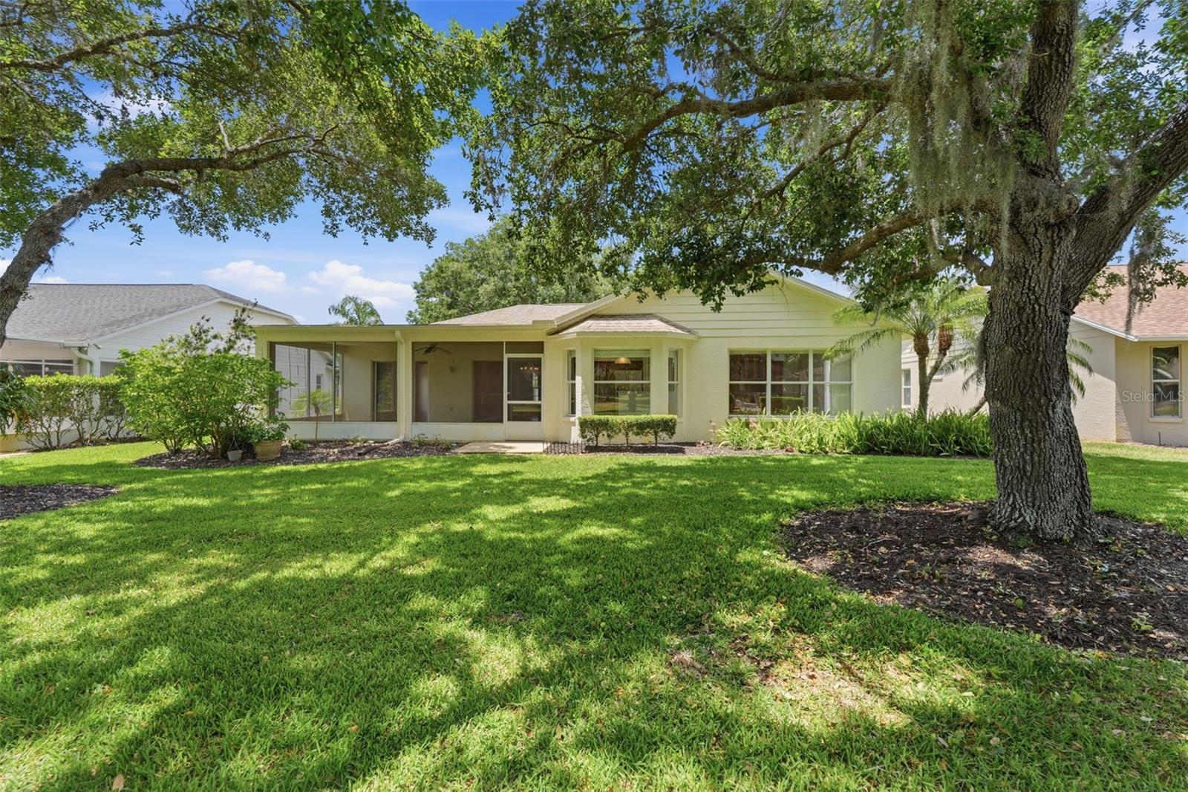
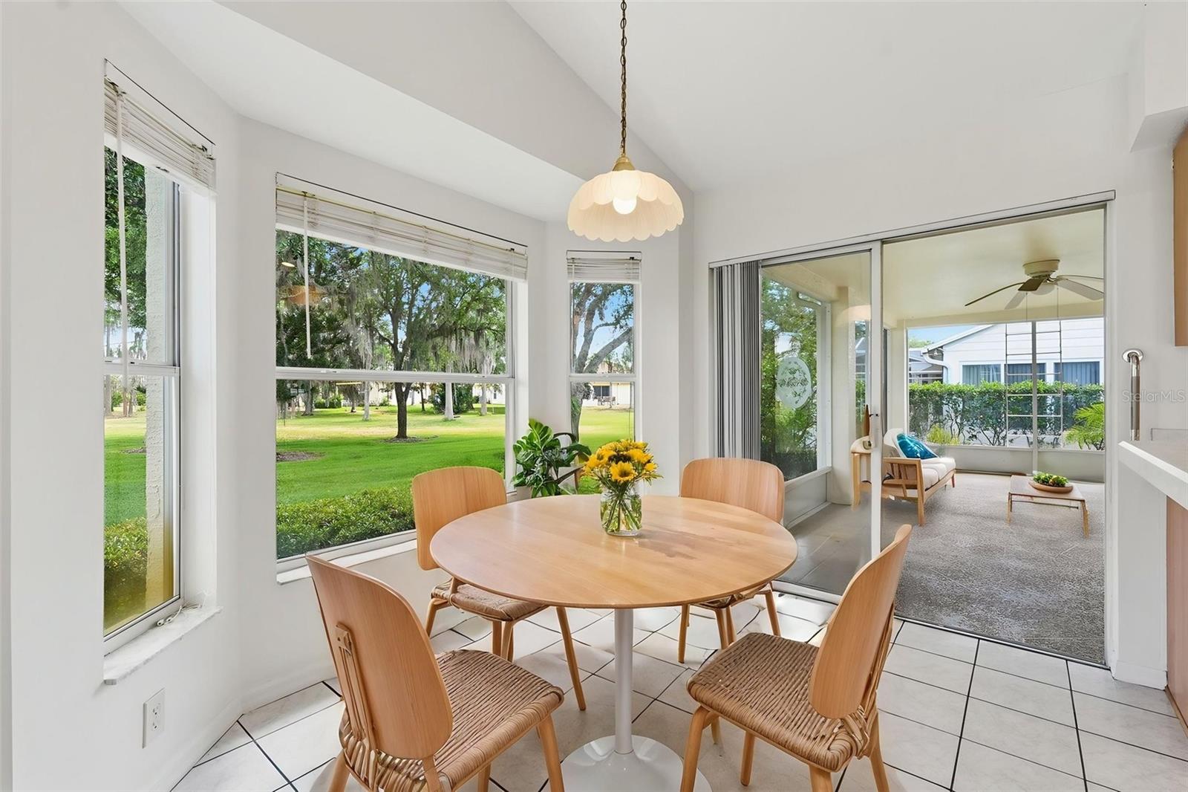
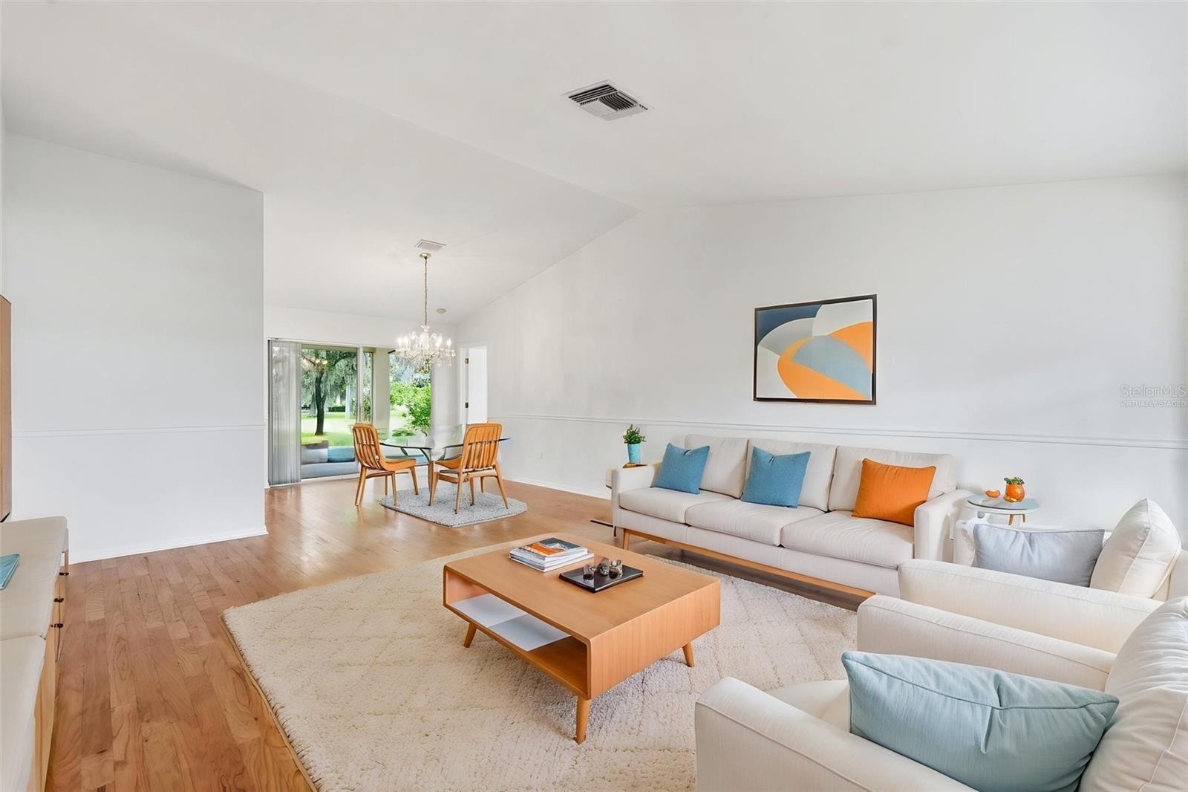
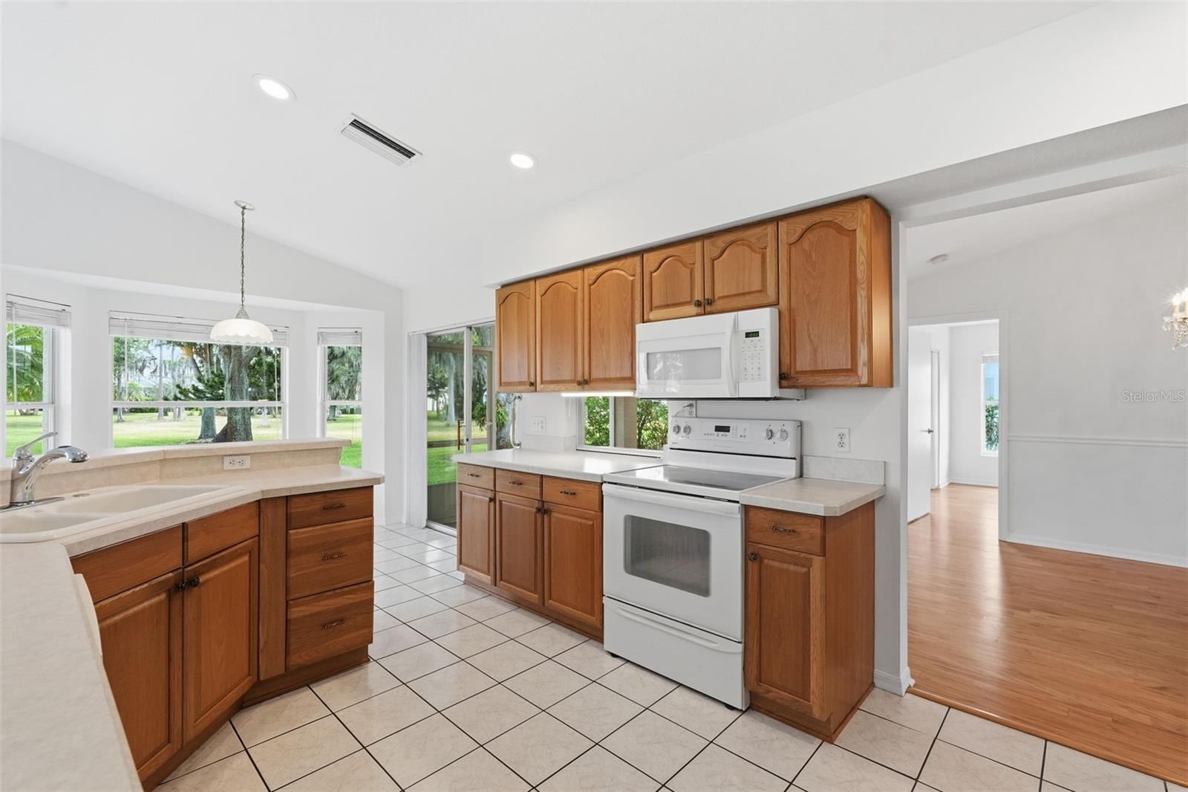
$1,597One or more photo(s) has been virtually staged. PRICE IMPROVEMENT — COME SEE THIS BEAUTIFUL HOME! Welcome to your slice of paradise in the highly sought-after 55+ golf community of Heritage Springs! Located at 1444 Canberley Ct in Trinity, this beautifully maintained home offers the perfect blend of comfort, convenience, and Florida living—at an incredible value. From the moment you step through the bright and welcoming entry, you’ll immediately appreciate the beautiful views and inviting atmosphere. The open floor plan features hardwood flooring, tile accents, fresh interior and exterior paint, and a neutral color palette that makes this home truly move-in ready and easy to make your own. The spacious great room is designed for both relaxing and entertaining, featuring tall vaulted ceilings and an open flow into the kitchen. Sliding glass doors lead directly to the screened-in lanai, creating an effortless indoor-outdoor living experience. The generously sized kitchen offers plenty of cabinet and counter space, along with a charming breakfast nook overlooking the mature landscaping and peaceful garden views. With direct access to the lanai, it’s the perfect spot to enjoy your morning coffee while taking in the serene surroundings. The primary suite is a true retreat, offering vaulted ceilings, tranquil garden views, and two large walk-in closets. The en-suite bathroom features a convenient step-in shower with a handicap-accessible grab bar for added comfort and ease. The spacious secondary bedroom provides plenty of flexibility for guests, hobbies, an office, or visiting family and friends, with abundant natural light creating a warm and welcoming space. Step outside to your screened-in lanai, where you can enjoy the Florida sunshine while staying comfortably shaded. There’s plenty of room for outdoor seating, gardening, grilling, and entertaining—or simply unwinding at the end of the day. IMPORTANT UPDATES New Roof — May 2016 New A/C — May 2020 New Water Heater — May 2025 Fresh Interior & Exterior Paint May 2026 Additional Golf Cart Garage Door And one of the home's standout conveniences—the garage features an additional garage door specifically for your golf cart, making it incredibly easy to access the side of the home and enjoy the community by golf cart. RESORT-STYLE 55+ LIVING Heritage Springs offers an active and welcoming lifestyle with an incredible array of amenities. Enjoy access to the golf course, clubhouse with restaurant and bar, fitness center, tennis, swimming pool and spa, cards, billiards, dancing, and so much more. Even better, the HOA fee includes golf course access, landscaping, cable, internet, pool and spa, and trash pickup, offering exceptional value and convenience. Located in beautiful Trinity, you’ll be close to everything you need while still enjoying the relaxed Florida lifestyle. Spend your days on the golf course, enjoy dinner with friends, relax on your lanai, or head out for shopping, dining, beaches, medical facilities, and more. The airport is also conveniently accessible. If you’ve been dreaming of enjoying an active Florida lifestyle in a beautiful golf community, this is the opportunity you’ve been waiting for. With the recent price improvement and a long list of desirable features and updates, 1444 Canberley Ct is one you won’t want to miss! Come see it for yourself—and fall in love with Heritage Springs!
| a week ago | Listing updated with changes from the MLS® | |
| a week ago | Price changed to $350,000 | |
| 4 months ago | Listing first seen on site |

Listing information is provided by Participants of the Stellar MLS. IDX information is provided exclusively for personal, non-commercial use, and may not be used for any purpose other than to identify prospective properties consumers may be interested in purchasing. Information is deemed reliable but not guaranteed. Properties displayed may be listed or sold by various participants in the MLS Copyright 2026, Stellar MLS.
Last checked: 2026-09-13 10:55 PM EDT